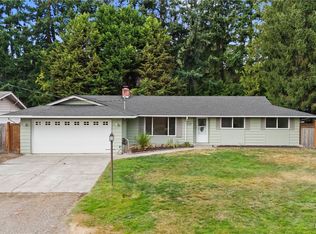
Move-in ready Martha Lake rambler on large level 9148 sqft lot! Completely refreshed 3 bedroom 1.75 bathroom home tucked away on a quiet cul-de-sac with an oversized garage, RV parking, heat pump/central A/C, remodeled bathrooms and a private fenced backyard! Large living space with fireplace and open kitchen. Wall heaters in the bedrooms for individual heating needs to save on power. 3/4 bath off primary bedroom. All new carpet, vinyl hardwood flooring, and paint throughout the entire home. New fixtures, fridge, and hardware too! Dining room has a slider leading out to a newly painted deck making it perfect for entertaining. Oversized garage with shop tables and lots of room for storage along with tons of parking in the long driveway too! Fully ready home with all sorts of room for your own creations, truly a great find in a great area! Come see today!
Pending
Listed by: HomeSmart Real Estate Assoc • Miles Lewis • 206-601-3652
Price cut: $20K (9/16)
$649,950
14100 Meridian Drive SE, Everett, WA 98208
3beds
1,196sqft
Single Family Residence
Built in 1968
9,147 Square Feet Lot
$638,700 Zestimate®
$543/sqft
$-- HOA
What's special
Rv parkingOpen kitchenOversized garageRemodeled bathroomsPrivate fenced backyardQuiet cul-de-sac
- --
- on Zillow
- 152
- views
- 11
- saves
Zillow last checked:
Listing updated:
Listed by:
Miles Lewis 206-601-3652 mileslewis1@comcast.net,
HomeSmart Real Estate Assoc
Source: NWMLS as distributed by MLS GRID,MLS#: 2578291
Facts & features
Interior
Bedrooms & bathrooms
- Bedrooms: 3
- Bathrooms: 2
- Full bathrooms: 1
- 3/4 bathrooms: 1
- Main level bathrooms: 2
- Main level bedrooms: 3
Primary bedroom
- Level: Main
Bedroom
- Level: Main
Bedroom
- Level: Main
Bathroom full
- Level: Main
Bathroom three quarter
- Level: Main
Dining room
- Level: Main
Entry hall
- Level: Main
Kitchen with eating space
- Level: Main
Living room
- Level: Main
Utility room
- Level: Garage
Heating
- Fireplace, Ductless, Heat Pump, Wall Furnace, Electric
Cooling
- Heat Pump
Appliances
- Included: Dishwasher, Dryer, Refrigerator, Stove(s)/Range(s), Washer, Dishwasher(s), Dryer(s), Refrigerator(s), Washer(s)
Features
- Dining Room
- Flooring: Laminate, Carpet
- Windows: Dbl Pane/Storm Window
- Basement: None
- Number of fireplaces: 1
- Fireplace features: Electric, See Remarks, Wood Burning, Main Level: 1, Fireplace
Interior area
- Total structure area: 1,196
- Total interior livable area: 1,196 sqft
Property
Parking
- Total spaces: 8
- Parking features: Attached Garage, Off Street, RV Parking
- Has attached garage: Yes
- Covered spaces: 2
- Uncovered spaces: 6
Features
- Levels: One
- Stories: 1
- Entry location: Main
- Patio & porch: Dbl Pane/Storm Window, Dining Room, Fireplace
- Has view: Yes
- View description: Territorial
Lot
- Size: 9,147 Square Feet
- Features: Cul-De-Sac, Dead End Street, Paved, Deck, Fenced-Partially, RV Parking, Shop
- Topography: Level
- Residential vegetation: Garden Space
Details
- Parcel number: 00375000009102
- Zoning: R9600
- Special conditions: Standard
Construction
Type & style
- Home type: SingleFamily
- Architectural style: 1 Story
- Property subtype: Single Family Residence
Materials
- Wood Siding
- Foundation: Poured Concrete
- Roof: Composition
Condition
- Year built: 1968
Utilities & green energy
- Electric: Company: PUD
- Sewer: Sewer Connected, Company: Alderwood waste water
- Water: Public, Company: Alderwood
- Utilities for property: Comcast, Comcast
Community & HOA
Community
- Subdivision: Martha Lake
Location
- Region: Everett
Financial & listing details
- Price per square foot: $543/sqft
- Tax assessed value: $617,100
- Annual tax amount: $817
- Date on market: 9/4/2026
- Listing terms: Conventional,FHA,VA Loan
- Inclusions: Dishwasher(s), Dryer(s), Refrigerator(s), Stove(s)/Range(s), Washer(s)
Estimated market value
$638,700
$607,000 - $671,000
$2,776/mo
Price history
| Date | Event | Price |
|---|---|---|
| 10/1/2026 | Pending sale | $649,950$543/sqft |
Source:  NWMLS as distributed by MLS GRID #2578291 Report a problem | ||
| 9/16/2026 | Price change | $649,950-3%$543/sqft |
Source: NWMLS as distributed by MLS GRID #2578291 Report a problem | ||
| 9/4/2026 | Listed for sale | $669,950+241.6%$560/sqft |
Source: NWMLS as distributed by MLS GRID #2578291 Report a problem | ||
| 10/8/2003 | Sold | $196,100$164/sqft |
Source: Public Record Report a problem | ||
Public tax history
| Year | Property taxes | Tax assessment |
|---|---|---|
| 2025 | $802 -1.9% | $617,100 +8.8% |
| 2024 | $817 +0.2% | $567,000 +4.6% |
| 2023 | $815 -83.9% | $542,000 -12.7% |
| 2022 | $5,049 +17.7% | $621,200 +39.8% |
| 2021 | $4,289 +5% | $444,500 +10.4% |
| 2020 | $4,084 +4.6% | $402,600 +2.1% |
| 2019 | $3,903 | $394,400 +17.5% |
| 2018 | -- | $335,600 +22.9% |
| 2017 | $3,437 +23.1% | $273,000 +7.6% |
| 2016 | $2,791 | $253,800 +11.3% |
| 2015 | $2,791 +15.7% | $228,000 +24% |
| 2013 | $2,413 | $183,900 |
| 2012 | -- | -- |
| 2011 | -- | -- |
| 2010 | -- | -- |
| 2009 | -- | -- |
| 2008 | -- | -- |
| 2007 | -- | -- |
| 2002 | -- | -- |
| 2001 | $1,760 +3.8% | $120,600 |
| 2000 | $1,696 | $120,600 |
Find assessor info on the county website
Monthly payment
Est. payment
Payment breakdown
Explore the cost of this home by adjusting the details. Changes won't be saved.Climate risks
Neighborhood: Martha Lake
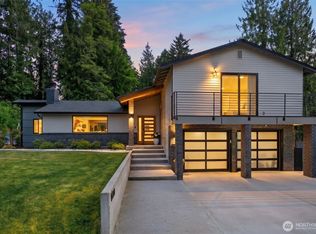
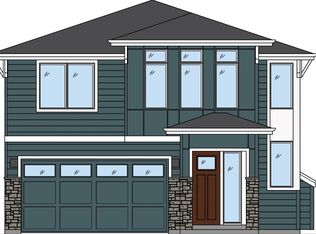
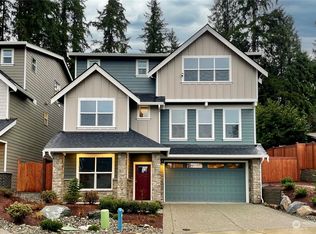
Similar homes
- $639,9503 bd2 ba1.1k sqft2402 101st Street SE, Everett, WA 98203Active
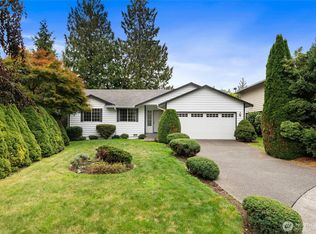 MLS ID #2594158, Beau Breda. NWMLS as distributed by MLS GRID
- $699,0003 bd2 ba1.5k sqft12524 25th Avenue SE, Everett, WA 98208Active
 MLS ID #2589796, Julie Lutovsky. NWMLS as distributed by MLS GRID
- $699,9503 bd2 ba1.4k sqft2217 122nd Place SE, Everett, WA 98208Active
 MLS ID #2581727, Brian Banuelos. NWMLS as distributed by MLS GRID
- $595,0003 bd2 ba1.2k sqftPinewood Terrace, Everett, WA 98208Active
 MLS ID #2563978, Jenifer Leach. NWMLS as distributed by MLS GRID
