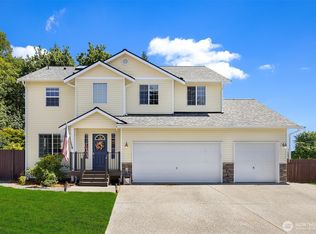
Slide right into this super comfy home on a large lot with plenty of room for gardening, tucked into the end of a quiet cul-de-sac and backing up to abundant green space. Below its brand new roof, you’ll find granite counter tops, LVP flooring and a heat pump to keep it comfortable year-round. Easy to get to most everything you need from this inviting home with one previous owner who loves plants and flowers. This yard awaits your vision. Make it yours!
Pending inspection
Listed by: RE/MAX Metro Realty, Inc. • Jon P. Bergerson • 425-876-9036
$684,800
8613 14th Place SE, Lake Stevens, WA 98258
4beds
1,883sqft
Single Family Residence
Built in 2003
6,098 Square Feet Lot
$685,400 Zestimate®
$364/sqft
$-- HOA
What's special
Inviting homeGranite counter topsLvp flooringBrand new roof
- --
- on Zillow
- 410
- views
- 21
- saves
Likely to sell faster than
Zillow last checked:
Listing updated:
Listed by:
Jon P. Bergerson 425-876-9036 jonbergerson@msn.com,
RE/MAX Metro Realty, Inc.,
Daniel Walker 206-910-9898,
RE/MAX Metro Realty, Inc.
Source: NWMLS as distributed by MLS GRID,MLS#: 2589196
Facts & features
Interior
Bedrooms & bathrooms
- Bedrooms: 4
- Bathrooms: 3
- Full bathrooms: 1
- 3/4 bathrooms: 1
- 1/2 bathrooms: 1
- Main level bathrooms: 1
Primary bedroom
- Level: Second
Bedroom
- Level: Second
Bedroom
- Level: Second
Bedroom
- Level: Second
Bathroom full
- Level: Second
Bathroom three quarter
- Level: Second
Other
- Level: Main
Dining room
- Level: Main
Entry hall
- Level: Main
Family room
- Level: Main
Kitchen with eating space
- Level: Main
Living room
- Level: Main
Utility room
- Level: Main
Heating
- Fireplace, Forced Air, Heat Pump, Electric, Natural Gas
Cooling
- Heat Pump
Appliances
- Included: Dishwasher, Disposal, Dryer, Microwave, Refrigerator, Stove(s)/Range(s), Washer, Dishwasher(s), Dryer(s), Garbage Disposal, Microwave(s), Refrigerator(s), Washer(s)
Features
- Bath Off Primary, Ceiling Fan(s), Dining Room, Pantry
- Flooring: Laminate, Carpet
- Windows: Dbl Pane/Storm Window
- Basement: None
- Number of fireplaces: 1
- Fireplace features: Gas, Main Level: 1, Fireplace
Interior area
- Total structure area: 1,883
- Total interior livable area: 1,883 sqft
Property
Parking
- Total spaces: 4
- Parking features: Attached Garage
- Has attached garage: Yes
- Covered spaces: 2
- Uncovered spaces: 2
Features
- Levels: Two
- Stories: 2
- Entry location: Main
- Patio & porch: Bath Off Primary, Ceiling Fan(s), Dbl Pane/Storm Window, Dining Room, Fireplace, Pantry, Vaulted Ceiling(s), Walk-In Closet(s)
Lot
- Size: 6,098 Square Feet
- Features: Adjacent to Public Land, Cul-De-Sac, Curbs, Dead End Street, Paved, Sidewalk, Fenced-Partially, Patio
- Topography: Level
Details
- Parcel number: 00945400001500
- Special conditions: Standard
Construction
Type & style
- Home type: SingleFamily
- Architectural style: 2 Story
- Property subtype: Single Family Residence
Materials
- Cement/Concrete
- Foundation: Poured Concrete
- Roof: Composition
Condition
- Good
- Year built: 2003
Utilities & green energy
- Electric: Company: PUD
- Sewer: Available, Company: Lake Stevens Sewer
- Water: Public, Company: PUD
Community & HOA
Community
- Subdivision: Lake Stevens
Location
- Region: Lake Stevens
Financial & listing details
- Price per square foot: $364/sqft
- Tax assessed value: $663,400
- Annual tax amount: $5,789
- Date on market: 10/2/2026
- Listing terms: Conventional,FHA,VA Loan
- Inclusions: Dishwasher(s), Dryer(s), Garbage Disposal, Microwave(s), Refrigerator(s), Stove(s)/Range(s), Washer(s)
Estimated market value
$685,400
$651,000 - $720,000
$3,021/mo
Price history
| Date | Event | Price |
|---|---|---|
| 10/11/2026 | Pending sale | $684,800$364/sqft |
Source:  NWMLS as distributed by MLS GRID #2589196 Report a problem NWMLS as distributed by MLS GRID #2589196 Report a problem | ||
| 10/2/2026 | Listed for sale | $684,800+207.1%$364/sqft |
Source: NWMLS as distributed by MLS GRID #2589196 Report a problem | ||
| 2/2/2004 | Sold | $223,000$118/sqft |
Source: Public Record Report a problem | ||
Public tax history
| Year | Property taxes | Tax assessment |
|---|---|---|
| 2025 | $6,174 +6.6% | $663,400 +4.8% |
| 2024 | $5,789 +5.7% | $633,100 +7.3% |
| 2023 | $5,477 +4.5% | $590,100 -3.5% |
| 2022 | $5,241 +7.9% | $611,600 +30.7% |
| 2021 | $4,858 +8.5% | $467,800 +13.1% |
| 2020 | $4,477 +2.4% | $413,600 +5.5% |
| 2019 | $4,374 | $392,200 +8.5% |
| 2018 | -- | $361,500 +23.2% |
| 2017 | $3,996 +12.6% | $293,400 -0.8% |
| 2016 | $3,548 | $295,900 +5% |
| 2015 | $3,548 +10.7% | $281,700 +26.4% |
| 2013 | $3,206 | $222,800 |
| 2012 | -- | -- |
| 2011 | -- | -- |
| 2010 | -- | -- |
Find assessor info on the county website
Monthly payment
Est. payment
Payment breakdown
Explore the cost of this home by adjusting the details. Changes won't be saved.Climate risks
Neighborhood: 98258

Similar homes
- $730,0004 bd3 ba1.8k sqftNoble Court Blk, Lake Stevens, WA 98258Active
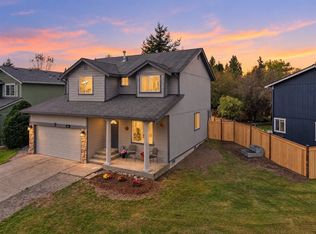 MLS ID #2595104, Daniel Ramirez. NWMLS as distributed by MLS GRID
 - $650,0004 bd3 ba1.7k sqft1414 78th Drive SE, Lake Stevens, WA 98258Contingent
 MLS ID #2574175, Casey Price. NWMLS as distributed by MLS GRID
 - $710,0004 bd3 ba1.6k sqftThe Reserve At Lake Stevens Div 2, Lake Stevens, WA 98258Active
 MLS ID #2583686, MeLinda Davis. NWMLS as distributed by MLS GRID
 - $975,0004 bd2 ba2.1k sqft118 140th Avenue SE, Lake Stevens, WA 98258Active
 MLS ID #2594105, Nicole Cook. NWMLS as distributed by MLS GRID
