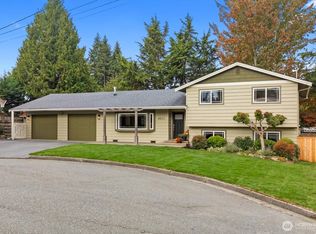
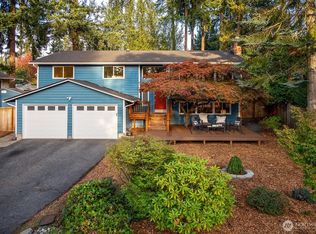
Discover a tranquil retreat in Edmonds' Westgate neighborhood! This charming 3BR, 1.5BA Rambler is located on a spacious, completely private, park-like lot. Off the front door is a charming sunroom which captures the morning sun and has an electric fireplace, making it cozy all year round! The spacious living room features hardwood floors, a wood fireplace, and overlooks the lovely, fenced yard. A cheery kitchen with new appliances, an eating area, and a family room offer room for everyday living. The primary bedroom is oversized, while the updated main bath showcases designer tile and a walk-in shower. Enjoy fresh paint throughout! Natural light floods throughout the home, and the yard is abundant with trees and garden space, including an entertainment-sized deck with stunning territorial views. One car garage and loads of off-street parking! Additional storage space in the new 8x10 storage shed. This home is nestled on a quiet cul-de-sac but is just minutes to Downtown Edmonds and Yost Park. Walk to Westlake Elementary - excellent Edmonds Schools!
Pending
Listed by: RE/MAX Northwest • Ann M. Babb-Nordling
$845,000
9626 Laurel Lane, Edmonds, WA 98020
3beds
1,582sqft
Single Family Residence
Built in 1963
7,840 Square Feet Lot
$-- Zestimate®
$534/sqft
$-- HOA
What's special
Wood fireplaceElectric fireplaceLoads of off-street parkingCheery kitchenDesigner tileOne car garageCaptures the morning sun
- --
- on Zillow
- 2,359
- views
- 225
- saves
Likely to sell faster than
Zillow last checked:
Listing updated:
Listed by:
Ann M. Babb-Nordling,
RE/MAX Northwest
Source: NWMLS as distributed by MLS GRID,MLS#: 2579708
Facts & features
Interior
Bedrooms & bathrooms
- Bedrooms: 3
- Bathrooms: 2
- 3/4 bathrooms: 2
- Main level bathrooms: 2
- Main level bedrooms: 3
Primary bedroom
- Level: Main
Bedroom
- Level: Main
Bedroom
- Level: Main
Bathroom three quarter
- Level: Main
Bathroom three quarter
- Level: Main
Other
- Level: Main
Dining room
- Level: Main
Entry hall
- Level: Main
Family room
- Level: Main
Kitchen without eating space
- Level: Main
Living room
- Level: Main
Utility room
- Level: Main
Heating
- Fireplace, Baseboard, Wall Furnace, Electric
Cooling
- None
Appliances
- Included: Dishwasher, Disposal, Dryer, Microwave, Refrigerator, Stove(s)/Range(s), Washer, Dishwasher(s), Dryer(s), Garbage Disposal, Microwave(s), Refrigerator(s), Washer(s)
Features
- Ceiling Fan(s), Dining Room
- Flooring: Ceramic Tile, Hardwood, Laminate, Vinyl Plank
- Windows: Dbl Pane/Storm Window, Skylight(s)
- Basement: None
- Number of fireplaces: 1
- Fireplace features: Wood Burning, Main Level: 1, Fireplace
Interior area
- Total structure area: 1,582
- Total interior livable area: 1,582 sqft
Property
Parking
- Total spaces: 1
- Parking features: Driveway, Attached Garage, Off Street
- Has attached garage: Yes
- Covered spaces: 1
Features
- Levels: One
- Stories: 1
- Entry location: Main
- Patio & porch: Ceiling Fan(s), Dbl Pane/Storm Window, Dining Room, Fireplace, Skylight(s), Solarium/Atrium
- Has view: Yes
- View description: Territorial
Lot
- Size: 7,840 Square Feet
- Features: Cul-De-Sac, Curbs, Paved, Cable TV, Deck, Fenced-Fully, Gas Available, High Speed Internet, Outbuildings
- Topography: Level
- Residential vegetation: Garden Space
Details
- Parcel number: 00496500000800
- Special conditions: Standard
Construction
Type & style
- Home type: SingleFamily
- Architectural style: 1 Story
- Property subtype: Single Family Residence
Materials
- Cement Planked, Wood Siding, Wood Products, Cement Plank
- Foundation: Poured Concrete
- Roof: Torch Down
Condition
- Good
- Year built: 1963
Utilities & green energy
- Electric: Company: Snohomish PUD
- Sewer: Sewer Connected, Company: Edmonds City
- Water: Private, Company: Edmonds City
- Utilities for property: Comcast Xfinity, Comcast Xfinity
Community & HOA
Community
- Subdivision: Westgate
Location
- Region: Edmonds
Financial & listing details
- Price per square foot: $534/sqft
- Tax assessed value: $824,500
- Annual tax amount: $6,620
- Date on market: 9/11/2026
- Listing terms: Conventional,FHA,VA Loan
- Inclusions: Dishwasher(s), Dryer(s), Garbage Disposal, Microwave(s), Refrigerator(s), Stove(s)/Range(s), Washer(s)
Estimated market value
Not available
Estimated sales range
Not available
Not available
Price history
| Date | Event | Price |
|---|---|---|
| 10/3/2026 | Pending sale | $845,000$534/sqft |
Source:  NWMLS as distributed by MLS GRID #2579708 Report a problem NWMLS as distributed by MLS GRID #2579708 Report a problem | ||
| 9/11/2026 | Listed for sale | $845,000+144.9%$534/sqft |
Source: NWMLS as distributed by MLS GRID #2579708 Report a problem | ||
| 10/20/2008 | Sold | $345,000-10.4%$218/sqft |
Source: NWMLS as distributed by MLS GRID #28135497 Report a problem | ||
| 9/13/2008 | Price change | $384,950+5.5%$243/sqft |
Source: Keller Williams Realty #28135497 Report a problem | ||
| 9/3/2008 | Price change | $365,000-3.9%$231/sqft |
Source: Keller Williams Realty #28135497 Report a problem | ||
| 8/15/2008 | Price change | $379,950-1.3%$240/sqft |
Source: Keller Williams Realty #28135497 Report a problem | ||
| 8/6/2008 | Listed for sale | $384,950+75%$243/sqft |
Source: Keller Williams Realty #28135497 Report a problem | ||
| 3/23/2001 | Sold | $220,000$139/sqft |
Source: Public Record Report a problem | ||
Public tax history
| Year | Property taxes | Tax assessment |
|---|---|---|
| 2025 | $6,621 +21.1% | $824,500 +7.3% |
| 2024 | $5,466 +0.3% | $768,500 +0.5% |
| 2023 | $5,449 -4.2% | $764,500 -7.6% |
| 2022 | $5,688 +9.2% | $827,000 +32.8% |
| 2021 | $5,208 +13.4% | $622,700 +12.3% |
| 2020 | $4,592 -7.4% | $554,600 +4.6% |
| 2019 | $4,959 | $530,200 +6.5% |
| 2018 | -- | $497,800 +29.7% |
| 2017 | $4,647 +32.1% | $383,800 +9.4% |
| 2016 | $3,519 | $350,700 +9.7% |
| 2015 | $3,519 +11% | $319,600 +17.7% |
| 2013 | $3,171 | $271,600 |
| 2012 | -- | -- |
| 2011 | -- | -- |
| 2010 | -- | -- |
| 2009 | -- | -- |
| 2008 | -- | -- |
| 2007 | -- | -- |
| 2002 | -- | -- |
| 2001 | $843 +57.1% | $167,300 |
| 2000 | $537 | $167,300 |
Find assessor info on the county website
Monthly payment
Est. payment
Payment breakdown
Explore the cost of this home by adjusting the details. Changes won't be saved.Climate risks
Neighborhood: 98020

Similar homes
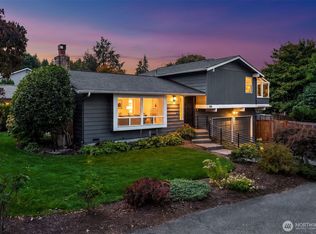
- $995,0002 bd2 ba1.3k sqft050501 / 2008, Edmonds, WA 98020Active
 MLS ID #2589066, Andrea Macnab Iverson. NWMLS as distributed by MLS GRID
 - $650,0004 bd2 ba1.2k sqft8005 220th Street SW, Edmonds, WA 98026Active
 MLS ID #2589629, Marian Gibbs. NWMLS as distributed by MLS GRID
 - $960,0003 bd3 ba2.2k sqft17417 71st Avenue W, Edmonds, WA 98026Active
 MLS ID #2588857, Jody A. Baker. NWMLS as distributed by MLS GRID
 - $919,9504 bd3 ba2.1k sqft13732 A Corliss Avenue N, Seattle, WA 98133Active
 MLS ID #2585220, Tom Reddy. NWMLS as distributed by MLS GRID
