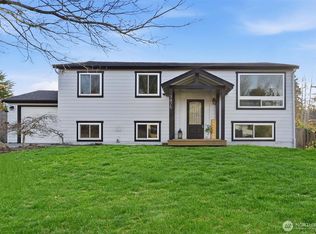
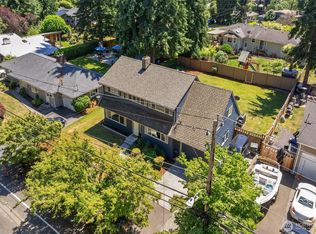
Inglemoor: Tucked away on a generous, private lot surrounded by mature evergreens, this beautifully maintained 5-bedroom, 3-bath home offers the perfect blend of comfort, style, and everyday functionality. Warm hardwood floors, abundant natural light, and an inviting fireplace create a welcoming living space, while the updated kitchen features rich wood cabinetry, stone countertops, stainless steel appliances, and a spacious breakfast bar that flows seamlessly into the dining area. Step outside to an expansive entertainment deck overlooking a fully fenced backyard with mature landscaping, a sport court, and plenty of room to relax, garden, or play. Ideally located near highly regarded Lake Washington schools, scenic St. Edward State Park, and The Lodge at St. Edward, with easy access to the shops, dining, and waterfront amenities of both Kenmore and Kirkland. A rare opportunity to enjoy space, privacy, and an unbeatable location. Fresh new carpet in basement and fresh new interior paint make this an easy home to move in and enjoy!
Pending
Listed by: COMPASS • Michael Piccolo
$950,000
14556 75th Avenue NE, Kenmore, WA 98028
5beds
2,320sqft
:
Get pre-qualified$5,840/mo
Single Family Residence
Built in 1961
0.31 Acres Lot
$951,700 Zestimate®
$409/sqft
$-- HOA
What's special
Inviting fireplaceUpdated kitchenMature landscapingWarm hardwood floorsAbundant natural lightFresh new interior paintSport court
- 11 days |
- 435 |
- 53 |
Likely to sell faster than
Zillow last checked:
Listing updated:
Listed by:
Michael Piccolo,
COMPASS
Source: NWMLS as distributed by MLS GRID,MLS#: 2552020
Facts & features
Interior
Bedrooms & bathrooms
- Bedrooms: 5
- Bathrooms: 3
- Full bathrooms: 2
- 3/4 bathrooms: 1
Primary bedroom
- Level: Second
Bedroom
- Level: Second
Bedroom
- Level: Second
Bedroom
- Level: Lower
Bedroom
- Level: Lower
Bathroom full
- Level: Second
Bathroom full
- Level: Second
Bathroom three quarter
- Level: Lower
Dining room
- Level: Second
Entry hall
- Level: Split
Kitchen with eating space
- Level: Second
Living room
- Level: Second
Rec room
- Level: Lower
Utility room
- Level: Lower
Heating
- Fireplace, 90%+ High Efficiency, Forced Air, Natural Gas
Cooling
- None
Appliances
- Included: Dishwasher, Disposal, Dryer, Refrigerator, Stove(s)/Range(s), Washer, Dishwasher(s), Dryer(s), Garbage Disposal, Refrigerator(s), Washer(s), Water Heater: Gas, Water Heater Location: Basement
Features
- Bath Off Primary, Ceiling Fan(s), Dining Room
- Flooring: Hardwood, Travertine, Vinyl, Carpet
- Windows: Dbl Pane/Storm Window
- Basement: Finished
- Number of fireplaces: 1
- Fireplace features: Gas, Upper Level: 1, Fireplace
Interior area
- Total structure area: 2,320
- Total interior livable area: 2,320 sqft
Video & virtual tour
Property
Parking
- Total spaces: 1
- Parking features: Attached Carport, Driveway, RV Parking
- Has carport: Yes
- Covered spaces: 1
Features
- Levels: Multi/Split
- Entry location: Split
- Patio & porch: Bath Off Primary, Ceiling Fan(s), Dbl Pane/Storm Window, Dining Room, Fireplace, Water Heater
Lot
- Size: 0.31 Acres
- Features: Paved, Value In Land, Athletic Court, Outbuildings, RV Parking
- Topography: Level,Partial Slope
Details
- Parcel number: 3579800040
- Zoning: R6
- Zoning description: Jurisdiction: City
- Special conditions: Standard
Construction
Type & style
- Home type: SingleFamily
- Architectural style: Split Entry
- Property subtype: Single Family Residence
Materials
- Wood Siding
- Foundation: Poured Concrete
- Roof: Composition
Condition
- Year built: 1961
- Major remodel year: 1961
Utilities & green energy
- Electric: Company: Puget Sound Engery
- Sewer: Sewer Connected, Company: Northshore Utility District
- Water: Public, Company: Northshore Utility District
Community & HOA
Community
- Subdivision: Kenmore
Location
- Region: Kenmore
Financial & listing details
- Price per square foot: $409/sqft
- Tax assessed value: $931,000
- Annual tax amount: $8,289
- Date on market: 7/15/2026
- Cumulative days on market: 11 days
- Listing terms: Conventional,FHA,VA Loan
- Inclusions: Dishwasher(s), Dryer(s), Garbage Disposal, Refrigerator(s), Stove(s)/Range(s), Washer(s)
Estimated market value
$951,700
$904,000 - $999,000
$4,519/mo
Price history
| Date | Event | Price |
|---|---|---|
| 7/23/2026 | Pending sale | $950,000$409/sqft |
Source:  NWMLS as distributed by MLS GRID #2552020 Report a problem NWMLS as distributed by MLS GRID #2552020 Report a problem | ||
| 7/16/2026 | Listed for sale | $950,000+334.8%$409/sqft |
Source: NWMLS as distributed by MLS GRID #2552020 Report a problem | ||
| 8/15/2002 | Sold | $218,500$94/sqft |
Source: Public Record Report a problem | ||
Public tax history
| Year | Property taxes | Tax assessment |
|---|---|---|
| 2025 | $9,690 +16.9% | $931,000 +16.1% |
| 2024 | $8,289 +11.3% | $802,000 +16.7% |
| 2023 | $7,447 -6% | $687,000 -20.1% |
| 2022 | $7,923 +11.4% | $860,000 +37.2% |
| 2021 | $7,110 +8.4% | $627,000 +18.5% |
| 2020 | $6,558 +0.7% | $529,000 -1.3% |
| 2019 | $6,509 +24.9% | $536,000 +21.5% |
| 2018 | $5,214 +4.2% | $441,000 +12.2% |
| 2017 | $5,004 +15.9% | $393,000 +5.6% |
| 2016 | $4,318 | $372,000 +5.7% |
| 2015 | $4,318 | $352,000 +8.3% |
| 2014 | $4,318 | $325,000 +21.7% |
| 2013 | $4,318 | $267,000 +1.1% |
| 2012 | -- | $264,000 -3.3% |
| 2011 | -- | $273,000 -5.9% |
| 2010 | -- | $290,000 |
| 2009 | -- | $290,000 -1% |
| 2007 | -- | $293,000 +7.7% |
| 2006 | -- | $272,000 +7.9% |
| 2005 | -- | $252,000 +27.9% |
| 2001 | $3,001 +4.5% | $197,000 +7.7% |
| 2000 | $2,873 | $183,000 |
Find assessor info on the county website
Monthly payment
Est. payment
Payment breakdown
Explore the cost of this home by adjusting the details. Changes won't be saved.Climate risks
Neighborhood: Moorlands
Nearby schools
GreatSchools rating
- 8/10Arrowhead Elementary SchoolGrades: PK-5Distance: 0.5 mi
- 8/10Northshore Jr High SchoolGrades: 6-8Distance: 2.9 mi
- 10/10Inglemoor High SchoolGrades: 9-12Distance: 1 mi
Schools provided by the listing agent
- Elementary: Arrowhead Elem
- Middle: Northshore Middle School
- High: Inglemoor Hs
Source: NWMLS as distributed by MLS GRID. This data may not be complete. We recommend contacting the local school district to confirm school assignments for this home.
- $1,400,0005 bd4 ba2.1k sqft14602 75th Ave NE, Kenmore, WA 98028Sold
- $1,120,0005 bd2 ba2.1k sqft7475 NE 146th St, Kenmore, WA 98028Sold
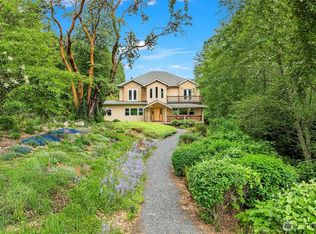
- $1,875,0004 bd5 ba3.2k sqft14730 75th Ave NE, Kenmore, WA 98028For Sale
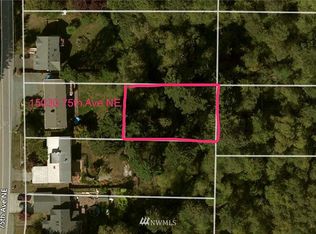
- $--10,397.772 Square Feet150 Xx 75th Ave, Kenmore, WA 98028Off Market
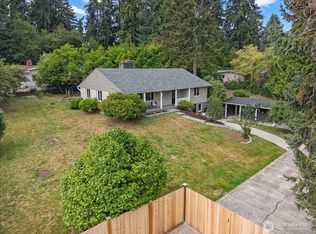
- $1,094,4724 bd3 ba2.3k sqft7414 NE 145th Pl, Kenmore, WA 98028Sold
- $765,0003 bd2 ba2.1k sqft7432 NE 145th St, Kenmore, WA 98028Sold
- $1,090,0003 bd3 ba1.7k sqft14423 75th Ave NE, Kirkland, WA 98034Sold
- $930,0004 bd2 ba1.5k sqft7441 NE 145th St, Bothell, WA 98034For Sale
A local agent can set up tours, give advice and negotiate with sellers.
Similar homes
- $1,049,0003 bd2 ba3.2k sqftMoorland Heights, Kenmore, WA 98028Active
 MLS ID #2556742, Elizabeth Avery. NWMLS as distributed by MLS GRID
 - $1,040,2504 bd3 ba2.7k sqftMoorland Heights, Kenmore, WA 98028Active
 MLS ID #2538719, Nina Jean Bjornstal. NWMLS as distributed by MLS GRID
 - $970,0004 bd2 ba1.9k sqft6505 NE Arrowhead Drive, Kenmore, WA 98028Active
 MLS ID #2518848, Edward Gillis Jr. NWMLS as distributed by MLS GRID
 - $895,0003 bd2 ba2.1k sqftStrawberry Hill, Kenmore, WA 98028Active
 MLS ID #2537678, Robin Sheridan. NWMLS as distributed by MLS GRID
 - $1,050,0004 bd3 ba2.6k sqft7247 NE 150th Street, Kenmore, WA 98028ActiveMLS ID #2492336, John Kim. NWMLS as distributed by MLS GRID
- $1,150,0004 bd3 ba1.6k sqft18011 18005 83rd Avenue NE, Kenmore, WA 98028ActiveMLS ID #2557609, Bryan R. Loveless. NWMLS as distributed by MLS GRID
- $999,7504 bd3 ba2.3k sqft9121 NE 143rd Place, Kirkland, WA 98034ActiveMLS ID #2548263, Brittany Haun. NWMLS as distributed by MLS GRID
- $981,0003 bd2 ba1.8k sqft7417 NE 170th Street, Kenmore, WA 98028ActiveMLS ID #2493233, Sanjeev Kumar Sharma. NWMLS as distributed by MLS GRID
- $930,0004 bd2 ba1.5k sqftInglewood Hills, Kirkland, WA 98034ActiveMLS ID #2533861, Mallory Martin. NWMLS as distributed by MLS GRID
- $1,199,0004 bd3 ba2.8k sqft15621 84th Avenue NE, Kenmore, WA 98028ActiveMLS ID #2551747, Catherine Lord. NWMLS as distributed by MLS GRID
- $899,0003 bd2 ba1.4k sqftTurners E Country Club Rplt, Kenmore, WA 98028ActiveMLS ID #2547796, Marianne Barkman. NWMLS as distributed by MLS GRID
- $1,199,9994 bd2 ba1.6k sqftMoorland Heights, Kenmore, WA 98028ActiveMLS ID #2557872, Kay F. Gailey. NWMLS as distributed by MLS GRID
- $899,9904 bd2 ba1.5k sqft14205 77th Avenue NE, Kirkland, WA 98034ActiveMLS ID #2555110, Michael Wong. NWMLS as distributed by MLS GRID
- $1,090,0003 bd3 ba2.2k sqftTurners E Country Club Rplt, Kenmore, WA 98028ActiveMLS ID #2518791, Maggie Sun. NWMLS as distributed by MLS GRID
- $1,010,0003 bd3 ba1.9k sqft7115 NE 167th Street, Kenmore, WA 98028ActiveMLS ID #2546457, Rob Holmstrom. NWMLS as distributed by MLS GRID
- $1,170,0005 bd3 ba2.5k sqft7047 NE 138th Street, Kirkland, WA 98034ActiveMLS ID #2558142, Geoff Hill. NWMLS as distributed by MLS GRID
- $899,0003 bd3 ba1.9k sqftInglemoor Highlands, Kirkland, WA 98034ActiveMLS ID #2557552, Tom Headlee. NWMLS as distributed by MLS GRID
- $1,275,0003 bd2 ba1.5k sqft8233 NE 169th Street, Kenmore, WA 98028ActiveMLS ID #2548080, Judie O'Brien. NWMLS as distributed by MLS GRID
- $1,100,0004 bd3 ba1.9k sqftTimberwood, Kirkland, WA 98035ActiveMLS ID #2559659, Stephen R Udy. NWMLS as distributed by MLS GRID
- $944,9504 bd3 ba1.8k sqft7622 NE Bothell Way #103, Kenmore, WA 98028ActiveMLS ID #2558832, Ray York. NWMLS as distributed by MLS GRID
