Surrounded by the serene wooded landscape of Brook Trails Estates, this traditional two-story home is set on a sun-bathed meadow. Extensively updated with designer touches throughout, this chic home offers a comfortable blend of formal and casual living spaces. At the heart of the home is a gourmet kitchen featuring SS JennAir appliances, gas range, dbl wall oven, and custom cabinetry for abundant storage. Outdoor spaces are designed for year-round use. Plumbed gas fire pit and BBQ w/beverage refrigerator for entertainment. Stay cozy by the gas fire pit and watch for shooting stars while soaking in the hot tub. Additional highlights: vegetable garden, fruit trees, outbuilding, heat pump, generator, and community trails. Northshore schools.
Sold
Street View
Listed by: Coldwell Banker Bain • Franz T. Diessner
Bought with: Coldwell Banker Bain
$1,700,000
14504 186th Place NE, Woodinville, WA 98072
3beds
2,630sqft
Single Family Residence
Built in 1984
0.67 Acres Lot
$1,631,200 Zestimate®
$646/sqft
$4,666 Estimated rent
Home value
$1,631,200
$1.50M - $1.78M
$4,666/mo
Zestimate® history
Owner options
List your home for rent
$4,666/mo
Rent Zestimate®
Find your next renter with Zillow Rental Manager. Plus, with online applications, you can quickly screen prospective tenants – for free.
$4,666/mo
Rent Zestimate®
Refinance and save
$10,707/mo
Est. payment
Refinancing to a lower rate could help reduce your monthly payments and save thousands over the life of the loan.
$10,707/mo
Est. payment
Explore your selling options
Work with a Zillow partner agent
Leverage their expertise and Zillow's premium Showcase listings to get your home seen by more buyers.
Get startedList with your own agent
Get your home in front of millions of buyers by listing it on Zillow.
Learn how to do itSell it yourself
Take full control of how buyers see your home on Zillow by listing For Sale by Owner (FSBO).
List your homeWhat's special
Fruit treesTraditional two-story homeGourmet kitchenSun-bathed meadowVegetable gardenSerene wooded landscapeHot tub
Zillow last checked:
Listing updated:
Listed by:
Franz T. Diessner,
Coldwell Banker Bain,
Joe Overland,
Coldwell Banker Bain
Bought with:
John Paul McCaughey, 26138
Coldwell Banker Bain
Source: NWMLS as distributed by MLS GRID,MLS#: 2366954
Facts & features
Interior
Bedrooms & bathrooms
- Bedrooms: 3
- Bathrooms: 3
- Full bathrooms: 2
- 1/2 bathrooms: 1
- Main level bathrooms: 1
Other
- Level: Main
Dining room
- Level: Main
Entry hall
- Level: Main
Family room
- Level: Main
Kitchen with eating space
- Level: Main
Living room
- Level: Main
Utility room
- Level: Main
Heating
- Fireplace, Forced Air, Heat Pump, High Efficiency (Unspecified), Electric, Natural Gas
Cooling
- Heat Pump
Appliances
- Included: Dishwasher(s), Disposal, Dryer(s), Microwave(s), Refrigerator(s), Stove(s)/Range(s), Washer(s), Garbage Disposal, Water Heater: Gas, Water Heater Location: Garage
Features
- Bath Off Primary, Dining Room
- Flooring: Ceramic Tile, Engineered Hardwood, Vinyl Plank, Carpet
- Windows: Double Pane/Storm Window, Skylight(s)
- Basement: None
- Number of fireplaces: 2
- Fireplace features: Gas, Main Level: 2, Fireplace
Interior area
- Total structure area: 2,630
- Total interior livable area: 2,630 sqft
Property
Parking
- Total spaces: 2
- Parking features: Attached Garage
- Attached garage spaces: 2
Features
- Levels: Two
- Stories: 2
- Entry location: Main
- Patio & porch: Bath Off Primary, Double Pane/Storm Window, Dining Room, Fireplace, Security System, Skylight(s), Walk-In Closet(s), Water Heater, Wine/Beverage Refrigerator, Wired for Generator
- Has spa: Yes
Lot
- Size: 0.67 Acres
- Features: Paved, Cable TV, Deck, Gas Available, High Speed Internet, Hot Tub/Spa, Outbuildings, Patio, Sprinkler System
- Topography: Level
- Residential vegetation: Fruit Trees, Garden Space
Details
- Parcel number: 1137301790
- Zoning: RA5
- Zoning description: Jurisdiction: County
- Special conditions: Standard
- Other equipment: Leased Equipment: None, Wired for Generator
Construction
Type & style
- Home type: SingleFamily
- Architectural style: Traditional,2 Story
- Property subtype: Single Family Residence
Materials
- Brick, Wood Siding
- Foundation: Poured Concrete
Condition
- Good
- Year built: 1984
- Major remodel year: 1984
Details
- Builder name: Finer Homes Inc
Utilities & green energy
- Electric: Company: Puget Sound Energy
- Sewer: Septic Tank, Company: Septic
- Water: Public, Company: Woodinville Water District
- Utilities for property: Xfinity, Xfinity
Community & HOA
Community
- Features: CCRs
- Security: Security System
- Subdivision: Brook Trails Estates
HOA
- HOA fee: $420 annually
- HOA phone: 425-650-6800
Location
- Region: Woodinville
Financial & listing details
- Price per square foot: $646/sqft
- Tax assessed value: $1,563,000
- Annual tax amount: $13,391
- Date on market: 7/6/2025
- Cumulative days on market: 381 days
- Listing terms: Conventional,VA Loan
- Inclusions: Dishwasher(s), Dryer(s), Garbage Disposal, Leased Equipment, Microwave(s), Refrigerator(s), Stove(s)/Range(s), Washer(s)
Price history
| Date | Event | Price |
|---|---|---|
| 6/26/2025 | Sold | $1,700,000-2.9%$646/sqft |
Source:  NWMLS as distributed by MLS GRID #2366954 Report a problem NWMLS as distributed by MLS GRID #2366954 Report a problem | ||
| 5/22/2025 | Pending sale | $1,750,000$665/sqft |
Source: NWMLS as distributed by MLS GRID #2366954 Report a problem | ||
| 5/2/2025 | Listed for sale | $1,750,000+204.3%$665/sqft |
Source: NWMLS as distributed by MLS GRID #2366954 Report a problem | ||
| 12/15/2015 | Sold | $575,000$219/sqft |
Source: Public Record Report a problem | ||
Public tax history
| Year | Property taxes | Tax assessment |
|---|---|---|
| 2025 | $15,828 +18.2% | $1,563,000 +14.1% |
| 2024 | $13,391 +13.1% | $1,370,000 +18.8% |
| 2023 | $11,841 -8.8% | $1,153,000 -19.8% |
| 2022 | $12,986 +15.1% | $1,437,000 +42.8% |
| 2021 | $11,287 +5.3% | $1,006,000 +17.4% |
| 2020 | $10,715 -2.4% | $857,000 -3.1% |
| 2019 | $10,975 +14.4% | $884,000 +11.1% |
| 2018 | $9,595 +2.4% | $796,000 +9.9% |
| 2017 | $9,367 +15.7% | $724,000 +9.5% |
| 2016 | $8,099 | $661,000 +3.9% |
| 2015 | $8,099 | $636,000 +7.1% |
| 2014 | $8,099 | $594,000 +8.4% |
| 2013 | $8,099 | $548,000 +8.7% |
| 2012 | -- | $504,000 +1% |
| 2011 | -- | $499,000 -5.8% |
| 2010 | -- | $530,000 |
| 2009 | -- | $530,000 -1.7% |
| 2007 | -- | $539,000 +6.5% |
| 2006 | -- | $506,000 +7.9% |
| 2005 | -- | $469,000 +17.8% |
| 2001 | $5,917 +20.6% | $398,000 +25.9% |
| 2000 | $4,905 | $316,000 |
Find assessor info on the county website
Neighborhood: 98072
Nearby homes
- $1,594,0003 bd3 ba2.4k sqft14520 186th Pl NE, Woodinville, WA 98072For Sale
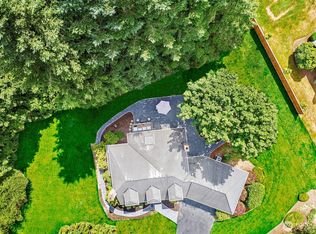
- $1,290,0003 bd3 ba2.6k sqft14544 186th Pl NE, Woodinville, WA 98072Sold

- $2,022,0004 bd3 ba4.2k sqft18709 NE 144th St, Woodinville, WA 98072Sold
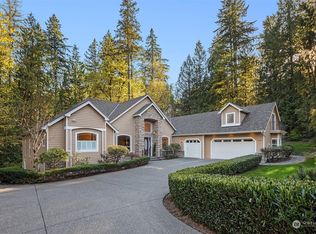
- $1,700,0003 bd3 ba2.4k sqft18653 NE 146th Way, Woodinville, WA 98072Sold
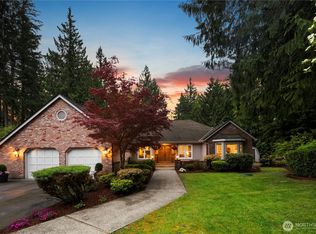
- $1,000,0003 bd3 ba2.5k sqft18919 NE 146th Way, Woodinville, WA 98072Sold
- $1,550,0005 bd3 ba2.9k sqft18806 NE 146th Way, Woodinville, WA 98072Sold
- $100,0004 bd4 ba5.2k sqft18533 NE 143rd Pl, Woodinville, WA 98072Sold
- $887,5003 bd3 ba1.5k sqft18515 NE 143rd Pl, Woodinville, WA 98072For Sale
Nearby schools
GreatSchools rating
- 8/10Cottage Lake Elementary SchoolGrades: PK-5Distance: 0.9 mi
- 9/10Timbercrest Junior High SchoolGrades: 6-8Distance: 2.9 mi
- 10/10Woodinville High SchoolGrades: 9-12Distance: 4.2 mi
Schools provided by the listing agent
- Elementary: Cottage Lake Elem
- Middle: Timbercrest Middle School
- High: Woodinville Hs
Source: NWMLS as distributed by MLS GRID. This data may not be complete. We recommend contacting the local school district to confirm school assignments for this home.
Get a cash offer in 3 minutes
Find out how much your home could sell for in as little as 3 minutes with a no-obligation cash offer.
Estimated market value
$1,631,200
Get a cash offer in 3 minutes
Find out how much your home could sell for in as little as 3 minutes with a no-obligation cash offer.
Estimated market value
$1,631,200
- Washington
- King County
- Woodinville
- 98072
- 14504 186th Place NE
