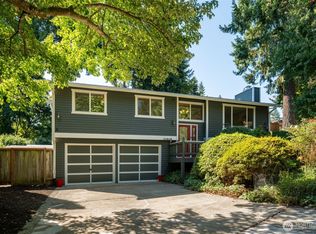
This stunning mid-century modern rambler is tucked down a private lane in the highly sought-after Rose Hill neighborhood. This home underwent a complete studs-out renovation in 2021, blending timeless mid-century design with elevated modern finishes. Vaulted ceilings with striking wood-beam detailing lend architectural character to the spacious living room while separate family and dining rooms provide spaces for everyday living and entertaining. The epicurean kitchen is the heart of the home, featuring custom walnut cabinetry w/undercabinet lighting, quartz counters, premium Bosch stainless steel appliances and a wine fridge. The spa-inspired primary suite is a luxurious retreat, complete with a spacious walk-in closet, a custom walnut vanity with ample storage, heated tile floors, and an oversized walk-in shower with three showerheads for a true spa-like experience. Updates include new insulation, electrical, plumbing, high-tech wiring, heat pump with A/C, water heater, roof, designer lighting, wired for an EV charger, whole-house surge protector and fresh interior paint, this home offers peace of mind for years to come. Situated on a level 12,000 sq ft lot, the fully fenced backyard is perfect for play, gardening and summer BBQs on the deck. Ideally located within the highly acclaimed Lake Washington SD with convenient access to the tech corridor. You are just minutes away from The Village at Totem Lake, with premier dining, shopping, Whole Foods and Trader Joe's.
Pending
Listed by: FIRST AND MAIN • Jennifer Beeler
$1,200,000
10044 Slater Avenue NE, Kirkland, WA 98033
3beds
1,680sqft
:
Get pre-qualified$7,138/mo
Single Family Residence
Built in 1968
0.28 Acres Lot
$-- Zestimate®
$714/sqft
$-- HOA
What's special
- 5 days |
- 753 |
- 70 |
Zillow last checked:
Listing updated:
Listed by:
Jennifer Beeler,
FIRST AND MAIN
Source: NWMLS as distributed by MLS GRID,MLS#: 2558923
Facts & features
Interior
Bedrooms & bathrooms
- Bedrooms: 3
- Bathrooms: 2
- Full bathrooms: 1
- 3/4 bathrooms: 1
- Main level bathrooms: 2
- Main level bedrooms: 3
Primary bedroom
- Level: Main
Bedroom
- Level: Main
Bedroom
- Level: Main
Bathroom full
- Level: Main
Bathroom three quarter
- Level: Main
Dining room
- Level: Main
Entry hall
- Level: Main
Family room
- Level: Main
Kitchen without eating space
- Level: Main
Living room
- Level: Main
Utility room
- Level: Main
Heating
- 90%+ High Efficiency, Forced Air, Heat Pump, Electric
Cooling
- 90%+ High Efficiency, Forced Air, Heat Pump
Appliances
- Included: Dishwasher, Disposal, Dryer, Microwave, Refrigerator, Stove(s)/Range(s), Washer, Dishwasher(s), Dryer(s), Garbage Disposal, Microwave(s), Refrigerator(s), Washer(s)
Features
- Bath Off Primary, Dining Room
- Flooring: Ceramic Tile, Hardwood
- Windows: Dbl Pane/Storm Window
- Basement: None
- Has fireplace: No
Interior area
- Total structure area: 1,680
- Total interior livable area: 1,680 sqft
Property
Parking
- Total spaces: 1
- Parking features: Attached Carport, RV Parking
- Carport spaces: 1
Features
- Levels: One
- Stories: 1
- Entry location: Main
- Patio & porch: Bath Off Primary, Dbl Pane/Storm Window, Dining Room, Vaulted Ceiling(s), Walk-In Closet(s), Wine/Beverage Refrigerator
- Has view: Yes
- View description: Territorial
Lot
- Size: 0.28 Acres
- Features: Dead End Street, Cable TV, Deck, Fenced-Fully, Gas Available, High Speed Internet, RV Parking
- Topography: Level
- Residential vegetation: Garden Space
Details
- Parcel number: 6639900196
- Special conditions: Standard
Construction
Type & style
- Home type: SingleFamily
- Architectural style: Mid-Century Modern,1 Story
- Property subtype: Single Family Residence
Materials
- Wood Siding
- Foundation: Poured Concrete
- Roof: Composition
Condition
- Year built: 1968
Utilities & green energy
- Electric: Company: PSE
- Sewer: Sewer Connected, Company: City of Kirkland
- Water: Public, Company: City of Kirkland
Community & HOA
Community
- Subdivision: North Rose Hill
Location
- Region: Kirkland
Financial & listing details
- Price per square foot: $714/sqft
- Tax assessed value: $1,331,000
- Annual tax amount: $11,257
- Date on market: 7/22/2026
- Cumulative days on market: 7 days
- Listing terms: Conventional,FHA,VA Loan
- Inclusions: Dishwasher(s), Dryer(s), Garbage Disposal, Microwave(s), Refrigerator(s), Stove(s)/Range(s), Washer(s)
Estimated market value
Not available
Estimated sales range
Not available
Not available
Price history
| Date | Event | Price |
|---|---|---|
| 7/25/2026 | Pending sale | $1,200,000$714/sqft |
Source:  NWMLS as distributed by MLS GRID #2558923 Report a problem NWMLS as distributed by MLS GRID #2558923 Report a problem | ||
| 7/23/2026 | Listed for sale | $1,200,000+54.8%$714/sqft |
Source: NWMLS as distributed by MLS GRID #2558923 Report a problem | ||
| 7/28/2020 | Sold | $774,950$461/sqft |
Source: NWMLS as distributed by MLS GRID #1615037 Report a problem | ||
| 7/7/2020 | Pending sale | $774,950$461/sqft |
Source: RSVP Real Estate #1615037 Report a problem | ||
| 6/22/2020 | Listed for sale | $774,950+21.1%$461/sqft |
Source: RSVP Real Estate #1615037 Report a problem | ||
| 2/28/2017 | Sold | $640,000+312.9%$381/sqft |
Source: NWMLS as distributed by MLS GRID #1067492 Report a problem | ||
| 8/1/1994 | Sold | $155,000$92/sqft |
Source: Public Record Report a problem | ||
Public tax history
| Year | Property taxes | Tax assessment |
|---|---|---|
| 2025 | $11,576 +16.3% | $1,331,000 +9.5% |
| 2024 | $9,956 +18.9% | $1,216,000 +25.9% |
| 2023 | $8,375 -8.6% | $966,000 -19.6% |
| 2022 | $9,162 +27.2% | $1,202,000 +50.8% |
| 2021 | $7,202 +10.7% | $797,000 +20.8% |
| 2020 | $6,504 +8.4% | $660,000 +4.8% |
| 2019 | $5,998 +2.8% | $630,000 -1.1% |
| 2018 | $5,837 +11.7% | $637,000 +26.6% |
| 2017 | $5,225 +31.3% | $503,000 +11% |
| 2016 | $3,979 | $453,000 +10.8% |
| 2015 | $3,979 | $409,000 +8.5% |
| 2014 | $3,979 | $377,000 +12.2% |
| 2013 | $3,979 | $336,000 +16.3% |
| 2012 | -- | $289,000 -10% |
| 2011 | -- | $321,000 -5.9% |
| 2010 | -- | $341,000 |
| 2009 | -- | $341,000 +5.2% |
| 2007 | -- | $324,000 +0.9% |
| 2006 | -- | $321,000 +10.3% |
| 2005 | -- | $291,000 +29.9% |
| 2001 | $2,567 -0.2% | $224,000 +8.7% |
| 2000 | $2,573 | $206,000 |
Find assessor info on the county website
Monthly payment
Est. payment
Payment breakdown
Explore the cost of this home by adjusting the details. Changes won't be saved.Climate risks
Neighborhood: North Rose Hill
Nearby schools
GreatSchools rating
- 9/10Mark Twain Elementary SchoolGrades: K-5Distance: 0.5 mi
- 8/10Kirkland Middle SchoolGrades: 6-8Distance: 1 mi
- 10/10Lake Washington High SchoolGrades: 9-12Distance: 1.2 mi
- $1,712,1004 bd4 ba3.1k sqft10040 Slater Ave NE #4, Kirkland, WA 98033Off Market
- $2,240,0004 bd3 ba3.4k sqft12306 NE 100th Pl, Kirkland, WA 98033Sold
- $1,708,3004 bd3 ba3.1k sqft10038 Slater Ave NE #3, Kirkland, WA 98033Off Market
- $1,712,9004 bd3 ba3k sqft10036 Slater Ave NE #2, Kirkland, WA 98033Off Market

- $2,280,0004 bd3 ba3k sqft10034 Slater Ave NE, Kirkland, WA 98033For Sale
- $1,707,8004 bd3 ba3k sqft10034 Slater Ave NE #1, Kirkland, WA 98033Off Market
- $1,870,0003 bd3 ba2.2k sqft12310 NE 100th Pl, Kirkland, WA 98033Sold
- $--5 bd4 ba3k sqft10030 Slater Ave NE, Kirkland, WA 98033Off Market
A local agent can set up tours, give advice and negotiate with sellers.
Similar homes
- $1,249,0004 bd3 ba1.7k sqft10704 126th Avenue NE, Kirkland, WA 98033Active
 MLS ID #2542946, Michael J. Ross. NWMLS as distributed by MLS GRID
 - $1,699,9503 bd2 ba1.7k sqftPettis Hc Alder Grove Kirkland, Kirkland, WA 98033Active
 MLS ID #2558647, Christopher Sudore. NWMLS as distributed by MLS GRID
 - $1,325,0003 bd3 ba1.7k sqftHighlands, Kirkland, WA 98033Active
 MLS ID #2478153, Samantha Enos. NWMLS as distributed by MLS GRID
 - $1,275,0004 bd3 ba1.8k sqft10702 NE 144th Court, Kirkland, WA 98034Active
 MLS ID #2560188, Brian Hopper. NWMLS as distributed by MLS GRID
 - $1,230,0003 bd2 ba2.4k sqft6620 NE 129th St, Kirkland, WA 98034ActiveMLS ID #2542959, Li Yuan. NWMLS as distributed by MLS GRID
- $1,199,9505 bd3 ba2.3k sqft16910 118th Avenue NE, Bothell, WA 98011ActiveMLS ID #2560796, Max Rombakh. NWMLS as distributed by MLS GRID
- $1,249,9503 bd3 ba1.3k sqftSabella, Kirkland, WA 98033ActiveMLS ID #2552224, Tony Ferrelli. NWMLS as distributed by MLS GRID
- $1,050,0003 bd3 ba1.5k sqft13950 127th Place NE, Kirkland, WA 98034ActiveMLS ID #2549153, Meredith Conley. NWMLS as distributed by MLS GRID
- $948,0003 bd2 ba1.5k sqftHazen Hills, Kirkland, WA 98034ActiveMLS ID #2556597, Roy Towse. NWMLS as distributed by MLS GRID
- $1,190,0004 bd3 ba2k sqftJuanita Village, Kirkland, WA 98034ActiveMLS ID #2541303, Chunzi Zhang. NWMLS as distributed by MLS GRID
- $1,148,0004 bd3 ba1.9k sqft7061 NE 137th Street, Kirkland, WA 98034ActiveMLS ID #2549482, Travis Stewart. NWMLS as distributed by MLS GRID
- $1,199,0003 bd3 ba1.7k sqft3901 151st Avenue SE, Bellevue, WA 98006ActiveMLS ID #2558459, Jarrett Coulson. NWMLS as distributed by MLS GRID
- $1,088,0002 bd3 ba1.3k sqft12414 NE 72nd Street, Kirkland, WA 98033ActiveMLS ID #2555954, Rachel Snyder Olson. NWMLS as distributed by MLS GRID
- $1,249,9503 bd2 ba1.4k sqft1928 218th Lane SE, Sammamish, WA 98075ActiveMLS ID #2559490, Kaley Tillery. NWMLS as distributed by MLS GRID
- $999,0003 bd2 ba1.2k sqftJuanita Hills 02, Kirkland, WA 98034ActiveMLS ID #2540294, Anthony Meier. NWMLS as distributed by MLS GRID
- $950,0003 bd2 ba1.2k sqft13034 105th Place NE, Kirkland, WA 98034ActiveMLS ID #2545121, Kimberly A. Johnston. NWMLS as distributed by MLS GRID
- $1,150,0003 bd4 ba2.4k sqft2119 242nd Street SW, Bothell, WA 98021ActiveMLS ID #2558207, Hao N. Dang. NWMLS as distributed by MLS GRID
- $1,250,0003 bd3 ba2.1k sqftWoodland Add To Salmon Bay, Seattle, WA 98103ActiveMLS ID #2560202, Junior Torres. NWMLS as distributed by MLS GRID
- $935,0003 bd3 ba1.4k sqft13216 NE 139th Place, Kirkland, WA 98034ActiveMLS ID #2540486, Amina Munkh. NWMLS as distributed by MLS GRID
- $1,099,0004 bd3 ba2.1k sqftInglemoor Highlands, Kirkland, WA 98034ActiveMLS ID #2549517, Junior Torres. NWMLS as distributed by MLS GRID
