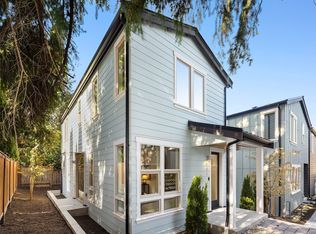
Welcome to 12414 NE 72nd Street, Kirkland, WA! Experience the pinnacle of sophisticated urban living in this stunning detached home, brought to life by the renowned Granger & Co. with interior design by the exceptional Emily Ruff of Cohesively Curated. This residence seamlessly blends high-end architectural craftsmanship with elegant finishes. Step inside to an expansive open-concept floor plan featuring a stunning kitchen typically reserved for homes twice this size. The open floor plan flows effortlessly from the gourmet kitchen and dining area to the cozy living room anchored by the fireplace. Indoor-outdoor living is achieved here with a deck for grilling just off the kitchen and a year- round covered patio. Don't miss the convenient powder room and storage. The upper level has two luxurious en-suite bedrooms as well as laundry. The primary suite boasts a private balcony and a spa-inspired bathroom featuring a signature arched entry to a massive double shower. Practicality meets luxury with two private off-street parking spaces, a generous yard, and even an exterior storage closet. From the curated light fixtures to the custom tile selections, every detail of this home offers a comfortable and luxurious lifestyle. Discover your new home! Schedule your private tour of this gem today.
Pending
Listed by: COMPASS • Rachel Snyder Olson
$1,088,000
12414 NE 72nd Street, Kirkland, WA 98033
2beds
1,307sqft
:
Get pre-qualified$6,414/mo
Single Family Residence
Built in 2026
2,535 Square Feet Lot
$1,081,500 Zestimate®
$832/sqft
$11/mo HOA
What's special
Year-round covered patioGourmet kitchenStunning kitchenConvenient powder roomGenerous yardCurated light fixturesSpa-inspired bathroom
- 15 days |
- 602 |
- 20 |
Zillow last checked:
Listing updated:
Listed by:
Rachel Snyder Olson,
COMPASS,
Margaret Snyder,
COMPASS
Source: NWMLS as distributed by MLS GRID,MLS#: 2555954
Facts & features
Interior
Bedrooms & bathrooms
- Bedrooms: 2
- Bathrooms: 3
- Full bathrooms: 1
- 3/4 bathrooms: 1
- 1/2 bathrooms: 1
- Main level bathrooms: 1
Primary bedroom
- Level: Second
Bedroom
- Level: Second
Bathroom full
- Level: Second
Bathroom three quarter
- Level: Second
Other
- Level: Main
Entry hall
- Level: Main
Great room
- Level: Main
Kitchen with eating space
- Level: Main
Living room
- Level: Main
Heating
- Fireplace, 90%+ High Efficiency, Ductless, Heat Pump, Electric
Cooling
- 90%+ High Efficiency, Ductless, Heat Pump
Appliances
- Included: Dishwasher, Disposal, Microwave, Refrigerator, Stove(s)/Range(s), Dishwasher(s), Garbage Disposal, Microwave(s), Refrigerator(s)
Features
- Bath Off Primary
- Flooring: Ceramic Tile, Engineered Hardwood
- Basement: None
- Number of fireplaces: 1
- Fireplace features: Electric, Main Level: 1, Fireplace
Interior area
- Total structure area: 1,307
- Total interior livable area: 1,307 sqft
Video & virtual tour
Property
Parking
- Total spaces: 2
- Parking features: Driveway, Off Street
- Uncovered spaces: 2
Features
- Levels: Two
- Stories: 2
- Entry location: Main
- Patio & porch: Bath Off Primary, Fireplace, Vaulted Ceiling(s), Walk-In Closet(s)
Lot
- Size: 2,535 Square Feet
- Features: Curbs, Paved, Sidewalk, Deck, Fenced-Partially, Patio, Sprinkler System
- Topography: Level
- Residential vegetation: Garden Space
Details
- Parcel number: 390110007502
- Zoning description: Jurisdiction: City
- Special conditions: Standard
Construction
Type & style
- Home type: SingleFamily
- Architectural style: 2 Story
- Property subtype: Single Family Residence
Materials
- Cement/Concrete, Wood Siding
- Foundation: Poured Concrete, Slab
Condition
- Under Construction
- New construction: Yes
- Year built: 2026
- Major remodel year: 2026
Utilities & green energy
- Electric: Company: PSE
- Sewer: Sewer Connected, Company: City of Kirkland
- Water: Public, Company: City of Kirkland
Community & HOA
Community
- Features: CCRs
- Subdivision: Rose Hill
HOA
- Services included: See Remarks
- HOA fee: $11 monthly
- HOA phone: 206-973-3500
Location
- Region: Kirkland
Financial & listing details
- Price per square foot: $832/sqft
- Annual tax amount: $1
- Date on market: 5/13/2026
- Cumulative days on market: 81 days
- Listing terms: Conventional,FHA,VA Loan
- Inclusions: Dishwasher(s), Garbage Disposal, Microwave(s), Refrigerator(s), Stove(s)/Range(s)
Estimated market value
$1,081,500
$1.03M - $1.14M
$3,904/mo
Price history
| Date | Event | Price |
|---|---|---|
| 8/1/2026 | Pending sale | $1,088,000$832/sqft |
Source:  NWMLS as distributed by MLS GRID #2555954 Report a problem NWMLS as distributed by MLS GRID #2555954 Report a problem | ||
| 7/17/2026 | Listed for sale | $1,088,000$832/sqft |
Source: NWMLS as distributed by MLS GRID #2555954 Report a problem | ||
Public tax history
Tax history is unavailable.
Monthly payment
Est. payment
Payment breakdown
Explore the cost of this home by adjusting the details. Changes won't be saved.Climate risks
Neighborhood: South Rose Hill
Nearby schools
GreatSchools rating
- 10/10Rose Hill Elementary SchoolGrades: K-5Distance: 0.5 mi
- 10/10Rose Hill Middle SchoolGrades: 6-8Distance: 0.7 mi
- 10/10Lake Washington High SchoolGrades: 9-12Distance: 0.4 mi
- $3,300,0005 bd5 ba4.3k sqft12408 NE 72nd St, Kirkland, WA 98033Sold

- $1,675,0005 bd3 ba3.3k sqft12419 NE 72nd St, Kirkland, WA 98033Sold

- $849,9502 bd1 ba1.2k sqft7039 124th Ave NE, Kirkland, WA 98033Sold

- $3,340,0005 bd5 ba4.1k sqft12433 NE 73rd St, Kirkland, WA 98033Sold

- $1,323,3004 bd3 ba1.6k sqft7319 124th Ave NE, Kirkland, WA 98033Off Market
- $3,057,9005 bd5 ba4k sqft12235 NE 73rd St, Kirkland, WA 98033Off Market
- $1,613,0003 bd2 ba1.2k sqft12426 NE 73rd St, Kirkland, WA 98033Sold
- $1,125,0003 bd3 ba1.7k sqft7025 124th Ave NE, Kirkland, WA 98033Sold
A local agent can set up tours, give advice and negotiate with sellers.
Similar homes
- $1,249,9503 bd3 ba1.3k sqftSabella, Kirkland, WA 98033Active
 MLS ID #2552224, Tony Ferrelli. NWMLS as distributed by MLS GRID
 - $1,135,9502 bd3 ba1.2k sqft637 18th Ave W, Kirkland, WA 98033Active
 MLS ID #2523046, John Cowan. NWMLS as distributed by MLS GRID
 - $1,099,0002 bd3 ba1.3k sqft11814 Ne 103rd Pl, Kirkland, WA 98033Active
 MLS ID #2532011, John Cowan. NWMLS as distributed by MLS GRID
 - $1,179,0003 bd2 ba1.3k sqft8920 168th Avenue NE, Redmond, WA 98052Active
 MLS ID #2553697, Pauline Corbett. NWMLS as distributed by MLS GRID
 - $949,9502 bd3 ba1.3k sqft9511 132nd Ave Ne Owners' Association, Kirkland, WA 98033ActiveMLS ID #2488634, Tony Ferrelli. NWMLS as distributed by MLS GRID
- $1,089,9502 bd3 ba1.2k sqft637 18th Ave W, Kirkland, WA 98033ActiveMLS ID #2522974, John Cowan. NWMLS as distributed by MLS GRID
- $1,095,9003 bd3 ba1.4k sqftVerdyn, Bellevue, WA 98005ActiveMLS ID #2562688, Ric E. Dieu. NWMLS as distributed by MLS GRID
- $935,0003 bd3 ba1.4k sqft13216 NE 139th Place, Kirkland, WA 98034ActiveMLS ID #2540486, Amina Munkh. NWMLS as distributed by MLS GRID
- $1,574,9503 bd3 ba1.7k sqftThe Grove, Kirkland, WA 98033ActiveMLS ID #2526594, Max Rombakh. NWMLS as distributed by MLS GRID
- $1,099,9954 bd4 ba1.9k sqftCross Kirkland Towns, Kirkland, WA 98033ActiveMLS ID #2525440, Anne McIntosh. NWMLS as distributed by MLS GRID
- $1,040,0004 bd2 ba1.5k sqft11235 NE 146th St, Kirkland, WA 98034ActiveMLS ID #2551198, Bogdan Pankiv. NWMLS as distributed by MLS GRID
- $1,375,0004 bd3 ba1.9k sqft13307 NE 77th Street, Redmond, WA 98052ActiveMLS ID #2483997, Tyler Scott Skelton. NWMLS as distributed by MLS GRID
- $1,329,0003 bd3 ba1.6k sqft13131 Ne 87th Ln, Kirkland, WA 98033ActiveMLS ID #2524698, John Cowan. NWMLS as distributed by MLS GRID
- $1,098,0003 bd2 ba1.1k sqftLake Hills 01, Bellevue, WA 98008ActiveMLS ID #2546604, Ryan T Palardy. NWMLS as distributed by MLS GRID
- $1,050,0004 bd2 ba1.6k sqft12032 38th Avenue NE, Seattle, WA 98125ActiveMLS ID #2551858, Cullen Brain. NWMLS as distributed by MLS GRID
- $1,180,0003 bd3 ba1.7k sqft133rd Estates Condo, Kirkland, WA 98034ActiveMLS ID #2516980, Maggie Sun. NWMLS as distributed by MLS GRID
- $1,320,0003 bd3 ba1.6k sqftJuanita Farmhouse Cottages, Kirkland, WA 98034ActiveMLS ID #2543685, Jenn Penn. NWMLS as distributed by MLS GRID
- $899,9904 bd2 ba1.5k sqft14205 77th Avenue NE, Kirkland, WA 98034ActiveMLS ID #2555110, Michael Wong. NWMLS as distributed by MLS GRID
- $1,149,0004 bd4 ba1.9k sqftCross Kirkland Towns, Kirkland, WA 98033ActiveNWMLS as distributed by MLS GRID
- $955,0003 bd1 ba1.3k sqftJuanitawood Add, Kirkland, WA 98034ActiveMLS ID #2541744, Chunzi Zhang. NWMLS as distributed by MLS GRID
