New construction by John Day Homes on Cougar Mountain, offering estate-style living on 0.5+ acre. This 5-bedroom, 4-bath home showcases Northwest-inspired design with soaring ceilings, large windows, and territorial views. The open-concept great room flows seamlessly into a chef's kitchen featuring an oversized island with waterfall quartz countertops and a walk-in pantry — perfect for entertaining. The spa-like primary suite includes a private deck, a beautifully appointed bathroom with top-of-the-line finishes, and a large walk-in closet. Additional flexible spaces accommodate a home office, gym, media room, or multigenerational living. A 4-car finished garage and thoughtful multi-level layout complete the package. The low-maintenance yard lets you enjoy the natural setting without the upkeep — and with Cougar Mountain Wildland Park just a short walk away, nature is truly at your doorstep. Privately situated with easy access to I-90 and a convenient commute to downtown Bellevue, Sea-Tac Airport, and everyday amenities. *Estimated completion April 1, 2026.
Sold
Listed by: TEC Real Estate Inc. • Kim McGinnis
Bought with: Redfin
$3,299,880
6237 179th Place SE, Bellevue, WA 98006
5beds
4,655sqft
Single Family Residence
Built in 2026
0.55 Acres Lot
$3,218,600 Zestimate®
$709/sqft
$-- Estimated rent
Home value
$3,218,600
$2.96M - $3.48M
Not available
Zestimate® history
Owner options
List your home for rent
Find your next renter with Zillow Rental Manager. Plus, with online applications, you can quickly screen prospective tenants – for free.
Refinance and save
$24,735/mo
Est. payment
Refinancing to a lower rate could help reduce your monthly payments and save thousands over the life of the loan.
$24,735/mo
Est. payment
Explore your selling options
Work with a Zillow partner agent
Leverage their expertise and Zillow's premium Showcase listings to get your home seen by more buyers.
Get startedList with your own agent
Get your home in front of millions of buyers by listing it on Zillow.
Learn how to do itSell it yourself
Take full control of how buyers see your home on Zillow by listing For Sale by Owner (FSBO).
List your homeWhat's special
Territorial viewsSoaring ceilingsLarge windowsSpa-like primary suiteLarge walk-in closetOpen-concept great roomNorthwest-inspired design
Zillow last checked:
Listing updated:
Listed by:
Kim McGinnis,
TEC Real Estate Inc.
Bought with:
Loren D. Ellingson, 79682
Redfin
Source: NWMLS as distributed by MLS GRID,MLS#: 2494515
Facts & features
Interior
Bedrooms & bathrooms
- Bedrooms: 5
- Bathrooms: 4
- Full bathrooms: 3
- 3/4 bathrooms: 1
- Main level bathrooms: 1
- Main level bedrooms: 1
Primary bedroom
- Level: Second
Bedroom
- Level: Second
Bedroom
- Level: Second
Bedroom
- Level: Second
Bedroom
- Level: Main
Bathroom full
- Level: Second
Bathroom full
- Level: Second
Bathroom full
- Level: Lower
Bathroom three quarter
- Level: Main
Bonus room
- Level: Lower
Den office
- Level: Main
Dining room
- Level: Main
Entry hall
- Level: Main
Living room
- Level: Main
Rec room
- Level: Lower
Utility room
- Level: Second
Heating
- Fireplace, Ductless, Heat Pump, HRV/ERV System, Recirculation Pump, Electric, Propane
Cooling
- Ductless, Heat Pump
Appliances
- Included: Dishwasher, Disposal, Microwave, Refrigerator, Stove(s)/Range(s), Dishwasher(s), Garbage Disposal, Microwave(s), Refrigerator(s), Water Heater: RUUD Ultra Hybrid Electric, Water Heater Location: lower level
Features
- Bath Off Primary, Dining Room, Pantry
- Flooring: Ceramic Tile, Engineered Hardwood, See Remarks, Carpet
- Windows: Dbl Pane/Storm Window
- Basement: Daylight,Finished
- Number of fireplaces: 1
- Fireplace features: Gas, Main Level: 1, Fireplace
Interior area
- Total structure area: 4,655
- Total interior livable area: 4,655 sqft
Property
Parking
- Total spaces: 4
- Parking features: Attached Garage
- Has attached garage: Yes
- Covered spaces: 4
Features
- Levels: Two
- Stories: 2
- Entry location: Main
- Patio & porch: Bath Off Primary, Dbl Pane/Storm Window, Dining Room, Fireplace, Pantry, Sprinkler System, Walk-In Closet(s), Water Heater, Wine/Beverage Refrigerator
- Has view: Yes
- View description: City, Lake, Territorial
- Has water view: Yes
- Water view: Lake
Lot
- Size: 0.55 Acres
- Features: Corner Lot, Dead End Street, Secluded, Sidewalk, Deck, Irrigation, Propane, Sprinkler System
- Topography: Partial Slope
Details
- Parcel number: 2424059186
- Zoning: R1
- Special conditions: Standard
Construction
Type & style
- Home type: SingleFamily
- Architectural style: Traditional,2 Stories w/Bsmnt
- Property subtype: Single Family Residence
Materials
- Cement Planked, Stone, Wood Siding, Cement Plank
- Foundation: Poured Concrete
- Roof: Composition
Condition
- Under Construction
- New construction: Yes
- Year built: 2026
- Major remodel year: 2026
Details
- Builder name: John Day Homes Inc
Utilities & green energy
- Electric: Company: PSE
- Sewer: Sewer Connected, Company: City of Bellevue
- Water: Public, Company: City of Bellevue
- Utilities for property: Xfinity
Community & HOA
Community
- Features: CCRs
- Subdivision: Cougar Mountain
HOA
- Services included: See Remarks, Snow Removal
- HOA fee: $3,048 annually
Location
- Region: Bellevue
Financial & listing details
- Price per square foot: $709/sqft
- Annual tax amount: $4,909
- Date on market: 3/19/2026
- Listing terms: Conventional
- Inclusions: Dishwasher(s), Garbage Disposal, Microwave(s), Refrigerator(s), Stove(s)/Range(s)
Price history
| Date | Event | Price |
|---|---|---|
| 5/18/2026 | Sold | $3,299,880$709/sqft |
Source:  NWMLS as distributed by MLS GRID #2494515 Report a problem NWMLS as distributed by MLS GRID #2494515 Report a problem | ||
| 3/31/2026 | Pending sale | $3,299,880$709/sqft |
Source: NWMLS as distributed by MLS GRID #2494515 Report a problem | ||
| 3/19/2026 | Listed for sale | $3,299,880$709/sqft |
Source: NWMLS as distributed by MLS GRID #2494515 Report a problem | ||
Public tax history
Tax history is unavailable.
Neighborhood: Cougar Mountain
Nearby homes
- $950,0000.55 acres17770 SE 63rd Pl, Bellevue, WA 98006Sold

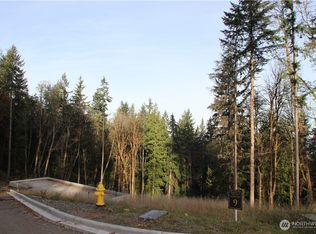
- $499,0000.53 acres17760 SE 62nd Pl LOT 9, Bellevue, WA 98006Pending
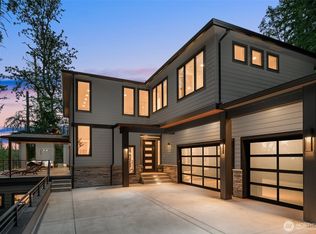
- $3,150,0005 bd5 ba4.1k sqft17750 SE 63rd Pl, Bellevue, WA 98006Sold
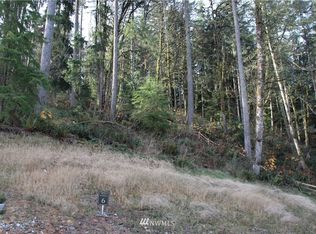
- $--0.53 acres17845 SE Cougar Mountain Dr LOT 6, Bellevue, WA 98006Off Market
- $2,698,0005 bd5 ba4.1k sqft17720 SE 63rd Pl, Bellevue, WA 98006New Construction
- $1,400,0000.45 acres17600 SE Cougar Mountain Dr, Issaquah, WA 98027Lot/Land
- $2,999,0007.03 acres17701 SE 60th St, Bellevue, WA 98006Lot/Land
- $1,970,0005 bd4 ba3.8k sqft17955 SE 60th St, Bellevue, WA 98006Sold
Nearby schools
GreatSchools rating
- 10/10Cougar Ridge Elementary SchoolGrades: K-5Distance: 1.4 mi
- 8/10Cougar Mountain Middle SchoolGrades: 6-8Distance: 2 mi
- 10/10Issaquah High SchoolGrades: 9-12Distance: 3.8 mi
Schools provided by the listing agent
- Elementary: Cougar Ridge Elem
- Middle: Cougar Mountain Middle
- High: Issaquah High
Source: NWMLS as distributed by MLS GRID. This data may not be complete. We recommend contacting the local school district to confirm school assignments for this home.
Get a cash offer in 3 minutes
Find out how much your home could sell for in as little as 3 minutes with a no-obligation cash offer.
Estimated market value
$3,218,600
Get a cash offer in 3 minutes
Find out how much your home could sell for in as little as 3 minutes with a no-obligation cash offer.
Estimated market value
$3,218,600
- Washington
- King County
- Bellevue
- 98006
- Cougar Mountain
- 6237 179th Place SE
