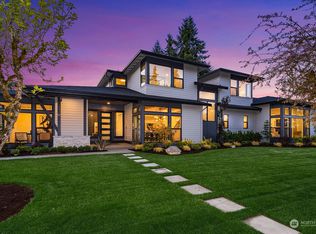
A rare offering in the heart of Norwood Village,this exquisitely restored mid-century jewel box blends timeless architecture w/sophisticated modern living. Thoughtfully reimagined,the home showcases elevated finishes throughout—from heated floors underfoot to a state-of-the-art chef’s kitchen designed for both beauty & performance.Walls of glass frame serene, private gardens, creating a seamless connection between indoor and outdoor living.Dual fireplaces anchor each level w/warmth & elegance,while the lower level presents a luxurious retreat-ideal as a primary suite,executive office,or private guest quarters.Freshly curated inside & out,the home features new paint,refined landscaping,expansive decks designed for effortless entertaining.A striking grape arbor crowns the main deck,overlooking a tranquil setting of hot tub,manicured lawn, & mature trees that offer exceptional privacy.Vaulted ceilings & skylights bathe the main living spaces in natural light, enhancing the home’s architectural character and airy ambiance. Perfectly positioned at the intersection of Norwood Village and Woodridge, this residence offers unparalleled access to community amenities including pools, tennis and basketball courts, and Woodridge Elementary—all just moments away.Enjoy the rare combination of peaceful neighborhood living with immediate proximity to downtown Bellevue, major freeways, and transit. This is a refined expression of Eastside living—private, connected, and effortlessly elegant.
Sold
Listed by: Realogics Sotheby's Int'l Rlty • Marianne Francis
Bought with: Realogics Sotheby's Int'l Rlty
$2,138,000
2070 127th Avenue SE, Bellevue, WA 98005
4beds
2,410sqft
Single Family Residence
Built in 1960
0.42 Acres Lot
$2,119,700 Zestimate®
$887/sqft
$4,402 Estimated rent
Home value
$2,119,700
$1.97M - $2.29M
$4,402/mo
Zestimate® history
Owner options
List your home for rent
$4,402/mo
Rent Zestimate®
Find your next renter with Zillow Rental Manager. Plus, with online applications, you can quickly screen prospective tenants – for free.
$4,402/mo
Rent Zestimate®
Refinance and save
$12,915/mo
Est. payment
Refinancing to a lower rate could help reduce your monthly payments and save thousands over the life of the loan.
$12,915/mo
Est. payment
Explore your selling options
Work with a Zillow partner agent
Leverage their expertise and Zillow's premium Showcase listings to get your home seen by more buyers.
Get startedList with your own agent
Get your home in front of millions of buyers by listing it on Zillow.
Learn how to do itSell it yourself
Take full control of how buyers see your home on Zillow by listing For Sale by Owner (FSBO).
List your homeWhat's special
Sophisticated modern livingHeated floors underfootTimeless architectureRefined landscapingManicured lawn
Zillow last checked:
Listing updated:
Listed by:
Marianne Francis,
Realogics Sotheby's Int'l Rlty
Bought with:
Torisa Brewer, 131848
Realogics Sotheby's Int'l Rlty
Source: NWMLS as distributed by MLS GRID,MLS#: 2506575
Facts & features
Interior
Bedrooms & bathrooms
- Bedrooms: 4
- Bathrooms: 2
- Full bathrooms: 1
- 3/4 bathrooms: 1
- Main level bathrooms: 1
- Main level bedrooms: 3
Primary bedroom
- Level: Main
Bedroom
- Level: Lower
Bedroom
- Level: Main
Bedroom
- Level: Main
Bathroom full
- Level: Main
Bathroom three quarter
- Level: Lower
Other
- Level: Lower
Other
- Level: Main
Den office
- Level: Lower
Dining room
- Level: Main
Entry hall
- Level: Main
Family room
- Level: Lower
Kitchen with eating space
- Level: Main
Living room
- Level: Main
Utility room
- Level: Lower
Heating
- Fireplace, Forced Air, Radiant, Electric, Oil
Cooling
- None
Appliances
- Included: Dishwasher, Disposal, Dryer, Microwave, Refrigerator, Stove(s)/Range(s), Washer, Dishwasher(s), Dryer(s), Garbage Disposal, Microwave(s), Refrigerator(s), Washer(s), Water Heater: Electric, Water Heater Location: Laundry Room
Features
- Bath Off Primary, Dining Room
- Flooring: Bamboo/Cork, Ceramic Tile, Hardwood
- Windows: Dbl Pane/Storm Window, Skylight(s)
- Basement: Daylight,Finished
- Number of fireplaces: 2
- Fireplace features: Wood Burning, Lower Level: 1, Main Level: 1, Fireplace
Interior area
- Total structure area: 2,410
- Total interior livable area: 2,410 sqft
Property
Parking
- Total spaces: 2
- Parking features: Attached Carport
- Carport spaces: 2
Features
- Levels: One
- Stories: 1
- Entry location: Main
- Patio & porch: Bath Off Primary, Dbl Pane/Storm Window, Dining Room, Fireplace, Hot Tub/Spa, Skylight(s), Vaulted Ceiling(s), Water Heater
- Has spa: Yes
- Spa features: Indoor
- Has view: Yes
- View description: Territorial
Lot
- Size: 0.42 Acres
- Features: Curbs, Paved, Sidewalk, Cable TV, Deck, Fenced-Partially, Gas Available, High Speed Internet, Hot Tub/Spa, Patio
- Topography: Partial Slope
- Residential vegetation: Garden Space
Details
- Parcel number: 6206100175
- Special conditions: Standard
Construction
Type & style
- Home type: SingleFamily
- Architectural style: Mid-Century Modern,1 Story w/Bsmnt.
- Property subtype: Single Family Residence
Materials
- Brick, Wood Siding
- Foundation: Poured Concrete
- Roof: Composition,Flat
Condition
- Good
- Year built: 1960
- Major remodel year: 2014
Utilities & green energy
- Electric: Company: Puget Sound Energy
- Sewer: Sewer Connected, Company: City of Bellevue
- Water: Public, Company: City of Bellevue
- Utilities for property: Comcast, Comcast
Community & HOA
Community
- Features: Athletic Court, Park, Playground, Trail(s)
- Subdivision: Woodridge
Location
- Region: Bellevue
Financial & listing details
- Price per square foot: $887/sqft
- Tax assessed value: $1,345,000
- Annual tax amount: $9,118
- Date on market: 6/14/2026
- Cumulative days on market: 38 days
- Listing terms: Conventional
- Inclusions: Dishwasher(s), Dryer(s), Garbage Disposal, Microwave(s), Refrigerator(s), Stove(s)/Range(s), Washer(s)
Price history
| Date | Event | Price |
|---|---|---|
| 5/21/2026 | Sold | $2,138,000-1.9%$887/sqft |
Source:  NWMLS as distributed by MLS GRID #2506575 Report a problem NWMLS as distributed by MLS GRID #2506575 Report a problem | ||
| 4/23/2026 | Pending sale | $2,180,000$905/sqft |
Source: NWMLS as distributed by MLS GRID #2506575 Report a problem | ||
| 4/16/2026 | Listed for sale | $2,180,000+748.2%$905/sqft |
Source: NWMLS as distributed by MLS GRID #2506575 Report a problem | ||
| 12/30/2017 | Listing removed | $3,700$2/sqft |
Source: Avenue Properties Report a problem | ||
| 10/31/2017 | Listed for rent | $3,700$2/sqft |
Source: Avenue Properties #1212917 Report a problem | ||
| 3/12/1999 | Sold | $257,000$107/sqft |
Source: Public Record Report a problem | ||
Public tax history
| Year | Property taxes | Tax assessment |
|---|---|---|
| 2025 | $10,010 +9.8% | $1,345,000 +8.3% |
| 2024 | $9,118 -0.2% | $1,242,000 +6.3% |
| 2023 | $9,140 -9.2% | $1,168,000 -17.8% |
| 2022 | $10,065 +21.7% | $1,421,000 +41.3% |
| 2021 | $8,267 +9.1% | $1,006,000 +17.7% |
| 2020 | $7,581 +1.1% | $855,000 -0.5% |
| 2019 | $7,496 +8.4% | $859,000 +2.3% |
| 2018 | $6,913 +5.1% | $840,000 +17.6% |
| 2017 | $6,578 +33.5% | $714,000 +17.2% |
| 2016 | $4,927 | $609,000 +9.1% |
| 2015 | $4,927 | $558,000 +0.7% |
| 2014 | $4,927 | $554,000 +22% |
| 2013 | $4,927 | $454,000 +11.8% |
| 2012 | -- | $406,000 -4.9% |
| 2011 | -- | $427,000 -7.4% |
| 2010 | -- | $461,000 |
| 2009 | -- | $461,000 +8.5% |
| 2007 | -- | $425,000 +14.2% |
| 2006 | -- | $372,000 +10.1% |
| 2005 | -- | $338,000 +31% |
| 2001 | $2,457 +1.5% | $258,000 +12.2% |
| 2000 | $2,420 | $230,000 |
Find assessor info on the county website
Neighborhood: WoodRidge
Nearby homes
- $1,710,0005 bd3 ba2.8k sqft2062 127th Ave SE, Bellevue, WA 98005Sold
- $2,300,0003 bd5 ba2.9k sqft2040 128th Ave SE, Bellevue, WA 98005Sold
- $4,198,0005 bd5 ba5.6k sqft12330 SE 23rd St, Bellevue, WA 98005Sold
- $1,500,0005 bd4 ba3.2k sqft12801 SE 22nd Pl, Bellevue, WA 98005Sold

- $2,199,9504 bd3 ba2.8k sqft12334 SE 23rd Pl, Bellevue, WA 98005For Sale
- $2,250,0004 bd5 ba3.3k sqft2109 129th Ave SE, Bellevue, WA 98005Sold
- $2,050,0004 bd3 ba3.2k sqft2012 128th Ave SE, Bellevue, WA 98005Sold
- $999,95010,158.192 Square Feet23 Xx Ave SE #128, Bellevue, WA 98005Lot/Land
Nearby schools
GreatSchools rating
- 9/10Woodridge Elementary SchoolGrades: PK-5Distance: 0.1 mi
- 8/10Chinook Middle SchoolGrades: 6-8Distance: 3.2 mi
- 9/10Bellevue High SchoolGrades: 9-12Distance: 1.6 mi
Schools provided by the listing agent
- Elementary: Woodridge Elem
- Middle: Chinook Mid
- High: Bellevue High
Source: NWMLS as distributed by MLS GRID. This data may not be complete. We recommend contacting the local school district to confirm school assignments for this home.
Get a cash offer in 3 minutes
Find out how much your home could sell for in as little as 3 minutes with a no-obligation cash offer.
Estimated market value
$2,119,700
Get a cash offer in 3 minutes
Find out how much your home could sell for in as little as 3 minutes with a no-obligation cash offer.
Estimated market value
$2,119,700
- Washington
- King County
- Bellevue
- 98005
- WoodRidge
- 2070 127th Avenue SE
Nearby cities
Nearby neighborhoods
Nearby zip codes
Other Bellevue Topics
