Skip main navigation
Sold
  • Listed by: COMPASS • Bob Bennion
    Bought with: Keller Williams Eastside
    $1,500,000

    12801 SE 22nd Place, Bellevue, WA 98005

    5beds
    3,220sqft
    Single Family Residence
    Built in 1979
    9,600 Square Feet Lot
    $1,498,600 Zestimate®
    $466/sqft
    $5,630 Estimated rent

    Home value

    $1,498,600

    $1.39M - $1.62M

    $5,630/mo

    Zestimate® history
    Loading
    Loading...

    Owner options

    List your home for rent

    $5,630/mo

    Rent Zestimate®

    Find your next renter with Zillow Rental Manager. Plus, with online applications, you can quickly screen prospective tenants – for free.

    Learn more

    $5,630/mo

    Rent Zestimate®

    Refinance and save

    $9,222/mo

    Est. payment

    Refinancing to a lower rate could help reduce your monthly payments and save thousands over the life of the loan.

    See today's rates

    $9,222/mo

    Est. payment

    Explore your selling options

    Work with a Zillow partner agent

    Leverage their expertise and Zillow's premium Showcase listings to get your home seen by more buyers.

    Get started

    List with your own agent

    Get your home in front of millions of buyers by listing it on Zillow.

    Learn how to do it

    Sell it yourself

    Take full control of how buyers see your home on Zillow by listing For Sale by Owner (FSBO).

    List your home

    What's special

    Kitchen features an islandThoughtful layoutAbundant storage
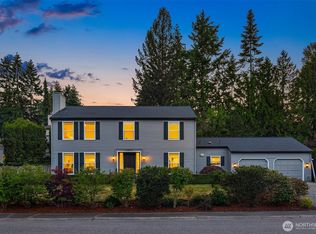
    Set in Bellevue’s Woodridge neighborhood, this Colonial-style residence offers spacious living & endless opportunity to make it your own. Large windows with exterior shutters add timeless charm, while the thoughtful layout offers flexibility for a variety of lifestyles. The kitchen features an island, abundant storage & opens effortlessly to the dining and gathering spaces, creating an inviting setting for everyday living and entertaining. Just beyond, a spacious covered deck extends year-round living outdoors, wrapping around the home and offering the perfect setting to enjoy morning sun from the front porch or relaxed evenings with alfresco dining. The main level includes a spacious rec room with fireplace plus an office or optional sixth bedroom. Upstairs, find expansive bedrooms with great closet space and a full guest suite complete with its own kitchen. A fenced yard provides the perfect canvas for a garden, all ideally located near Bellevue amenities, parks & commuting routes.

    Zillow last checked:

    Listing updated:

    Listed by:

    Bob Bennion,

    COMPASS,

    Stacey Zorzi,

    COMPASS

    Bought with:

    Sarah Ho, 23008333

    Keller Williams Eastside

    Source: NWMLS as distributed by MLS GRID,MLS#: 2532072MLS Logo

    Facts & features

    Interior

    Bedrooms & bathrooms
    • Bedrooms: 5
    • Bathrooms: 4
    • Full bathrooms: 3
    • 1/2 bathrooms: 1
    • Main level bathrooms: 1
    Primary bedroom
    • Level: Second
    Bedroom
    • Level: Second
    Bedroom
    • Level: Second
    Bedroom
    • Level: Second
    Bedroom
    • Level: Second
    Bathroom full
    • Level: Second
    Bathroom full
    • Level: Second
    Bathroom full
    • Level: Second
    Other
    • Level: Main
    Bonus room
    • Level: Second
    Den office
    • Level: Main
    Dining room
    • Level: Main
    Family room
    • Level: Main
    Kitchen with eating space
    • Level: Main
    Kitchen without eating space
    • Level: Second
    Living room
    • Level: Main
    Utility room
    • Level: Main
    Heating
    • Fireplace, Forced Air, Natural Gas
    Cooling
    • None
    Appliances
    • Included: Dishwasher, Disposal, Refrigerator, Stove(s)/Range(s), Dishwasher(s), Garbage Disposal, Refrigerator(s), Water Heater: tank, Water Heater Location: garage
    Features
    • Bath Off Primary, Dining Room
    • Flooring: Carpet
    • Windows: Dbl Pane/Storm Window
    • Basement: None
    • Number of fireplaces: 1
    • Fireplace features: Wood Burning, Main Level: 1, Fireplace
    Interior area
    • Total structure area: 3,220
    • Total interior livable area: 3,220 sqft

    Property

    Parking
    • Total spaces: 4
    • Parking features: Attached Garage
    • Has attached garage: Yes
    • Covered spaces: 2
    • Uncovered spaces: 2
    Features
    • Levels: Two
    • Stories: 2
    • Patio & porch: Second Kitchen, Bath Off Primary, Dbl Pane/Storm Window, Dining Room, Fireplace, Walk-In Closet(s), Water Heater
    • Has view: Yes
    • View description: Territorial
    Lot
    • Size: 9,600 Square Feet
    • Features: Curbs, Paved, Sidewalk, Cable TV, Deck, Fenced-Fully, Gas Available
    • Topography: Partial Slope
    • Residential vegetation: Garden Space
    Details
    • Parcel number: 9542850010
    • Zoning description: Jurisdiction: City
    • Special conditions: Standard

    Construction

    Type & style
    • Home type: SingleFamily
    • Architectural style: 2 Story
    • Property subtype: Single Family Residence
    Materials
    • Wood Siding
    • Foundation: Poured Concrete
    • Roof: Composition
    Condition
    • Average
    • Year built: 1979
    • Major remodel year: 1979

    Utilities & green energy

    • Electric: Company: PSE
    • Sewer: Sewer Connected, Company: City of Bellevue
    • Water: Public, Company: City of Bellevue

    Community & HOA

    Community
    • Subdivision: Woodridge
    Location
    • Region: Bellevue

    Financial & listing details

    • Price per square foot: $466/sqft
    • Tax assessed value: $1,802,000
    • Annual tax amount: $21
    • Date on market: 6/23/2026
    • Cumulative days on market: 7 days
    • Listing terms: Conventional
    • Inclusions: Dishwasher(s), Garbage Disposal, Refrigerator(s), Stove(s)/Range(s)

    Price history

    DateEventPrice
    6/30/2026Sold$1,500,000+3.4%$466/sqft
    Source: NWMLS as distributed by MLS GRID #2532072 Report a problem
    6/15/2026Pending sale$1,450,000$450/sqft
    Source: NWMLS as distributed by MLS GRID #2532072 Report a problem
    6/9/2026Listed for sale$1,450,000+222.2%$450/sqft
    Source: NWMLS as distributed by MLS GRID #2532072 Report a problem
    7/28/2004Sold$450,000$140/sqft
    Source: NWMLS as distributed by MLS GRID #24074302 Report a problem

    Public tax history

    YearProperty taxesTax assessment
    2025$21 +11.2%--
    2024$19 +51.1%--
    2023$13 --
    2022-- --
    2021$18 +47.8%--
    2020$12 -30.2%--
    2019$17 +80.2%--
    2018$9 -25.4%--
    2017$13 -0.1%$982,000 +17.3%
    2016$13 $837,000 +9.3%
    2015$13 $766,000 +0.7%
    2014$13 $761,000 +22.2%
    2013$13 $623,000 +11.8%
    2012-- $557,000
    2011-- --
    2010-- --
    2009-- --
    2007-- --
    2006-- --
    2005-- --
    2001$3,435 +0.5%$361,000 +11.1%
    2000$3,418 $325,000
    Find assessor info on the county website

    Neighborhood: WoodRidge

    Nearby schools

    GreatSchools rating
    Get a cash offer in 3 minutes
    Find out how much your home could sell for in as little as 3 minutes with a no-obligation cash offer.
    Estimated market value
    $1,498,600
    Get a cash offer in 3 minutes
    Find out how much your home could sell for in as little as 3 minutes with a no-obligation cash offer.
    Estimated market value
    $1,498,600