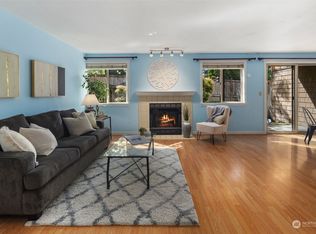

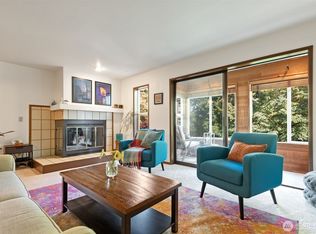
With a PRIVATE, FENCED yard and THREE reserved parking spaces, this ground-floor corner unit is a rare find that lives like a larger home. Villa Sonoma offers the perfect combination of prime location, affordability, and NO RENTAL CAP! With 821 square feet, this unit includes 2 bedrooms, 1 full bathroom, and a well-appointed kitchen featuring stainless steel appliances. Don't miss the large primary bedroom walk-in closet! Additional features include hardwood floors, fresh paint, in-unit laundry, and a useable wood-burning fireplace. Conveniently located near grocery stores, restaurants, public transit, the 405, and Lake Washington schools. Spend your summer days unwinding by the community pool or cultivating your own garden (with lawn care conveniently provided by the HOA) and enjoying your patio. The property allows up to two pets per unit, has new roofs, and no special assessments—ready for you to move in and enjoy!
Pending
Listed by: COMPASS • Emma Jean Mueller
$394,000
8240 126th Avenue NE #A101, Kirkland, WA 98033
2beds
821sqft
Condominium
Built in 1985
-- sqft lot
$386,500 Zestimate®
$480/sqft
$594/mo HOA
What's special
Useable wood-burning fireplaceWell-appointed kitchenHardwood floorsPrivate fenced yardIn-unit laundryCommunity poolNew roofs
- 43 days |
- 75 |
- 1 |
Zillow last checked:
Listing updated:
Listed by:
Emma Jean Mueller,
COMPASS
Source: NWMLS as distributed by MLS GRID,MLS#: 2555031
Facts & features
Interior
Bedrooms & bathrooms
- Bedrooms: 2
- Bathrooms: 1
- Full bathrooms: 1
- Main level bathrooms: 1
- Main level bedrooms: 2
Primary bedroom
- Level: Main
Bedroom
- Level: Main
Bathroom full
- Level: Main
Dining room
- Level: Main
Entry hall
- Level: Main
Kitchen without eating space
- Level: Main
Living room
- Level: Main
Heating
- Fireplace, Forced Air, Electric, Wood
Cooling
- None
Appliances
- Included: Dishwasher, Disposal, Dryer, Microwave, Refrigerator, Stove(s)/Range(s), Washer, Dishwasher(s), Dryer(s), Garbage Disposal, Microwave(s), Refrigerator(s), Washer(s), Cooking - Electric Hookup, Cooking-Electric, Dryer-Electric
- Laundry: Electric Dryer Hookup, Washer Hookup
Features
- Flooring: Ceramic Tile, Hardwood, Carpet
- Windows: Insulated Windows
- Number of fireplaces: 1
- Fireplace features: Wood Burning, Main Level: 1, Fireplace
Interior area
- Total structure area: 821
- Total interior livable area: 821 sqft
Property
Parking
- Total spaces: 3
- Parking features: Carport, Uncovered
- Has carport: Yes
- Covered spaces: 2
- Uncovered spaces: 1
Features
- Levels: One
- Stories: 1
- Entry location: Main
- Patio & porch: Cooking-Electric, Dryer-Electric, End Unit, Fireplace, Ground Floor, Insulated Windows, Sprinkler System, Walk-In Closet(s), Washer
Lot
- Features: Paved, Sidewalk
Details
- Parcel number: 8944070010
- Special conditions: Standard
Construction
Type & style
- Home type: Condo
- Architectural style: Condo (1 Level)
- Property subtype: Condominium
Materials
- Cement Planked, Wood Siding, Cement Plank
- Roof: Composition
Condition
- Year built: 1985
Utilities & green energy
- Electric: Company: Puget Sound Energy
- Sewer: Company: HOA
- Water: Company: HOA
- Utilities for property: Xfinity
Green energy
- Energy efficient items: Insulated Windows
Community & HOA
Community
- Features: Cable TV, Outside Entry, Pool
- Subdivision: Rose Hill
HOA
- Services included: Common Area Maintenance, Maintenance Grounds, See Remarks, Sewer, Water
- HOA fee: $594 monthly
Location
- Region: Kirkland
Financial & listing details
- Price per square foot: $480/sqft
- Annual tax amount: $3,747
- Date on market: 6/4/2026
- Cumulative days on market: 85 days
- Listing terms: Conventional,VA Loan
- Inclusions: Dishwasher(s), Dryer(s), Garbage Disposal, Microwave(s), Refrigerator(s), Stove(s)/Range(s), Washer(s)
Estimated market value
$386,500
$367,000 - $406,000
$2,362/mo
Price history
| Date | Event | Price |
|---|---|---|
| 8/3/2026 | Pending sale | $394,000$480/sqft |
Source:  NWMLS as distributed by MLS GRID #2555031 Report a problem NWMLS as distributed by MLS GRID #2555031 Report a problem | ||
| 7/15/2026 | Listed for sale | $394,000-19.3%$480/sqft |
Source: NWMLS as distributed by MLS GRID #2555031 Report a problem | ||
| 7/31/2023 | Sold | $488,000+1.7%$594/sqft |
Source: NWMLS as distributed by MLS GRID #2075793 Report a problem | ||
| 6/25/2023 | Pending sale | $479,800$584/sqft |
Source: NWMLS as distributed by MLS GRID #NWM2075793 Report a problem | ||
| 6/1/2023 | Listed for sale | $479,800$584/sqft |
Source: NWMLS as distributed by MLS GRID #NWM2075793 Report a problem | ||
| 7/4/2014 | Listing removed | $1,650$2/sqft |
Source: Windermere Property Management/Lori Gill & Associates #638652 Report a problem | ||
| 5/20/2014 | Listed for rent | $1,650+26.9%$2/sqft |
Source: WPM/Lori Gill & Associates Report a problem | ||
| 4/21/2012 | Listing removed | $1,300$2/sqft |
Source: Windermere Property Management/Lori Gill & Associates #334802 Report a problem | ||
| 3/28/2012 | Listed for rent | $1,300$2/sqft |
Source: Windermere Property Management/Lori Gill & Associates #334802 Report a problem | ||
Public tax history
Tax history is unavailable.
Monthly payment
Est. payment
Payment breakdown
Explore the cost of this home by adjusting the details. Changes won't be saved.Climate risks
Neighborhood: South Rose Hill
Nearby schools
GreatSchools rating
- 10/10Rose Hill Elementary SchoolGrades: K-5Distance: 0.2 mi
- 10/10Rose Hill Middle SchoolGrades: 6-8Distance: 0.8 mi
- 10/10Lake Washington High SchoolGrades: 9-12Distance: 0.6 mi
Schools provided by the listing agent
- Elementary: Rose Hill Elem
- Middle: Rose Hill Middle
- High: Lake Wash High
Source: NWMLS as distributed by MLS GRID. This data may not be complete. We recommend contacting the local school district to confirm school assignments for this home.
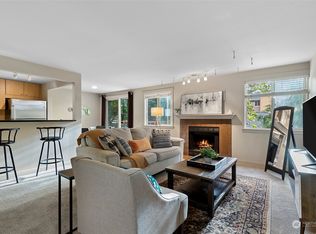
- $361,0002 bd1 ba833 sqft8240 126th Ave NE APT A102, Kirkland, WA 98033Sold
- $342,0002 bd1 ba820 sqft8240 126th Ave NE APT A304, Kirkland, WA 98033Sold
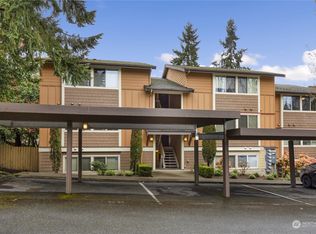
- $420,0002 bd1 ba850 sqft8252 126th Ave NE APT D201, Kirkland, WA 98033Sold
- $350,0002 bd1 ba833 sqft8240 126th Ave NE APT A201, Kirkland, WA 98033Sold
- $468,5002 bd1 ba836 sqft8240 126th Ave NE APT A103, Kirkland, WA 98033Off Market
- $405,0002 bd1 ba840 sqft8248 126th Ave NE APT C306, Kirkland, WA 98033Sold
- $390,0002 bd1 ba834 sqft8240 126th Ave NE APT A104, Kirkland, WA 98033Sold
- $325,0002 bd1 ba836 sqft8252 126th Ave NE APT D203, Kirkland, WA 98033Sold
A local agent can set up tours, give advice and negotiate with sellers.
Similar homes
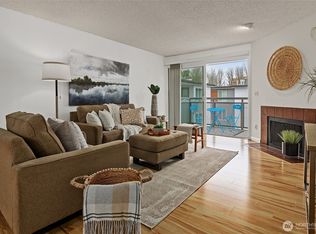
- $399,9502 bd2 ba1.1k sqftHeritage Place, Seattle, WA 98125Active
 MLS ID #2571847, Sarah V. Rudinoff. NWMLS as distributed by MLS GRID
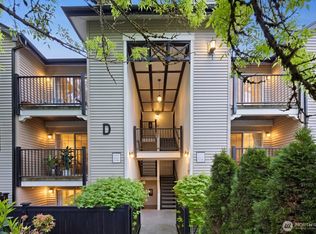
 - $325,0002 bd1 ba970 sqftNorthgate Villa, Seattle, WA 98125Active
 MLS ID #2573093, Daniel Kessler. NWMLS as distributed by MLS GRID
 - $549,9982 bd2 ba988 sqftGallery, Kirkland, WA 98033Active
 MLS ID #2513915, Min Sun. NWMLS as distributed by MLS GRID
 - $384,9502 bd2 ba1k sqftArrington Place Condominium, Issaquah, WA 98027Active
 MLS ID #2543423, Cherie Hasson. NWMLS as distributed by MLS GRID
 - $380,0002 bd2 ba979 sqftRavenna Woods, Seattle, WA 98115ActiveMLS ID #2552509, Padraic J. Jordan. NWMLS as distributed by MLS GRID
- $550,0002 bd2 ba1.1k sqftYarrowood Condos, Bellevue, WA 98004ActiveMLS ID #2572471, Apryl Tolstoy. NWMLS as distributed by MLS GRID
- $435,0002 bd2 ba1.1k sqftThe Parkside Condominium, Kenmore, WA 98028ActiveMLS ID #2567978, Laura De Zorzi. NWMLS as distributed by MLS GRID
- $380,0001 bd1 ba719 sqftThe Court At Sandpoint, Seattle, WA 98115ActiveMLS ID #2542349, Mario Husmillo. NWMLS as distributed by MLS GRID
- $362,0001 bd1 ba667 sqftTanager, Kirkland, WA 98034ActiveMLS ID #2496022, Michelle Lions. NWMLS as distributed by MLS GRID
- $385,0002 bd1 ba740 sqftCooper Square Condominium, Seattle, WA 98103ActiveMLS ID #2548026, Kwasi Bowie. NWMLS as distributed by MLS GRID
- $379,9992 bd2 ba975 sqftWoodinview, Bothell, WA 98011ActiveMLS ID #2504485, Jason Chester. NWMLS as distributed by MLS GRID
- $319,0001 bd2 ba887 sqftEvergreen Villa Condo, Kirkland, WA 98034ActiveMLS ID #2546836, Shirley Chan. NWMLS as distributed by MLS GRID
- $431,8992 bd2 ba1k sqftSilver Glen, Bellevue, WA 98007ActiveMLS ID #2526619, Hilary Okrent-Grilley. NWMLS as distributed by MLS GRID
- $399,9992 bd1 ba977 sqftWindermere Vista, Seattle, WA 98105ActiveMLS ID #2509826, Benjamin K. Young. NWMLS as distributed by MLS GRID
- $399,0002 bd1 ba928 sqftMontavo Park, Edmonds, WA 98020ActiveMLS ID #2571229, Ryan Hoff. NWMLS as distributed by MLS GRID
- $360,0002 bd1 ba702 sqftZulo Condominiums, Seattle, WA 98103ActiveMLS ID #2568198, J Eckard. NWMLS as distributed by MLS GRID
- $399,0002 bd2 ba957 sqftEvergreen Manor, Kenmore, WA 98028ActiveMLS ID #2562613, Tyler Muller. NWMLS as distributed by MLS GRID
- $314,5002 bd2 ba895 sqftCambridge Place, Kirkland, WA 98034ActiveMLS ID #2458414, Ferenc E. Doner. NWMLS as distributed by MLS GRID
- $430,0002 bd2 ba974 sqftVilla Marina, Redmond, WA 98052ActiveMLS ID #2522991, Heather Lewis. NWMLS as distributed by MLS GRID
- $340,0001 bd1 ba688 sqftSedona Court, Seattle, WA 98125ActiveMLS ID #2572917, Kathleen Foster. NWMLS as distributed by MLS GRID
