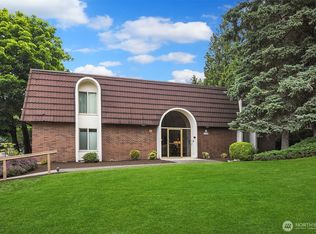
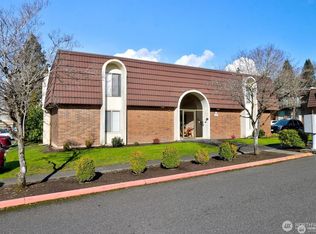
Experience the best of Kirkland in this bright, move-in-ready, ground floor end unit in popular Laurel Park Community. Freshly updated with new carpet and interior paint, this 2 bedroom, 1 full bath home has everything you could want - a large bright living room and dining room, cozy kitchen with dishwasher, microwave, and garbage disposal, and a private covered balcony with dual access from both the living room and the master bedroom. Convenience is front and center with an assigned parking space located right by the lobby entrance, secure interior entry, and a large additional storage unit in the basement. Residents enjoy fantastic community amenities, including an outdoor pool, BBQ area, and a game/party room for entertaining. You are just a short stroll to Metropolitan Market, Starbucks, and local Houghton shopping. Kirkland's iconic waterfront parks, beaches, and downtown dining are only minutes away. With NO RENTAL CAP, this property represents a great opportunity for both homeowners and investors looking to secure a piece of a prime neighborhood. $5,000 credit at closing for appliances or whatever you need. Come check it out.
Pending
Listed by: COMPASS • Kate Horn
$339,000
11006 NE 68th Street #819, Kirkland, WA 98033
2beds
900sqft
:
Get pre-qualified$2,657/mo
Condominium
Built in 1968
-- sqft lot
$327,400 Zestimate®
$377/sqft
$529/mo HOA
What's special
Outdoor poolBbq areaSecure interior entry
- 37 days |
- 341 |
- 14 |
Zillow last checked:
Listing updated:
Listed by:
Kate Horn,
COMPASS
Source: NWMLS as distributed by MLS GRID,MLS#: 2542406
Facts & features
Interior
Bedrooms & bathrooms
- Bedrooms: 2
- Bathrooms: 1
- Full bathrooms: 1
- Main level bathrooms: 1
- Main level bedrooms: 2
Primary bedroom
- Level: Main
Bedroom
- Level: Main
Bathroom full
- Level: Main
Dining room
- Level: Main
Entry hall
- Level: Main
Kitchen without eating space
- Level: Main
Living room
- Level: Main
Heating
- Baseboard, Electric
Cooling
- None
Appliances
- Included: Dishwasher, Disposal, Microwave, Refrigerator, Stove(s)/Range(s), Dishwasher(s), Garbage Disposal, Microwave(s), Refrigerator(s), Water Heater: Electric, Water Heater Location: Closet
- Laundry: Common Area
Features
- Flooring: Vinyl, Carpet
- Windows: Insulated Windows, Coverings: Blinds
- Has fireplace: No
Interior area
- Total structure area: 900
- Total interior livable area: 900 sqft
Property
Parking
- Total spaces: 1
- Parking features: Uncovered
- Uncovered spaces: 1
Features
- Levels: One
- Stories: 1
- Entry location: Main
- Patio & porch: End Unit, Ground Floor, Insulated Windows, Water Heater
- Has view: Yes
- View description: Territorial
Details
- Parcel number: 4216001600
- Special conditions: Standard
Construction
Type & style
- Home type: Condo
- Architectural style: Contemporary,Condo (1 Level)
- Property subtype: Condominium
Materials
- Brick, Wood Siding
- Roof: Flat
Condition
- Year built: 1968
- Major remodel year: 1968
Utilities & green energy
- Electric: Company: PSE
- Sewer: Company: HOA
- Water: Company: HOA
Green energy
- Energy efficient items: Insulated Windows
Community & HOA
Community
- Features: Clubhouse, Lobby Entrance, Pool
- Subdivision: Kirkland
HOA
- Services included: Common Area Maintenance, Maintenance Grounds, Sewer, Water
- HOA fee: $529 monthly
Location
- Region: Kirkland
Financial & listing details
- Price per square foot: $377/sqft
- Tax assessed value: $375,000
- Annual tax amount: $359
- Date on market: 6/5/2026
- Cumulative days on market: 50 days
- Listing terms: Conventional
- Inclusions: Dishwasher(s), Garbage Disposal, Microwave(s), Refrigerator(s), Stove(s)/Range(s)
Estimated market value
$327,400
$311,000 - $344,000
$2,274/mo
Price history
| Date | Event | Price |
|---|---|---|
| 7/14/2026 | Pending sale | $339,000$377/sqft |
Source:  NWMLS as distributed by MLS GRID #2542406 Report a problem NWMLS as distributed by MLS GRID #2542406 Report a problem | ||
| 6/18/2026 | Listed for sale | $339,000+105.5%$377/sqft |
Source: NWMLS as distributed by MLS GRID #2542406 Report a problem | ||
| 12/28/2005 | Sold | $165,000+12.2%$183/sqft |
Source: Public Record Report a problem | ||
| 12/23/2004 | Sold | $147,000$163/sqft |
Source: NWMLS as distributed by MLS GRID #24147355 Report a problem | ||
Public tax history
| Year | Property taxes | Tax assessment |
|---|---|---|
| 2025 | $387 +7.7% | $127,000 |
| 2024 | $359 -0.9% | $127,000 |
| 2023 | $363 | $127,000 |
| 2022 | -- | $127,000 |
| 2021 | $394 +16.3% | $127,000 |
| 2020 | $338 +0.7% | $127,000 |
| 2019 | $336 -0.7% | $127,000 |
| 2018 | $339 -5.3% | $127,000 -46.4% |
| 2017 | $357 -8.6% | $237,000 +17.3% |
| 2016 | $391 | $202,000 +11% |
| 2015 | $391 | $182,000 +30% |
| 2014 | $391 | $140,000 +25% |
| 2013 | $391 | $112,000 -4.3% |
| 2012 | -- | $117,000 -7.9% |
| 2011 | -- | $127,000 |
| 2010 | -- | $127,000 |
| 2009 | -- | $127,000 |
| 2007 | -- | $127,000 |
| 2006 | -- | $127,000 |
| 2005 | -- | $127,000 +57% |
| 2001 | $946 +8.9% | $80,900 +19% |
| 2000 | $869 | $68,000 |
Find assessor info on the county website
Monthly payment
Est. payment
Payment breakdown
Explore the cost of this home by adjusting the details. Changes won't be saved.Climate risks
Neighborhood: Everest
Nearby schools
GreatSchools rating
- 10/10Lakeview Elementary SchoolGrades: K-5Distance: 0.4 mi
- 8/10Kirkland Middle SchoolGrades: 6-8Distance: 1.6 mi
- 10/10Lake Washington High SchoolGrades: 9-12Distance: 0.6 mi
Schools provided by the listing agent
- Elementary: Lakeview Elem
- Middle: Kirkland Middle
- High: Lake Wash High
Source: NWMLS as distributed by MLS GRID. This data may not be complete. We recommend contacting the local school district to confirm school assignments for this home.
- $250,0001 bd1 ba720 sqft11208 NE 68th St APT 114, Kirkland, WA 98033Sold

- $255,0001 bd1 ba720 sqft11208 NE 68th St APT 117, Kirkland, WA 98033Sold
- $275,0001 bd1 ba720 sqft11108 NE 68th St APT 413, Kirkland, WA 98033Sold
- $269,0001 bd1 ba720 sqft11010 NE 68th St APT 622, Kirkland, WA 98033For Sale

- $485,0002 bd1 ba925 sqft11008 NE 68th St APT 728, Kirkland, WA 98033For Sale
- $270,0001 bd1 ba720 sqft11006 NE 68th St APT 812, Kirkland, WA 98033Sold
- $350,0001 bd1 ba720 sqft11208 NE 68th St APT 112, Kirkland, WA 98033Sold
- $342,0001 bd1 ba720 sqft11208 NE 68th St APT 122, Kirkland, WA 98033Sold
A local agent can set up tours, give advice and negotiate with sellers.
Similar homes
- $269,0001 bd1 ba720 sqftLaurel Park, Kirkland, WA 98033ActiveMLS ID #2550094, Catherine Ferrera. NWMLS as distributed by MLS GRID
- $319,9951 bd1 ba676 sqftSand Piper, Seattle, WA 98115Active
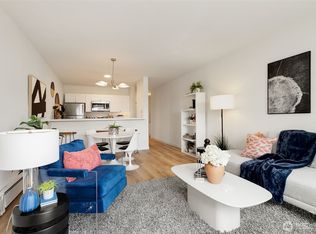 MLS ID #2560319, Alexandra Fotouhi. NWMLS as distributed by MLS GRID
 - $479,9502 bd2 ba940 sqftMira, Kirkland, WA 98033Active
 MLS ID #2549604, Gary Ly. NWMLS as distributed by MLS GRID
 - $499,0002 bd2 ba988 sqftGallery, Kirkland, WA 98033Active
 MLS ID #2549685, Shirley Kimmel. NWMLS as distributed by MLS GRID
 - $393,0001 bd1 ba766 sqftWaterford, Kirkland, WA 98034ActiveMLS ID #2559657, Kimberley "ALEX" Thomas. NWMLS as distributed by MLS GRID
- $320,0001 bd1 ba706 sqftSalish Village, Kirkland, WA 98034ActiveMLS ID #2550023, Katie Leung. NWMLS as distributed by MLS GRID
- $309,0001 bd1 ba681 sqftWoodside Terrace, Kirkland, WA 98034ActiveMLS ID #2553603, Erin Olnon. NWMLS as distributed by MLS GRID
- $339,5002 bd1 ba844 sqftThe Redwoods Condominiums, Redmond, WA 98052ActiveMLS ID #2529519, Ron Upshaw. NWMLS as distributed by MLS GRID
- $325,0002 bd1 ba763 sqftTimber Ridge Condominium, Woodinville, WA 98072ActiveMLS ID #2559254, Karen B Hake. NWMLS as distributed by MLS GRID
- $390,0002 bd2 ba859 sqftCien Condominiums, Kirkland, WA 98034ActiveMLS ID #2538382, Ben Buckley. NWMLS as distributed by MLS GRID
- $320,0002 bd1 ba923 sqftKingsgate Ridge Manor Condominiums, Kirkland, WA 98034ActiveMLS ID #2510078, Mila Samakhvalava. NWMLS as distributed by MLS GRID
- $341,9901 bd1 ba757 sqftSixty-01, Redmond, WA 98052ActiveMLS ID #2526420, Mallory Martin. NWMLS as distributed by MLS GRID
- $369,9902 bd1 ba768 sqftThe Redwoods Condominium, Redmond, WA 98052ActiveMLS ID #2543488, Kimberleigh King. NWMLS as distributed by MLS GRID
- $389,9952 bd1 ba840 sqftJuanita, Kirkland, WA 98034ActiveMLS ID #2517577, Ralph Castano. NWMLS as distributed by MLS GRID
- $315,0002 bd1 ba860 sqftBellevue Manor, Bellevue, WA 98007ActiveMLS ID #2476033, Larry Gockel. NWMLS as distributed by MLS GRID
- $362,0001 bd1 ba667 sqftTanager, Kirkland, WA 98034ActiveMLS ID #2496022, Michelle Lions. NWMLS as distributed by MLS GRID
- $399,0002 bd1 ba731 sqftTaylor Condo, Seattle, WA 98109ActiveMLS ID #2559419, Crystal Ann Sailor. NWMLS as distributed by MLS GRID
- $335,0002 bd1 ba775 sqftTimber Ridge Condominium, Woodinville, WA 98072ActiveMLS ID #2534774, Linda Pruitt. NWMLS as distributed by MLS GRID
- $399,9992 bd1 ba977 sqftWindermere Vista, Seattle, WA 98105ActiveMLS ID #2509826, Benjamin K. Young. NWMLS as distributed by MLS GRID
- $359,9502 bd2 ba999 sqftRosaia Condo, Seattle, WA 98125ActiveMLS ID #2491448, Casey Robert Mcquery. NWMLS as distributed by MLS GRID
