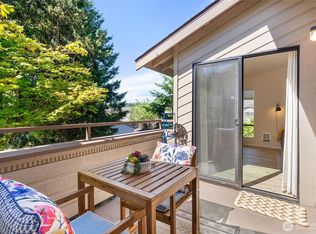
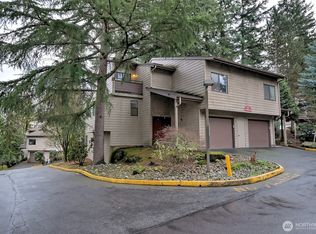
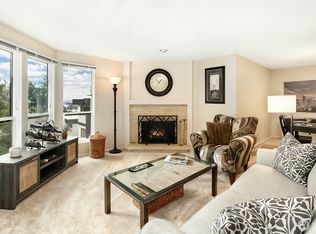
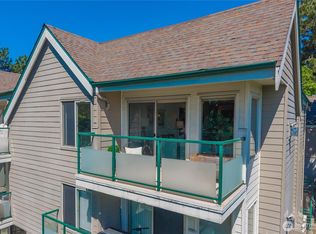
$39,000 in UPGRADES! This beautifully refreshed 2-bedroom, 2-bath condo features new engineered hardwood floors throughout, all new windows, cordless shades with blackout shades in the bedrooms, new front doors, all new outlets and switches (including convenient USB outlets), plus so much more! The unique townhome-style layout offers privacy for each bedroom, with the entire upper level dedicated to the spacious primary suite featuring an ensuite bath and relaxing soaking tub. The kitchen boasts newer countertops and a tile backsplash, while the cozy wood-burning fireplace creates a warm and inviting living space. Tucked away at the back of Sunwood with zero through traffic and surrounded by trees on two sides, you'll enjoy peaceful mornings on the spacious front patio or private back deck. Covered parking is right out front, plus an additional uncovered space and guest parking nearby. Sunwood offers outstanding amenities including a heated pool, hot tub, cabana with rec room and kitchen, and an outdoor tennis court. The perfect blend of privacy, nature, and convenience, just minutes from shopping, dining, and commuter routes. You're going to love it here!
Active
Listed by: Best Choice Realty • Stacie Rodriguez
$330,000
15111 Sunwood Boulevard #II22, Tukwila, WA 98188
2beds
1,217sqft
Townhouse, Condominium
Built in 1980
-- sqft lot
$326,000 Zestimate®
$271/sqft
$774/mo HOA
What's special
Private back deckAll new windowsEnsuite bathRelaxing soaking tub
- 5 days |
- 256 |
- 14 |
Likely to sell faster than
Zillow last checked:
Listing updated:
Listed by:
Stacie Rodriguez,
Best Choice Realty,
Lucilia Brewer,
Best Choice Network
Source: NWMLS as distributed by MLS GRID,MLS#: 2571832
Facts & features
Interior
Bedrooms & bathrooms
- Bedrooms: 2
- Bathrooms: 2
- Full bathrooms: 1
- 3/4 bathrooms: 1
Primary bedroom
- Level: Third
Bedroom
- Level: Second
Bathroom three quarter
- Level: Second
Bathroom full
- Level: Third
Dining room
- Level: Main
Entry hall
- Level: Lower
Kitchen without eating space
- Level: Main
Living room
- Level: Main
Utility room
- Level: Main
Heating
- Fireplace, Radiant, Electric, Wood
Cooling
- None
Appliances
- Included: Dishwasher, Dryer, Microwave, Refrigerator, Stove(s)/Range(s), Washer, Dishwasher(s), Dryer(s), Microwave(s), Refrigerator(s), Washer(s), Water Heater: Electric, Cooking - Electric Hookup, Cooking-Electric, Dryer-Electric
- Laundry: Electric Dryer Hookup, Washer Hookup
Features
- Flooring: Engineered Hardwood, Vinyl
- Doors: French Doors
- Windows: Skylight(s), Coverings: Yes
- Number of fireplaces: 1
- Fireplace features: Wood Burning, Main Level: 1, Fireplace
Interior area
- Total structure area: 1,217
- Total interior livable area: 1,217 sqft
Video & virtual tour
Property
Parking
- Total spaces: 2
- Parking features: Carport, Uncovered
- Has carport: Yes
- Covered spaces: 1
- Uncovered spaces: 1
Features
- Levels: Multi/Split
- Entry location: Lower
- Patio & porch: Cooking-Electric, Dryer-Electric, End Unit, Fireplace, French Doors, Primary Bathroom, Skylight(s), Vaulted Ceiling(s), Washer, Water Heater
- Spa features: Community
- Has view: Yes
- View description: Territorial
Lot
- Features: Adjacent to Public Land, Curbs, Dead End Street, Paved
Details
- Parcel number: 8141401540
- Special conditions: Standard
Construction
Type & style
- Home type: Townhouse
- Architectural style: Townhouse
- Property subtype: Townhouse, Condominium
Materials
- Wood Siding, Wood Products
- Roof: Composition
Condition
- Year built: 1980
- Major remodel year: 1980
Utilities & green energy
- Electric: Company: PSE
- Sewer: Company: HOA
- Water: Company: HOA
Community & HOA
Community
- Features: Athletic Court, Clubhouse, Game/Rec Rm, Pool
- Subdivision: Tukwila
HOA
- Services included: Common Area Maintenance, Maintenance Grounds, See Remarks, Sewer, Snow Removal, Water
- HOA fee: $774 monthly
- HOA phone: 206-283-6000
Location
- Region: Tukwila
Financial & listing details
- Price per square foot: $271/sqft
- Tax assessed value: $345,000
- Annual tax amount: $3,790
- Date on market: 8/19/2026
- Cumulative days on market: 6 days
- Listing terms: Conventional
- Inclusions: Dishwasher(s), Dryer(s), Microwave(s), Refrigerator(s), Stove(s)/Range(s), Washer(s)
Estimated market value
$326,000
$310,000 - $342,000
$2,794/mo
Price history
| Date | Event | Price |
|---|---|---|
| 8/20/2026 | Listed for sale | $330,000-6.3%$271/sqft |
Source:  NWMLS as distributed by MLS GRID #2571832 Report a problem NWMLS as distributed by MLS GRID #2571832 Report a problem | ||
| 7/11/2024 | Sold | $352,000-1.4%$289/sqft |
Source: NWMLS as distributed by MLS GRID #2228396 Report a problem | ||
| 7/5/2024 | Pending sale | $357,000$293/sqft |
Source: NWMLS as distributed by MLS GRID #2228396 Report a problem | ||
| 6/11/2024 | Contingent | $357,000$293/sqft |
Source: NWMLS as distributed by MLS GRID #2228396 Report a problem | ||
| 6/5/2024 | Price change | $357,000-1.9%$293/sqft |
Source: NWMLS as distributed by MLS GRID #2228396 Report a problem | ||
| 5/16/2024 | Price change | $363,950-1.4%$299/sqft |
Source: NWMLS as distributed by MLS GRID #2228396 Report a problem | ||
| 4/25/2024 | Listed for sale | $368,950$303/sqft |
Source: NWMLS as distributed by MLS GRID #2228396 Report a problem | ||
Public tax history
| Year | Property taxes | Tax assessment |
|---|---|---|
| 2025 | $4,211 +4.3% | $345,000 +1.2% |
| 2024 | $4,037 +623.1% | $341,000 +31.2% |
| 2023 | $558 -82.9% | $260,000 -16.1% |
| 2022 | $3,271 +3.5% | $310,000 +19.2% |
| 2021 | $3,161 +5.8% | $260,000 +4.8% |
| 2020 | $2,988 +8.3% | $248,000 +5.1% |
| 2019 | $2,759 +16.8% | $236,000 +12.9% |
| 2018 | $2,363 -10% | $209,000 +8.9% |
| 2017 | $2,626 +53.7% | $192,000 +15.7% |
| 2016 | $1,709 | $166,000 +30.7% |
| 2015 | $1,709 | $127,000 -0.8% |
| 2014 | $1,709 | $128,000 +20.8% |
| 2013 | $1,709 | $106,000 -6.2% |
| 2012 | -- | $113,000 -25.7% |
| 2011 | -- | $152,000 -18.7% |
| 2010 | -- | $187,000 |
| 2009 | -- | $187,000 +1.1% |
| 2007 | -- | $185,000 +6.3% |
| 2006 | -- | $174,000 +5.5% |
| 2005 | -- | $165,000 +34% |
| 2001 | $1,764 +22.2% | $123,100 +28.5% |
| 2000 | $1,443 | $95,800 |
Find assessor info on the county website
Monthly payment
Est. payment
Payment breakdown
Explore the cost of this home by adjusting the details. Changes won't be saved.Climate risks
Neighborhood: 98188
Nearby schools
GreatSchools rating
- 5/10Tukwila Elementary SchoolGrades: PK-5Distance: 0.2 mi
- 4/10Showalter Middle SchoolGrades: 6-8Distance: 1 mi
- 3/10Foster Senior High SchoolGrades: 9-12Distance: 1.2 mi
Schools provided by the listing agent
- Middle: Showalter Mid
- High: Foster Snr High
Source: NWMLS as distributed by MLS GRID. This data may not be complete. We recommend contacting the local school district to confirm school assignments for this home.
- $290,0002 bd1 ba967 sqft15123 Sunwood Blvd #GG21, Tukwila, WA 98188For Sale

- $310,0002 bd1 ba967 sqft15123 Sunwood Blvd #GG33, Tukwila, WA 98188Pending
- $457,5003 bd3 ba2.1k sqft15120 Sunwood Blvd #OO11, Tukwila, WA 98188For Sale
- $325,0002 bd2 ba1.1k sqft15249 Sunwood Blvd APT A3, Tukwila, WA 98188Sold
- $267,0002 bd2 ba993 sqft15255 Sunwood Blvd APT A32, Tukwila, WA 98188Sold
- $285,0002 bd2 ba993 sqft15255 Sunwood Blvd APT A36, Tukwila, WA 98188Sold
- $235,0001 bd1 ba754 sqft15209 Sunwood Blvd APT B21, Tukwila, WA 98188Sold
- $308,9502 bd2 ba1k sqft15209 Sunwood Blvd APT B23, Tukwila, WA 98188Sold
A local agent can set up tours, give advice and negotiate with sellers.
Similar homes
- $315,0002 bd2 ba993 sqftSunwood Condominium, Tukwila, WA 98188Active
 MLS ID #2552576, Simon S Woo. NWMLS as distributed by MLS GRID
 - $329,5002 bd2 ba928 sqftCrystal Ridge Condo, Tukwila, WA 98188Active
 MLS ID #2521648, Stephen Janho. NWMLS as distributed by MLS GRID
 - $329,5002 bd1 ba932 sqftCrystal Ridge, Tukwila, WA 98188Active
 MLS ID #2543354, Apoorva Agrawal. NWMLS as distributed by MLS GRID
 - $335,0002 bd1 ba894 sqftCrystal Ridge Condominium, Tukwila, WA 98188Active
 MLS ID #2503200, Nalani Kaopuiki-Young. NWMLS as distributed by MLS GRID
 - $290,0002 bd1 ba967 sqftSunwood Condominiums, Tukwila, WA 98188ActiveMLS ID #2542829, Stacie Rodriguez. NWMLS as distributed by MLS GRID
- $--2 bd2 ba920 sqft2020 Grant Ave S APT J102, Renton, WA 98055AuctionAuction.com 1
- $239,9502 bd1 ba913 sqftCanyon Estates, Tukwila, WA 98188ActiveMLS ID #2560487, Lonnie Lee. NWMLS as distributed by MLS GRID
- $249,5002 bd2 ba908 sqftSouthcenter View, Tukwila, WA 98188ActiveMLS ID #2558736, Anna Warren. NWMLS as distributed by MLS GRID
- $235,0001 bd1 ba656 sqftCanyon Estates, Tukwila, WA 98188ActiveMLS ID #2559651, Jacob Weaver. NWMLS as distributed by MLS GRID
- $--2 bd2 ba887 sqft4200 Smithers Ave S APT C101, Renton, WA 98055AuctionAuction.com 2
- $248,9952 bd2 ba892 sqftSouthcenter View, Seattle, WA 98188ActiveMLS ID #2427267, Greg Devey. NWMLS as distributed by MLS GRID
- $275,0002 bd1 ba1k sqftWedgewood, SeaTac, WA 98188ActiveMLS ID #2569046, Craig Walker. NWMLS as distributed by MLS GRID
- $339,0003 bd2 ba1k sqftRolling Hills, Renton, WA 98055ActiveMLS ID #2568689, Wenjin Li. NWMLS as distributed by MLS GRID
- $415,0002 bd3 ba1k sqftCedar Ridge Townhomes, Seattle, WA 98178ActiveMLS ID #2569955, Miao Sui. NWMLS as distributed by MLS GRID
- $350,0002 bd2 ba1.3k sqftGrant Regency Condominium, Renton, WA 98055ActiveMLS ID #2530438, Philip N. Gerisilo. NWMLS as distributed by MLS GRID
- $310,0002 bd2 ba991 sqftMorningview Townhomes, SeaTac, WA 98168ActiveMLS ID #2556807, Angela Cramer. NWMLS as distributed by MLS GRID
- $239,9002 bd2 ba966 sqftChalet South, Tukwila, WA 98188ActiveMLS ID #2554881, Adam Still. NWMLS as distributed by MLS GRID
- $255,0002 bd2 ba1.1k sqftParkview Phase I, Seattle, WA 98178ActiveMLS ID #2466541, Nolan R Vance. NWMLS as distributed by MLS GRID
- $320,0002 bd2 ba974 sqftColony Square, Tukwila, WA 98168ActiveMLS ID #2525088, Rodolfo Hernandez Mcintyre. NWMLS as distributed by MLS GRID
- $285,0002 bd2 ba1k sqftWedgewood Manor, SeaTac, WA 98188ActiveMLS ID #2532886, Jared Dutcher. NWMLS as distributed by MLS GRID
