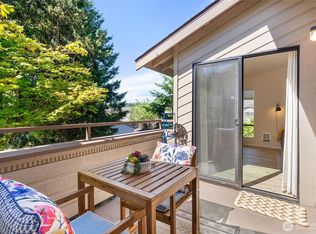
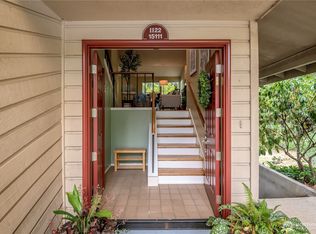
Rare find muti-level townhome in Sunwood condo complex. Main level features circular floor plan with living room, wood fireplace, spacious eat-in kitchen, deck, dining room and hardwood floors. The top-level features main bedroom suite w/extra-large bonus room above, high ceilings, skylights, ¾ bath & private deck. Mid-level boasts a 2nd large private bedroom w/full bath. The lower level has 3rd bedroom room/ bonus area with 3/4 bath & 2nd fireplace, potential MIL w/kitchen & laundry hookups. Very versatile floor plan. End unit w/attached garage. Community pool, hot tub, tennis court & Cabana. Great location mins to Southcenter, SeaTac Airport, I-5, I-405.
Active
Listed by: Horizon Real Estate • Brian F. Petro
Price cut: $12.5K (7/3)
$457,500
15120 Sunwood Boulevard #OO11, Seattle, WA 98188
3beds
2,114sqft
Condominium
Built in 1980
-- sqft lot
$453,900 Zestimate®
$216/sqft
$991/mo HOA
What's special
- 61 days
- 309
- 11
Zillow last checked:
Listing updated:
Listed by:
Brian F. Petro,
Horizon Real Estate
Source: NWMLS as distributed by MLS GRID,MLS#: 2548469
Facts & features
Interior
Bedrooms & bathrooms
- Bedrooms: 3
- Bathrooms: 3
- Full bathrooms: 1
- 3/4 bathrooms: 2
Other
- Level: Third
Bonus room
- Level: Lower
Dining room
- Level: Main
Entry hall
- Level: Main
Family room
- Level: Lower
Kitchen with eating space
- Level: Main
Heating
- Radiant, Electric, Wood
Cooling
- None
Appliances
- Included: Dishwasher, Disposal, Dryer, Refrigerator, Stove(s)/Range(s), Trash Compactor, Dishwasher(s), Dryer(s), Garbage Disposal, Refrigerator(s), Cooking - Electric Hookup, Cooking-Electric, Dryer-Electric, Dryer-Gas, Washer
- Laundry: Electric Dryer Hookup, Dryer-Gas, Washer Hookup, Gas Dryer Hookup
Features
- Flooring: Engineered Hardwood, Laminate, Stone
- Windows: Insulated Windows, Skylight(s), Coverings: yes
- Has fireplace: No
- Fireplace features: Wood Burning
Interior area
- Total structure area: 2,114
- Total interior livable area: 2,114 sqft
Property
Parking
- Total spaces: 2
- Parking features: Individual Garage
- Has garage: Yes
- Covered spaces: 1
- Uncovered spaces: 1
Features
- Levels: Three Or More
- Entry location: Main
- Patio & porch: Cooking-Electric, Dryer-Electric, Dryer-Gas, End Unit, Ground Floor, Insulated Windows, Primary Bathroom, Skylight(s), Top Floor, Washer
- Spa features: Community
Lot
- Features: Corner Lot, Curbs, Paved
Details
- Parcel number: 8141401650
- Special conditions: Standard
Construction
Type & style
- Home type: Condo
- Architectural style: Condo (3 Levels)
- Property subtype: Condominium
Materials
- Wood Products
- Roof: Composition
Condition
- Year built: 1980
Utilities & green energy
- Electric: Company: PSE
- Sewer: Company: HOA
- Water: Company: HOA
Green energy
- Energy efficient items: Insulated Windows
Community & HOA
Community
- Features: Athletic Court, Dock, Pool, Trail(s)
- Security: Security Service
- Subdivision: Tukwila
HOA
- Services included: Common Area Maintenance, Earthquake Insurance, Maintenance Grounds, Road Maintenance, Security, Sewer, Snow Removal, Water
- HOA fee: $991 monthly
- HOA phone: 206-542-3300
Location
- Region: Tukwila
Financial & listing details
- Price per square foot: $216/sqft
- Tax assessed value: $467,000
- Annual tax amount: $5,439
- Date on market: 1/16/2026
- Cumulative days on market: 228 days
- Listing terms: Conventional,FHA,USDA Loan,VA Loan
- Inclusions: Dishwasher(s), Dryer(s), Garbage Disposal, Refrigerator(s), Stove(s)/Range(s), Trash Compactor
Estimated market value
$453,900
$431,000 - $477,000
$3,542/mo
Price history
| Date | Event | Price |
|---|---|---|
| 7/3/2026 | Price change | $457,500-2.7%$216/sqft |
Source:  NWMLS as distributed by MLS GRID #2548469 Report a problem NWMLS as distributed by MLS GRID #2548469 Report a problem | ||
| 7/1/2026 | Listed for sale | $470,000+7.2%$222/sqft |
Source: NWMLS as distributed by MLS GRID #2548469 Report a problem | ||
| 8/4/2023 | Sold | $438,500-2.6%$207/sqft |
Source: NWMLS as distributed by MLS GRID #2040808 Report a problem | ||
| 6/3/2023 | Pending sale | $450,000$213/sqft |
Source: NWMLS as distributed by MLS GRID #NWM2040808 Report a problem | ||
| 5/21/2023 | Price change | $450,000-9.6%$213/sqft |
Source: NWMLS as distributed by MLS GRID #NWM2040808 Report a problem | ||
| 5/9/2023 | Price change | $498,000-5.1%$236/sqft |
Source: NWMLS as distributed by MLS GRID #NWM2040808 Report a problem | ||
| 4/23/2023 | Price change | $525,000-4.5%$248/sqft |
Source: NWMLS as distributed by MLS GRID #NWM2040808 Report a problem | ||
| 3/31/2023 | Price change | $550,000-2.7%$260/sqft |
Source: NWMLS as distributed by MLS GRID #NWM2040808 Report a problem | ||
| 3/3/2023 | Listed for sale | $565,000+135.4%$267/sqft |
Source: NWMLS as distributed by MLS GRID #NWM2040808 Report a problem | ||
| 3/24/2021 | Listing removed | -- |
Source: Owner Report a problem | ||
| 6/5/2019 | Listing removed | $2,650$1/sqft |
Source: Owner Report a problem | ||
| 4/22/2019 | Listed for rent | $2,650+8.2%$1/sqft |
Source: Owner Report a problem | ||
| 7/19/2018 | Listing removed | $2,450$1/sqft |
Source: Owner Report a problem | ||
| 7/10/2018 | Listed for rent | $2,450$1/sqft |
Source: Owner Report a problem | ||
| 10/25/2016 | Sold | $240,000+26.3%$114/sqft |
Source: Public Record Report a problem | ||
| 4/30/2015 | Sold | $190,000+5.9%$90/sqft |
Source: NWMLS as distributed by MLS GRID #729960 Report a problem | ||
| 6/11/2001 | Sold | $179,450$85/sqft |
Source: Public Record Report a problem | ||
Public tax history
| Year | Property taxes | Tax assessment |
|---|---|---|
| 2025 | $5,679 +4.4% | $467,000 +1.3% |
| 2024 | $5,439 -0.2% | $461,000 -8.5% |
| 2023 | $5,450 +22.9% | $504,000 +19.7% |
| 2022 | $4,435 +3.5% | $421,000 +19.3% |
| 2021 | $4,285 +3.8% | $353,000 +2.9% |
| 2020 | $4,127 +6.5% | $343,000 +3.3% |
| 2019 | $3,875 +13.3% | $332,000 +9.6% |
| 2018 | $3,418 -12.5% | $303,000 +5.9% |
| 2017 | $3,906 +48.1% | $286,000 +14.4% |
| 2016 | $2,637 | $250,000 +27.6% |
| 2015 | $2,637 | $196,000 -1% |
| 2014 | $2,637 | $198,000 +33.8% |
| 2013 | $2,637 | $148,000 -8.1% |
| 2012 | -- | $161,000 -24.8% |
| 2011 | -- | $214,000 -17.1% |
| 2010 | -- | $258,000 |
| 2009 | -- | $258,000 +6.2% |
| 2007 | -- | $243,000 +4.7% |
| 2006 | -- | $232,000 +5.5% |
| 2005 | -- | $220,000 +16.2% |
| 2001 | $2,713 +26.9% | $189,400 +33.4% |
| 2000 | $2,138 | $142,000 |
Find assessor info on the county website
Monthly payment
Est. payment
Payment breakdown
Explore the cost of this home by adjusting the details. Changes won't be saved.Climate risks
Neighborhood: 98188

Similar homes
- $335,0002 bd2 ba1k sqftSunwood, Tukwila, WA 98188Active
 MLS ID #2574443, Tamira Tserendavaa. NWMLS as distributed by MLS GRID
 - $669,9003 bd3 ba2.5k sqft3841 177th Street, SeaTac, WA 98188Active
 MLS ID #2561174, Rachelle Willhite. NWMLS as distributed by MLS GRID
 - $379,9903 bd2 ba1.2k sqftHunnington Heights, Renton, WA 98055Active
 MLS ID #2539008, Lindsey Rice. NWMLS as distributed by MLS GRID
 - $315,0002 bd3 ba1.3k sqftGlen Acres Golf Community, Seattle, WA 98168Active
 MLS ID #2537722, Rache C. Boston. NWMLS as distributed by MLS GRID
