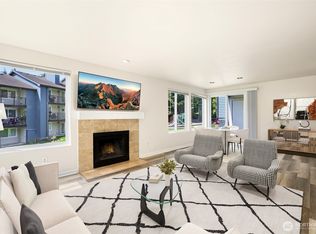
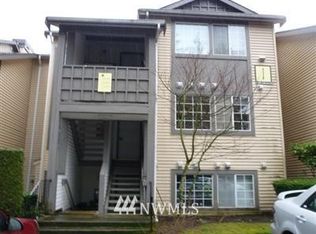
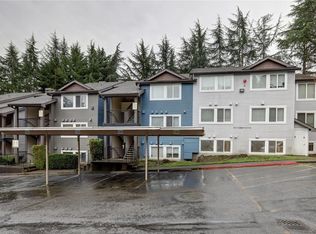
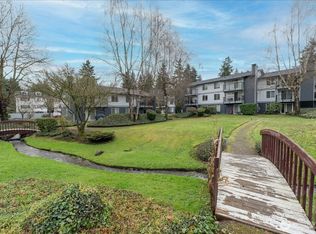
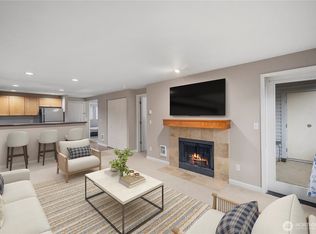
Nice quiet 2-bedroom, 1.75 bath top floor, end unit condo in Aspen Grove. This building sits a little further away from other buildings so it makes this unit nice and light and bright. Don’t worry about coming home and having to look for a parking spot. This condo comes with 2 parking spots! One uncovered right in front of the unit and one carport right around the corner of the building. Living and dining area with vaulted ceilings and fireplace. Deck with storage closet overlooking nicely maintained grounds and pool. Kitchen with eating nook overlooking living areas. Big primary bedroom with spacious walk-in closet and 3/4 bath area with double sinks. Second bedroom, hall bath and full-sized washer and dryer separated from primary bedroom down separate wing. New interior paint. Lots of updating in the complex. New plumbing in 2019. New siding, trim, gutters, Milgard windows and slider, security lights, and patio / deck railings in 2021. Great community features with outdoor pool, playground, large cabana with kitchenette, game room and exercise room. Close to freeways, shopping, transit, and Kent Station. No rental cap.
Pending
Listed by: John L. Scott Woodinville • Loren C. Kenkman
Price cut: $10K (7/2)
$285,000
26209 116th Avenue SE #B303, Kent, WA 98030
2beds
961sqft
:
Get pre-qualified$2,345/mo
Condominium
Built in 1991
-- sqft lot
$-- Zestimate®
$297/sqft
$555/mo HOA
What's special
Big primary bedroomFull-sized washer and dryerSecond bedroomDeck with storage closetHall bathNew interior paintSpacious walk-in closet
- 73 days |
- 144 |
- 3 |
Zillow last checked:
Listing updated:
Listed by:
Loren C. Kenkman,
John L. Scott Woodinville
Source: NWMLS as distributed by MLS GRID,MLS#: 2522252
Facts & features
Interior
Bedrooms & bathrooms
- Bedrooms: 2
- Bathrooms: 2
- Full bathrooms: 1
- 3/4 bathrooms: 1
- Main level bathrooms: 2
- Main level bedrooms: 2
Primary bedroom
- Level: Main
Bedroom
- Level: Main
Bathroom full
- Level: Main
Bathroom three quarter
- Level: Main
Dining room
- Level: Main
Entry hall
- Level: Main
Kitchen with eating space
- Level: Main
Living room
- Level: Main
Utility room
- Level: Main
Heating
- Fireplace, Baseboard, Wall Furnace, Electric, Wood
Cooling
- None
Appliances
- Included: Dishwasher, Disposal, Dryer, Microwave, Refrigerator, Stove(s)/Range(s), Washer, Dishwasher(s), Dryer(s), Garbage Disposal, Microwave(s), Refrigerator(s), Washer(s), Water Heater: Electric, Water Heater Location: Bedroom Closet, Cooking - Electric Hookup, Cooking-Electric, Dryer-Electric
- Laundry: Electric Dryer Hookup, Washer Hookup
Features
- Flooring: Vinyl Plank, Carpet
- Windows: Insulated Windows
- Number of fireplaces: 1
- Fireplace features: Wood Burning, Main Level: 1, Fireplace
Interior area
- Total structure area: 961
- Total interior livable area: 961 sqft
Property
Parking
- Total spaces: 2
- Parking features: Carport, Uncovered
- Has carport: Yes
- Covered spaces: 1
- Uncovered spaces: 1
Features
- Levels: One
- Stories: 1
- Entry location: Main
- Patio & porch: Cooking-Electric, Dryer-Electric, End Unit, Fireplace, Insulated Windows, Primary Bathroom, Top Floor, Vaulted Ceiling(s), Walk-In Closet(s), Washer, Water Heater
- Has view: Yes
- View description: Mountain(s), Partial, Territorial
Lot
- Features: Curbs
Details
- Parcel number: 029369019004
- Special conditions: Standard
- Other equipment: Leased Equipment: None
Construction
Type & style
- Home type: Condo
- Architectural style: Craftsman,Condo (1 Level)
- Property subtype: Condominium
Materials
- Metal/Vinyl
- Roof: Composition
Condition
- Year built: 1991
- Major remodel year: 2004
Utilities & green energy
- Electric: Company: PSE
- Sewer: Company: HOA
- Water: Company: HOA
- Utilities for property: Xfinity, Xfinity
Green energy
- Energy efficient items: Insulated Windows
Community & HOA
Community
- Subdivision: East Hill
HOA
- Services included: Common Area Maintenance, Maintenance Grounds, Road Maintenance, Sewer, Water
- HOA fee: $555 monthly
- HOA phone: 425-452-7337
Location
- Region: Kent
Financial & listing details
- Price per square foot: $297/sqft
- Tax assessed value: $290,000
- Annual tax amount: $3,140
- Date on market: 5/25/2026
- Cumulative days on market: 64 days
- Listing terms: Conventional
- Inclusions: Dishwasher(s), Dryer(s), Garbage Disposal, Leased Equipment, Microwave(s), Refrigerator(s), Stove(s)/Range(s), Washer(s)
Estimated market value
Not available
Estimated sales range
Not available
Not available
Price history
| Date | Event | Price |
|---|---|---|
| 7/6/2026 | Pending sale | $285,000$297/sqft |
Source:  NWMLS as distributed by MLS GRID #2522252 Report a problem NWMLS as distributed by MLS GRID #2522252 Report a problem | ||
| 7/2/2026 | Price change | $285,000-3.4%$297/sqft |
Source: NWMLS as distributed by MLS GRID #2522252 Report a problem | ||
| 5/15/2026 | Listed for sale | $295,000+92.8%$307/sqft |
Source: NWMLS as distributed by MLS GRID #2522252 Report a problem | ||
| 11/23/2016 | Sold | $153,000+2%$159/sqft |
Source: NWMLS as distributed by MLS GRID #1032177 Report a problem | ||
| 9/22/2016 | Listed for sale | $150,000-8.5%$156/sqft |
Source: Windermere Real Estate/PSR, Inc. #1032177 Report a problem | ||
| 8/10/2005 | Sold | $163,950$171/sqft |
Source: Public Record Report a problem | ||
Public tax history
| Year | Property taxes | Tax assessment |
|---|---|---|
| 2025 | $3,297 +4.8% | $290,000 -2.7% |
| 2024 | $3,146 -2.4% | $298,000 +1% |
| 2023 | $3,224 +14% | $295,000 +13.9% |
| 2022 | $2,828 +4.2% | $259,000 +20.5% |
| 2021 | $2,714 -0.2% | $215,000 +2.9% |
| 2020 | $2,721 +6.1% | $209,000 +5% |
| 2019 | $2,564 +20.2% | $199,000 +14.4% |
| 2018 | $2,133 +5.4% | $174,000 +17.6% |
| 2017 | $2,024 +58.8% | $148,000 +29.8% |
| 2016 | $1,274 | $114,000 +25.3% |
| 2015 | $1,274 | $91,000 +7.1% |
| 2014 | $1,274 | $85,000 +30.8% |
| 2013 | $1,274 | $65,000 +4.8% |
| 2012 | -- | $62,000 -50% |
| 2011 | -- | $124,000 -26.2% |
| 2010 | -- | $168,000 |
| 2009 | -- | $168,000 +5.7% |
| 2007 | -- | $159,000 -1.2% |
| 2006 | -- | $161,000 +1.9% |
| 2005 | -- | $158,000 |
Find assessor info on the county website
Monthly payment
Est. payment
Payment breakdown
Explore the cost of this home by adjusting the details. Changes won't be saved.Climate risks
Neighborhood: 98030
Nearby schools
GreatSchools rating
- 3/10Meadow Ridge Elementary SchoolGrades: PK-5Distance: 0.9 mi
- 4/10Canyon Ridge Middle SchoolGrades: 6-8Distance: 0.3 mi
- 2/10Kent-Meridian High SchoolGrades: 9-12Distance: 1 mi
- $299,9953 bd2 ba1k sqft26221 116th Ave SE APT F105, Kent, WA 98030For Sale

- $300,0003 bd2 ba1.1k sqft26221 116th Ave SE APT F201, Kent, WA 98030Sold
- $279,0002 bd2 ba961 sqft26339 116th Ave SE APT I203, Kent, WA 98030For Sale

- $348,2002 bd2 ba956 sqft26215 116th Ave SE #I203, Kent, WA 98030Off Market
- $295,0002 bd2 ba961 sqft26209 116th Ave SE APT B302, Kent, WA 98030Sold
- $256,0002 bd1 ba806 sqft26205 116th Ave SE APT A203, Kent, WA 98030Sold
- $319,0003 bd2 ba1k sqft26213 116th Ave SE APT C301, Kent, WA 98030Sold
- $338,0002 bd3 ba1k sqft26327 116th Ave SE APT E102, Kent, WA 98030Sold
A local agent can set up tours, give advice and negotiate with sellers.
Similar homes
- $290,0003 bd2 ba1.1k sqftAspen Grove, Kent, WA 98030Active
 MLS ID #2507195, Cuixiu Zheng. NWMLS as distributed by MLS GRID
 - $299,5002 bd1 ba871 sqftTwin Firs, Kent, WA 98030Active
 MLS ID #2466276, Caitlin Olsen. NWMLS as distributed by MLS GRID
 - $294,9502 bd2 ba1.1k sqftKent Summit, Kent, WA 98030Active
 MLS ID #2524680, Tom O'Connell. NWMLS as distributed by MLS GRID
 - $245,0002 bd1 ba805 sqftAspen Grove, Kent, WA 98030Active
 MLS ID #2477482, David P. Huynh. NWMLS as distributed by MLS GRID
 - $267,0001 bd1 ba786 sqftConnection Condominium, Kent, WA 98030ActiveMLS ID #2534076, Katherine Melton. NWMLS as distributed by MLS GRID
- $300,0002 bd2 ba1.3k sqftColonial Square, Kent, WA 98030ActiveMLS ID #2459127, Jacob Haugstad. NWMLS as distributed by MLS GRID
- $280,0002 bd2 ba880 sqftHigh Valley Condominiums, Kent, WA 98031ActiveMLS ID #2516802, Felicia Mackey. NWMLS as distributed by MLS GRID
- $289,9992 bd2 ba991 sqftNature Trails, Kent, WA 98042ActiveMLS ID #2529533, Andy Yip. NWMLS as distributed by MLS GRID
- $300,0002 bd1 ba945 sqftLake Meridian Ridge Condo, Kent, WA 98042ActiveMLS ID #2544729, Shawna Abel. NWMLS as distributed by MLS GRID
- $314,0003 bd2 ba1.1k sqftValley High Condominium, Kent, WA 98031ActiveMLS ID #2527541, Cora R. Cruspero. NWMLS as distributed by MLS GRID
- $302,9502 bd2 ba1k sqftWindsong Arbor, Kent, WA 98031ActiveMLS ID #2515607, Julius C. Tiangson. NWMLS as distributed by MLS GRID
- $219,0002 bd1 ba750 sqftGreen River Estates, Kent, WA 98030ActiveMLS ID #2541021, Kathleen Doiron. NWMLS as distributed by MLS GRID
- $359,9002 bd2 ba993 sqftWindward Cove At Lakes, Kent, WA 98032ActiveMLS ID #2539201, Andre D. Jones. NWMLS as distributed by MLS GRID
- $365,0002 bd2 ba1k sqftEastwood 01 Condo, Kent, WA 98030ActiveMLS ID #2370302, Mark W Powers. NWMLS as distributed by MLS GRID
- $279,9502 bd2 ba886 sqftHaritage Court, Des Moines, WA 98198ActiveMLS ID #2539973, Avinesh Pillay. NWMLS as distributed by MLS GRID
- $265,0002 bd1 ba970 sqftWindward Cove At The Lakes, Kent, WA 98032ActiveMLS ID #2498746, Simon Cruz. NWMLS as distributed by MLS GRID
- $330,0002 bd1 ba896 sqftWindsong Arbor, Kent, WA 98031ActiveMLS ID #2531443, Emily Abaga. NWMLS as distributed by MLS GRID
- $335,0002 bd2 ba1k sqftBridgewater 1, Kent, WA 98032ActiveMLS ID #2484514, Rhia Zeta. NWMLS as distributed by MLS GRID
- $359,9502 bd3 ba1.1k sqftLexington Park, Kent, WA 98032ActiveMLS ID #2537880, Adisu Fanta. NWMLS as distributed by MLS GRID
- $288,0002 bd1 ba827 sqftSpyglass, Des Moines, WA 98198ActiveMLS ID #2504226, Patti Gifford. NWMLS as distributed by MLS GRID
