Skip main navigation
Sold
  • Listed by: Van Dorm Realty, Inc
    Bought with: Van Dorm Realty, Inc
    $370,000

    6023 Merlot Lane SE, Lacey, WA 98513

    3beds
    1,429sqft
    Condominium
    Built in 1997
    -- sqft lot
    $366,600 Zestimate®
    $259/sqft
    $2,457 Estimated rent

    Home value

    $366,600

    $348,000 - $385,000

    $2,457/mo

    Zestimate® history
    Loading
    Loading...

    Owner options

    List your home for rent

    $2,457/mo

    Rent Zestimate®

    Find your next renter with Zillow Rental Manager. Plus, with online applications, you can quickly screen prospective tenants – for free.

    Learn more

    $2,457/mo

    Rent Zestimate®

    Refinance and save

    $2,579/mo

    Est. payment

    Refinancing to a lower rate could help reduce your monthly payments and save thousands over the life of the loan.

    See today's rates

    $2,579/mo

    Est. payment

    Explore your selling options

    Work with a Zillow partner agent

    Leverage their expertise and Zillow's premium Showcase listings to get your home seen by more buyers.

    Get started

    List with your own agent

    Get your home in front of millions of buyers by listing it on Zillow.

    Learn how to do it

    Sell it yourself

    Take full control of how buyers see your home on Zillow by listing For Sale by Owner (FSBO).

    List your home

    What's special

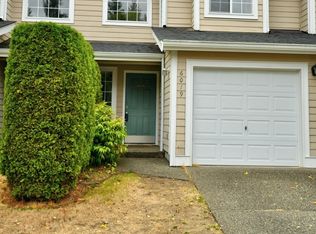
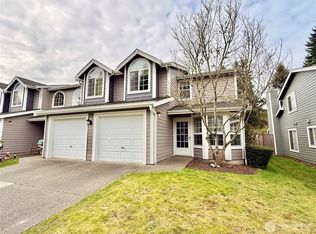
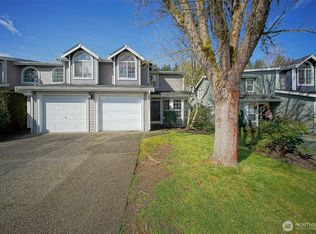
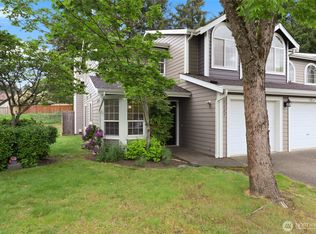
    Low Maintenance Condo in Lacey! This townhouse style end unit is freshly updated with brand new carpet throughout and gorgeous new granite counters in the kitchen w/SS appliances. Conveniently the spacious primary suite is located on the main level as is the large utility room. Two additional bedrooms and a den/office/bonus room are found upstairs with a full bathroom. HOA takes care of front yard maintenance and all exterior maintenance of unit. Shopping, restaurants, a park and bus lines are super close. Come see all that this light and bright condo has to offer!

    Zillow last checked:

    Listing updated:

    Listed by:

    Meg Spradlin,

    Van Dorm Realty, Inc

    Bought with:

    Paul R. Klenk, 29068

    Van Dorm Realty, Inc

    Source: NWMLS as distributed by MLS GRID,MLS#: 2253569MLS Logo

    Facts & features

    Interior

    Bedrooms & bathrooms
    • Bedrooms: 3
    • Bathrooms: 2
    • Full bathrooms: 1
    • 3/4 bathrooms: 1
    • Main level bathrooms: 1
    • Main level bedrooms: 1
    Primary bedroom
    • Level: Main
    Bedroom
    • Level: Second
    Bedroom
    • Level: Second
    Bathroom full
    • Level: Second
    Bathroom three quarter
    • Level: Main
    Den office
    • Level: Second
    Dining room
    • Level: Main
    Entry hall
    • Level: Main
    Great room
    • Level: Main
    Kitchen without eating space
    • Level: Main
    Utility room
    • Level: Main
    Heating
    • Fireplace, Wall Unit(s), Electric
    Cooling
    • None
    Appliances
    • Included: Dishwashers_, Microwaves_, Refrigerators_, StovesRanges_, Dishwasher(s), Microwave(s), Refrigerator(s), Stove(s)/Range(s), Water Heater: Electric, Water Heater Location: Closet
    Features
    • Flooring: Ceramic Tile, Vinyl, Carpet
    • Windows: Insulated Windows
    • Number of fireplaces: 1
    • Fireplace features: Wood Burning, Main Level: 1, Fireplace
    Interior area
    • Total structure area: 1,429
    • Total interior livable area: 1,429 sqft

    Property

    Parking
    • Total spaces: 1
    • Parking features: Individual Garage, Off Street
    • Garage spaces: 1
    Features
    • Levels: Multi/Split
    • Entry location: Main
    • Patio & porch: Ceramic Tile, Wall to Wall Carpet, Balcony/Deck/Patio, Yard, Fireplace, Water Heater
    Lot
    • Size: 3,075 sqft
    • Features: Cul-De-Sac, Dead End Street, Paved, Sidewalk, Yard
    Details
    • Parcel number: 42481060150
    • Special conditions: Standard

    Construction

    Type & style
    • Home type: Condo
    • Property subtype: Condominium
    Materials
    • Wood Products
    • Roof: Composition
    Condition
    • Year built: 1997

    Utilities & green energy

    Green energy
    • Energy efficient items: Insulated Windows

    Community & neighborhood

    Location
    • Region: Lacey
    • Subdivision: Indian Summer

    HOA & financial

    HOA
    • HOA fee: $353 monthly
    • Services included: Common Area Maintenance, Earthquake Insurance, Maintenance Grounds, Road Maintenance, See Remarks
    • Association phone: 800-537-9619

    Other

    Other facts
    • Listing terms: Conventional,FHA,VA Loan
    • Cumulative days on market: 608 days

    Price history

    DateEventPrice
    7/31/2024Sold$370,000+1.4%$259/sqft
    Source: NWMLS as distributed by MLS GRID #2253569 Report a problem
    6/23/2024Pending sale$365,000$255/sqft
    Source: NWMLS as distributed by MLS GRID #2253569 Report a problem
    6/19/2024Listed for sale$365,000+220.5%$255/sqft
    Source: NWMLS as distributed by MLS GRID #2253569 Report a problem
    3/21/2014Sold$113,900-5%$80/sqft
    Source: NWMLS as distributed by MLS GRID #571759 Report a problem
    2/7/2014Pending sale$119,900$84/sqft
    Source: RE/MAX PARKSIDE AFFILIATES #571759 Report a problem
    1/7/2014Price change$119,900-7%$84/sqft
    Source: RE/MAX PARKSIDE AFFILIATES #571759 Report a problem
    12/6/2013Listed for sale$128,900+7.9%$90/sqft
    Source: RE/MAX PARKSIDE AFFILIATES #571759 Report a problem
    7/24/2013Sold$119,416+2.6%$84/sqft
    Source: Public Record Report a problem
    9/17/2001Sold$116,400+14.4%$81/sqft
    Source: NWMLS as distributed by MLS GRID #21085940 Report a problem
    5/27/1997Sold$101,752$71/sqft
    Source: Public Record Report a problem

    Public tax history

    YearProperty taxesTax assessment
    2024$3,567 +23.6%$343,000 +13.8%
    2023$2,885 +3%$301,400 +2.6%
    2022$2,801 +1.6%$293,900 +24.2%
    2021$2,757 +10%$236,700 +18.1%
    2020$2,508 +33%$200,500 +11.6%
    2019$1,886 -9.9%$179,700 +4.4%
    2018$2,094 +40%$172,100 +27%
    2017$1,495 $135,500 +11.8%
    2016$1,495 $121,250 +6.3%
    2014$1,495 $114,050 +24.4%
    2013-- $91,700
    2012$1,313 --
    2011-- --
    2010-- --
    2009$1,896 --
    2008-- --
    2007$1,937 -26.1%--
    2006$2,623 +57.5%--
    2005$1,666 --
    2004-- --
    2001$1,634 -2%$107,800 +1.9%
    2000$1,667 $105,800

    Find assessor info on the county website

    Neighborhood: 98513

    Nearby schools

    GreatSchools rating
    Schools provided by the listing agent
    • Elementary: Horizons Elem
    • Middle: Komachin Mid
    • High: Timberline High

    Source: NWMLS as distributed by MLS GRID. This data may not be complete. We recommend contacting the local school district to confirm school assignments for this home.

    Get a cash offer in 3 minutes
    Find out how much your home could sell for in as little as 3 minutes with a no-obligation cash offer.
    Estimated market value
    $366,600
    Get a cash offer in 3 minutes
    Find out how much your home could sell for in as little as 3 minutes with a no-obligation cash offer.
    Estimated market value
    $366,600