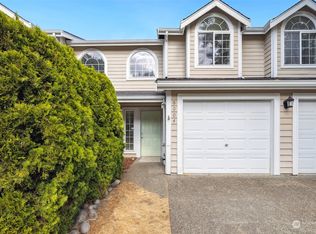
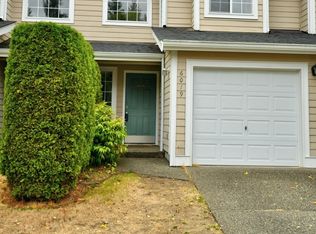
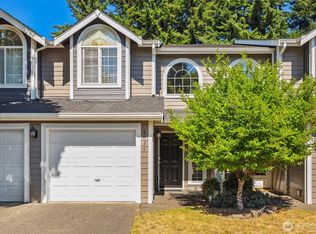
Private end unit condo with 4 bedrooms, 2.5 bath & the primary suite on the main floor! At 1690 square feet, this is the largest floor plan in Country Club Gardens. Enjoy cooking in the well appointed kitchen with large eating/reading nook and easy maintenance laminate flooring. Vaulted ceilings & gas fireplace in the living room and space a formal dining table too. Additional Guest 1/2 bath and dedicated laundry room on main floor. Primary has vaulted ceilings, a large bathroom with soaking tub, and two big closets. Upstairs has 3 bedrooms and a full bathroom! This end unit (only one common wall w/no one behind you), boasts a private garage, a large patio with garden space. Just across the street you will find the paved, Chehalis Western Trail that goes for miles in both directions! In addition to the trail, Capitol City golf course is a stones throw away! Call and make an appointment to see this charming condo today!
Active
Listed by: Century 21 Van Dorm Realty • Michael Fisk
Price cut: $10K (6/18)
$349,900
6024 Merlot Lane SE, Lacey, WA 98513
4beds
1,690sqft
Condominium
Built in 1998
-- sqft lot
$349,800 Zestimate®
$207/sqft
$385/mo HOA
What's special
Well appointed kitchenPrimary has vaulted ceilingsEasy laminate flooringVaulted ceilings
- 46 days |
- 1,120 |
- 58 |
Likely to sell faster than
Zillow last checked:
Listing updated:
Listed by:
Michael Fisk,
Century 21 Van Dorm Realty
Source: NWMLS as distributed by MLS GRID,MLS#: 2527476
Loading...
Facts & features
Interior
Bedrooms & bathrooms
- Bedrooms: 4
- Bathrooms: 3
- Full bathrooms: 2
- 1/2 bathrooms: 1
- Main level bathrooms: 2
- Main level bedrooms: 1
Primary bedroom
- Level: Main
Bedroom
- Level: Second
Bedroom
- Level: Second
Bedroom
- Level: Second
Bathroom full
- Level: Second
Bathroom full
- Level: Main
Other
- Level: Main
Dining room
- Level: Main
Entry hall
- Level: Main
Kitchen with eating space
- Level: Main
Living room
- Level: Main
Utility room
- Level: Main
Heating
- Fireplace, Fireplace Insert, Wall Furnace, Electric, Propane
Cooling
- None
Appliances
- Included: Dishwasher, Dryer, Microwave, Refrigerator, Stove(s)/Range(s), Washer, Dishwasher(s), Dryer(s), Microwave(s), Refrigerator(s), Washer(s), Water Heater: Electric, Water Heater Location: Garage
Features
- Flooring: Ceramic Tile, Laminate, Vinyl, Carpet
- Windows: Insulated Windows
- Number of fireplaces: 1
- Fireplace features: Gas, Main Level: 1, Fireplace
Interior area
- Total structure area: 1,690
- Total interior livable area: 1,690 sqft
Property
Parking
- Total spaces: 2
- Parking features: Individual Garage, Off Street
- Has garage: Yes
- Covered spaces: 1
- Uncovered spaces: 1
Features
- Levels: Two
- Stories: 2
- Entry location: Main
- Patio & porch: End Unit, Fireplace, Ground Floor, Insulated Windows, Primary Bathroom, Soaking Tub, Vaulted Ceiling(s), Water Heater
Details
- Parcel number: 42481660240
- Special conditions: Standard
Construction
Type & style
- Home type: Condo
- Architectural style: Condo (2 Levels)
- Property subtype: Condominium
Materials
- Cement Planked, Wood Siding, Wood Products, Cement Plank
- Roof: Composition
Condition
- Year built: 1998
Utilities & green energy
- Electric: Company: PSE
- Sewer: Company: City of Lacey
- Water: Company: City of Lacey
- Utilities for property: Xfinity, Xfinity
Green energy
- Energy efficient items: Insulated Windows
Community & HOA
Community
- Features: Clubhouse, Playground
- Subdivision: Lacey
HOA
- Services included: Common Area Maintenance, Maintenance Grounds, Road Maintenance
- HOA fee: $385 monthly
Location
- Region: Lacey
Financial & listing details
- Price per square foot: $207/sqft
- Tax assessed value: $346,500
- Annual tax amount: $3,518
- Date on market: 5/21/2026
- Cumulative days on market: 47 days
- Listing terms: Conventional,FHA,VA Loan
- Inclusions: Dishwasher(s), Dryer(s), Microwave(s), Refrigerator(s), Stove(s)/Range(s), Washer(s)
Estimated market value
$349,800
$332,000 - $367,000
$2,705/mo
Price history
| Date | Event | Price |
|---|---|---|
| 6/18/2026 | Price change | $349,900-2.8%$207/sqft |
Source: | ||
| 6/8/2026 | Price change | $359,900-2.7%$213/sqft |
Source: | ||
| 5/22/2026 | Listed for sale | $369,900+124.2%$219/sqft |
Source: | ||
| 7/14/2016 | Sold | $165,000$98/sqft |
Source: | ||
| 5/24/2016 | Pending sale | $165,000$98/sqft |
Source: Berkshire Hathaway Sound Rltrs #932464 Report a problem | ||
| 5/2/2016 | Listed for sale | $165,000+32%$98/sqft |
Source: Visual Tour #932464 Report a problem | ||
| 9/26/2012 | Sold | $125,000-16.3%$74/sqft |
Source: | ||
| 7/18/2012 | Sold | $149,430-28.8%$88/sqft |
Source: Public Record Report a problem | ||
| 2/21/2007 | Sold | $210,000+39.7%$124/sqft |
Source: | ||
| 4/27/2004 | Sold | $150,300+17.4%$89/sqft |
Source: Public Record Report a problem | ||
| 8/21/2002 | Sold | $128,000+16.4%$76/sqft |
Source: Public Record Report a problem | ||
| 4/29/1998 | Sold | $109,989$65/sqft |
Source: Public Record Report a problem | ||
Public tax history
| Year | Property taxes | Tax assessment |
|---|---|---|
| 2024 | $3,603 +22.1% | $346,500 +12.4% |
| 2023 | $2,950 +4.2% | $308,200 +3.7% |
| 2022 | $2,831 +1.7% | $297,100 +24.3% |
| 2021 | $2,784 +10% | $239,000 +18.1% |
| 2020 | $2,531 +33.1% | $202,400 +11.6% |
| 2019 | $1,902 -9.9% | $181,300 +4.4% |
| 2018 | $2,111 +37.5% | $173,600 +26.1% |
| 2017 | $1,535 | $137,700 +12.7% |
| 2016 | $1,535 | $122,150 +4.3% |
| 2014 | $1,535 | $117,150 +24.5% |
| 2013 | -- | $94,100 |
| 2012 | $1,337 | -- |
| 2011 | -- | -- |
| 2010 | -- | -- |
| 2009 | $1,933 | -- |
| 2008 | -- | -- |
| 2007 | $1,937 -26.8% | -- |
| 2006 | $2,646 +57.4% | -- |
| 2005 | $1,681 | -- |
| 2004 | -- | -- |
| 2001 | $1,647 -0.6% | $108,700 +3.2% |
| 2000 | $1,657 | $105,300 |
Find assessor info on the county website
Monthly payment
Est. payment$--/mo
Payment breakdown
Explore the cost of this home by adjusting the details. Changes won't be saved.All calculations are estimates and provided by Zillow, Inc. for informational purposes only. Actual amounts may vary.
HOA fees may include property taxes on listings classified as Co-Ops. Contact the listing agent and/or owner for fee details.
Mortgage interest rates are dependent on a number of factors, including credit score, down payment, and repayment length. Interest rate data provided by Zillow Group Marketplace, Inc. as of 1/1/1970 from various mortgage lenders with which we have lead or other similar arrangements; the Estimated Payment is an average of those rates.
See how much you could borrow to make a competitive offer.
Climate risks
Neighborhood: 98513
Nearby schools
GreatSchools rating
- 6/10Horizons Elementary SchoolGrades: K-5Distance: 0.7 mi
- 7/10Komachin Middle SchoolGrades: 6-8Distance: 1.5 mi
- 6/10Timberline High SchoolGrades: 9-12Distance: 1.8 mi
Schools provided by the listing agent
- Elementary: Horizons Elem
- Middle: Komachin Mid
- High: Timberline High
Source: NWMLS as distributed by MLS GRID. This data may not be complete. We recommend contacting the local school district to confirm school assignments for this home.
A local agent can set up tours, give advice and negotiate with sellers.
A local lender can help you make sure your offer is ready when you are.
- Washington
- Thurston County
- Olympia
- 98513
- 6024 Merlot Lane SE