Skip main navigation
Sold
  • Listed by: City Realty Inc.
    Bought with: NextHome Northwest Group
    $354,000

    6039 Merlot Lane SE, Lacey, WA 98513

    3beds
    1,429sqft
    Condominium
    Built in 1998
    -- sqft lot
    $354,200 Zestimate®
    $248/sqft
    $2,457 Estimated rent

    Home value

    $354,200

    $336,000 - $372,000

    $2,457/mo

    Zestimate® history
    Loading
    Loading...

    Owner options

    List your home for rent

    $2,457/mo

    Rent Zestimate®

    Find your next renter with Zillow Rental Manager. Plus, with online applications, you can quickly screen prospective tenants – for free.

    Learn more

    $2,457/mo

    Rent Zestimate®

    Refinance and save

    $2,510/mo

    Est. payment

    Refinancing to a lower rate could help reduce your monthly payments and save thousands over the life of the loan.

    See today's rates

    $2,510/mo

    Est. payment

    Explore your selling options

    Work with a Zillow partner agent

    Leverage their expertise and Zillow's premium Showcase listings to get your home seen by more buyers.

    Get started

    List with your own agent

    Get your home in front of millions of buyers by listing it on Zillow.

    Learn how to do it

    Sell it yourself

    Take full control of how buyers see your home on Zillow by listing For Sale by Owner (FSBO).

    List your home

    What's special

    Gas fireplaceKitchen with dining nookLarge walk-in shower
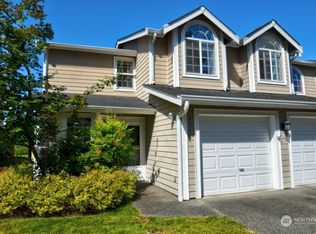
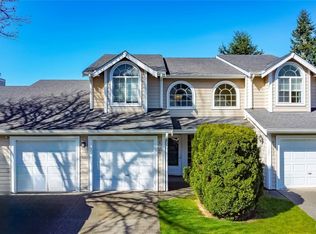
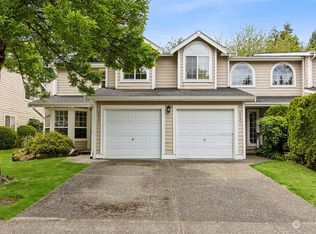
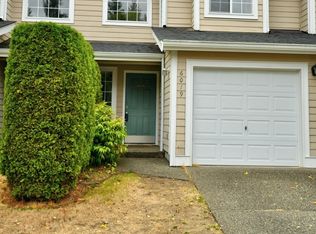
    Enjoy the low maintenance condo lifestyle in this end unit condo in Country Club Garden with 3 bedrooms plus den. Home features a main floor primary suite with vaulted ceiling and large walk-in shower. Spacious living and dining room with gas fireplace, plus kitchen with dining nook round out the main floor. Newer laminate hardwood flooring through most of the home on both levels and tile in the kitchen and bathrooms, the only carpet is on the stairs. Upstairs you'll find 2 guest bedrooms, a bathroom with tub and shower, and a den or office. Updated ductless heat pump mini split system provides heating and cooling, and the home has been outfitted with whole home surge protection. Fenced outdoor patio space with a gate to the greenbelt and access to the Chehalis Western Trail. 1 car garage plus driveway parking, and additional guest parking right across from the home. Community clubhouse with game room and community events, plus William Bush Park right around the corner.

    Zillow last checked:

    Listing updated:

    Listed by:

    Michael Conner,

    City Realty Inc.

    Bought with:

    Katrina Christensen, 27764

    NextHome Northwest Group

    Source: NWMLS as distributed by MLS GRID,MLS#: 2500661MLS Logo

    Facts & features

    Interior

    Bedrooms & bathrooms
    • Bedrooms: 3
    • Bathrooms: 2
    • Full bathrooms: 1
    • 3/4 bathrooms: 1
    • Main level bathrooms: 1
    • Main level bedrooms: 1
    Primary bedroom
    • Level: Main
    Bedroom
    • Level: Second
    Bedroom
    • Level: Second
    Bathroom three quarter
    • Level: Main
    Bathroom full
    • Level: Second
    Den office
    • Level: Second
    Dining room
    • Level: Main
    Entry hall
    • Level: Main
    Kitchen with eating space
    • Level: Main
    Living room
    • Level: Main
    Utility room
    • Level: Main
    Heating
    • Fireplace, Ductless, Wall Furnace, Electric, Natural Gas
    Cooling
    • Ductless
    Appliances
    • Included: Dishwasher, Disposal, Dryer, Microwave, Refrigerator, Stove(s)/Range(s), Washer, Dishwasher(s), Dryer(s), Garbage Disposal, Microwave(s), Refrigerator(s), Washer(s), Water Heater: Electric, Water Heater Location: Closet, Cooking - Electric Hookup, Cooking-Electric, Dryer-Electric
    • Laundry: Electric Dryer Hookup, Washer Hookup
    Features
    • Flooring: Ceramic Tile, Laminate, Carpet
    • Windows: Insulated Windows
    • Number of fireplaces: 1
    • Fireplace features: Gas, Main Level: 1, Fireplace
    Interior area
    • Total structure area: 1,429
    • Total interior livable area: 1,429 sqft

    Property

    Parking
    • Total spaces: 2
    • Parking features: Individual Garage, Off Street
    • Has garage: Yes
    • Covered spaces: 1
    • Uncovered spaces: 1
    Features
    • Levels: Two
    • Stories: 2
    • Entry location: Main
    • Patio & porch: Cooking-Electric, Dryer-Electric, End Unit, Fireplace, Ground Floor, Insulated Windows, Primary Bathroom, Sprinkler System, Vaulted Ceiling(s), Washer, Water Heater
    Lot
    • Size: 531.43 sqft
    • Features: Curbs, Dead End Street, Paved, Sidewalk
    Details
    • Parcel number: 42481260390
    • Special conditions: Standard

    Construction

    Type & style
    • Home type: Condo
    • Architectural style: Condo (2 Levels)
    • Property subtype: Condominium
    Materials
    • Cement Planked, Cement Plank
    • Roof: Composition
    Condition
    • Year built: 1998

    Utilities & green energy

    • Electric: Company: Puget Sound Energy
    • Sewer: Company: City of Lacey
    • Water: Company: City of Lacey
    • Utilities for property: Xfinity, Xfinity
    Green energy
    • Energy efficient items: Insulated Windows

    Community & neighborhood

    Community
    • Community features: Clubhouse
    Location
    • Region: Lacey
    • Subdivision: Lacey

    HOA & financial

    HOA
    • HOA fee: $385 monthly
    • Services included: Common Area Maintenance, Earthquake Insurance, Maintenance Grounds
    • Association phone: 800-537-9619

    Other

    Other facts
    • Listing terms: Conventional,FHA,VA Loan
    • Cumulative days on market: 14 days

    Price history

    DateEventPrice
    5/26/2026Sold$354,000-1.4%$248/sqft
    Source: NWMLS as distributed by MLS GRID #2500661 Report a problem
    4/14/2026Pending sale$359,000$251/sqft
    Source: NWMLS as distributed by MLS GRID #2500661 Report a problem
    4/1/2026Listed for sale$359,000+164%$251/sqft
    Source: NWMLS as distributed by MLS GRID #2500661 Report a problem
    9/30/2015Sold$136,000+7.1%$95/sqft
    Source: NWMLS as distributed by MLS GRID #831725 Report a problem
    11/14/2013Sold$127,000-2.2%$89/sqft
    Source: NWMLS as distributed by MLS GRID #535476 Report a problem
    10/15/2013Pending sale$129,900$91/sqft
    Source: Greene Realtors #535476 Report a problem
    8/28/2013Listed for sale$129,900-15.6%$91/sqft
    Source: Greene Realtors #535476 Report a problem
    10/8/2004Sold$154,000+13.2%$108/sqft
    Source: Public Record Report a problem
    2/27/2004Sold$136,000+24.8%$95/sqft
    Source: Public Record Report a problem
    10/30/1998Sold$108,989$76/sqft
    Source: Public Record Report a problem

    Public tax history

    YearProperty taxesTax assessment
    2024$325 -1.2%$346,500 +12.4%
    2023$329 +9.4%$308,200 +3.7%
    2022$301 -17.9%$297,100 +24.3%
    2021$366 -8.6%$239,000 +18.1%
    2020$401 -40.2%$202,400 +11.6%
    2019$670 -68.2%$181,300 +4.4%
    2018$2,111 +38.6%$173,600 +26.1%
    2017$1,524 $137,700 +12.7%
    2016$1,524 $122,150 +5.1%
    2014$1,524 $116,250 +26.4%
    2013-- $92,000
    2012$1,317 --
    2011-- --
    2010-- --
    2009$1,911 --
    2008-- --
    2007$1,937 -26.8%--
    2006$2,646 --
    2005-- --
    2004-- --
    2001$1,647 -0.6%$108,700 +3.2%
    2000$1,657 $105,300

    Find assessor info on the county website

    Neighborhood: 98513

    Nearby schools

    GreatSchools rating
    Schools provided by the listing agent
    • Elementary: Horizons Elem
    • Middle: Komachin Mid
    • High: Timberline High

    Source: NWMLS as distributed by MLS GRID. This data may not be complete. We recommend contacting the local school district to confirm school assignments for this home.

    Get a cash offer in 3 minutes
    Find out how much your home could sell for in as little as 3 minutes with a no-obligation cash offer.
    Estimated market value
    $354,200
    Get a cash offer in 3 minutes
    Find out how much your home could sell for in as little as 3 minutes with a no-obligation cash offer.
    Estimated market value
    $354,200