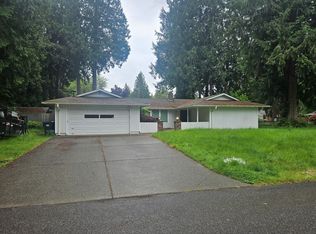
Brand new and never lived in, this beautiful 2026 manufactured home offers the perfect blend of modern comfort and peaceful country living. Situated on a spacious lot in a quiet East Olympia setting, you'll love the room to spread out, relax, and enjoy the outdoors. Step onto the expansive deck to take in territorial views and on clear days, enjoy stunning views of Mt. Rainier. Inside, everything is brand new, offering a fresh, move-in-ready experience with contemporary finishes and an open, functional layout. Located in the Yelm School District while just minutes from Olympia, Lacey, JBLM, shopping, and amenities, this home delivers the best of both worlds: a tranquil setting with convenient access to town. A rare opportunity to own a turnkey, never-lived-in home on a beautiful lot.
Pending
Listed by: Coldwell Banker Evergreen • Johanna Martinez
Price cut: $14K (8/2)
$435,000
8306 Dawn Hill Drive SE, Olympia, WA 98513
3beds
1,404sqft
Manufactured Home, Manufactured On Land
Built in 2026
0.58 Acres Lot
$435,200 Zestimate®
$310/sqft
$-- HOA
What's special
Contemporary finishesTerritorial viewsExpansive deckSpacious lotBeautiful lotQuiet east olympia settingFresh move-in-ready experience
- 37 days |
- 354 |
- 17 |
Zillow last checked:
Listing updated:
Listed by:
Johanna Martinez,
Coldwell Banker Evergreen
Source: NWMLS as distributed by MLS GRID,MLS#: 2555246
Facts & features
Interior
Bedrooms & bathrooms
- Bedrooms: 3
- Bathrooms: 2
- Full bathrooms: 1
- 3/4 bathrooms: 1
- Main level bathrooms: 2
- Main level bedrooms: 3
Primary bedroom
- Level: Main
Bedroom
- Level: Main
Bedroom
- Level: Main
Bathroom full
- Level: Main
Bathroom three quarter
- Level: Main
Dining room
- Level: Main
Entry hall
- Level: Main
Kitchen with eating space
- Level: Main
Living room
- Level: Main
Heating
- Forced Air, Electric
Cooling
- None
Appliances
- Included: Dishwasher, Refrigerator, Stove(s)/Range(s), Dishwasher(s), Refrigerator(s)
Features
- Bath Off Primary, Dining Room
- Flooring: Vinyl Plank, Carpet
- Windows: Dbl Pane/Storm Window
- Basement: None
- Has fireplace: No
Interior area
- Total structure area: 1,404
- Total interior livable area: 1,404 sqft
Property
Parking
- Parking features: Driveway
Features
- Levels: One
- Stories: 1
- Entry location: Main
- Patio & porch: Bath Off Primary, Dbl Pane/Storm Window, Dining Room, Walk-In Closet(s)
- Has view: Yes
- View description: Mountain(s), Territorial
Lot
- Size: 0.58 Acres
- Features: Cul-De-Sac, Open Lot, Paved, Fenced-Partially
- Topography: Level
- Residential vegetation: Garden Space, Wooded
Details
- Parcel number: 11714120200
- Special conditions: Standard
Construction
Type & style
- Home type: MobileManufactured
- Architectural style: Manuf-Double Wide
- Property subtype: Manufactured Home, Manufactured On Land
Materials
- Metal/Vinyl
- Foundation: Slab
- Roof: Composition
Condition
- Very Good
- New construction: Yes
- Year built: 2026
- Major remodel year: 2026
Details
- Builder model: TM-2852-3A
Utilities & green energy
- Electric: Company: Puget Sound Energy
- Sewer: Septic Tank, Company: Septic
- Water: Public, Company: Thurston PUD
- Utilities for property: Xfinity, Xfinity
Community & HOA
Community
- Subdivision: Kelly's Corner
Location
- Region: Olympia
Financial & listing details
- Price per square foot: $310/sqft
- Tax assessed value: $214,300
- Annual tax amount: $1,755
- Date on market: 7/15/2026
- Cumulative days on market: 38 days
- Listing terms: Conventional,FHA,USDA Loan,VA Loan
- Inclusions: Dishwasher(s), Refrigerator(s), Stove(s)/Range(s)
- Body type: Double Wide
Estimated market value
$435,200
$413,000 - $457,000
$2,378/mo
Price history
| Date | Event | Price |
|---|---|---|
| 8/12/2026 | Pending sale | $435,000$310/sqft |
Source:  NWMLS as distributed by MLS GRID #2555246 Report a problem NWMLS as distributed by MLS GRID #2555246 Report a problem | ||
| 8/2/2026 | Price change | $435,000-3.1%$310/sqft |
Source: NWMLS as distributed by MLS GRID #2555246 Report a problem | ||
| 7/16/2026 | Listed for sale | $449,000+274.2%$320/sqft |
Source: NWMLS as distributed by MLS GRID #2555246 Report a problem | ||
| 12/23/2024 | Sold | $120,000$85/sqft |
Source: Public Record Report a problem | ||
Public tax history
| Year | Property taxes | Tax assessment |
|---|---|---|
| 2024 | $1,672 -22.4% | $214,300 -0.3% |
| 2023 | $2,155 +42.5% | $215,000 +40.1% |
| 2022 | $1,512 +585.6% | $153,500 -4.8% |
| 2021 | $221 -6.8% | $161,200 -1.2% |
| 2020 | $237 -2.3% | $163,200 +9.9% |
| 2019 | $242 -1.8% | $148,500 +33.9% |
| 2018 | $247 -11.6% | $110,900 +16.9% |
| 2017 | $279 | $94,900 -5.4% |
| 2016 | $279 | $100,300 +2.7% |
| 2014 | $279 | $97,700 -14.2% |
| 2013 | -- | $113,900 |
| 2012 | $274 | -- |
| 2011 | -- | -- |
| 2010 | -- | -- |
| 2009 | $193 | -- |
| 2008 | -- | -- |
| 2007 | $195 -89.4% | -- |
| 2006 | $1,848 -14.1% | -- |
| 2005 | $2,151 | -- |
| 2004 | -- | -- |
| 2002 | -- | -- |
| 2001 | $772 +75.9% | $52,400 +1.8% |
| 2000 | $439 | $51,491 |
Find assessor info on the county website
Monthly payment
Climate risks
Neighborhood: 98513
Nearby schools
GreatSchools rating
- 6/10Southworth Elementary SchoolGrades: PK-5Distance: 5.9 mi
- 6/10Yelm Middle SchoolGrades: 6-8Distance: 7.7 mi
- 4/10Yelm High School 12Grades: 9-12Distance: 6.8 mi
Schools provided by the listing agent
- Elementary: Southworth Elem
- Middle: Yelm Mid
- High: Yelm High12
Source: NWMLS as distributed by MLS GRID. This data may not be complete. We recommend contacting the local school district to confirm school assignments for this home.
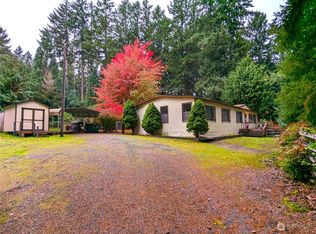
- $300,0003 bd2 ba1.4k sqft8233 Dawn Hill Dr SE, Olympia, WA 98513Sold
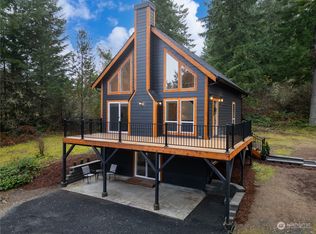
- $874,9503 bd3 ba2.6k sqft8401 Dawn Hill Dr SE, Olympia, WA 98513For Sale

- $765,0003 bd2 ba2k sqft8435 Dawn Hill Dr SE, Olympia, WA 98513Sold
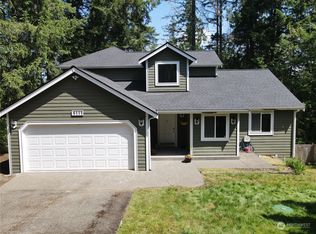
- $500,0002 bd3 ba2.5k sqft8111 Incline Dr SE, Olympia, WA 98513Sold
- $489,9503 bd2 ba1.3k sqft7947 Dunlin Ct SE, Olympia, WA 98513For Sale
- $550,0003 bd2 ba2k sqft8037 Incline Dr SE, Olympia, WA 98513Sold
- $625,0003 bd1 ba2.8k sqft8325 Spurgeon Creek Rd SE, Olympia, WA 98513For Sale
- $475,0003 bd3 ba2.2k sqft7931 Incline Ct SE, Olympia, WA 98513Sold
A local agent can set up tours, give advice and negotiate with sellers.
A local lender can help you make sure your offer is ready when you are.
Similar homes
- $435,0003 bd2 ba1.1k sqftHorizon Pointe Div 5, Lacey, WA 98513Active
 MLS ID #2570775, Marti Baker. NWMLS as distributed by MLS GRID
 - $489,9503 bd2 ba1.3k sqft7947 Dunlin Court SE, Olympia, WA 98513Active
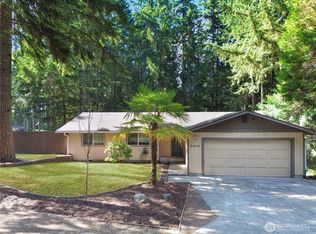 MLS ID #2560523, Shannon Knox. NWMLS as distributed by MLS GRID
 - $--3 bd1 ba1.6k sqft6225 Winnwood Loop SE, Olympia, WA 98513Auction
 ServiceLink Auction
 - $489,9006 bd4 ba1.4k sqft6301 61ST Avenue SE, Lacey, WA 98513Active
 MLS ID #2571425, Jonathan Minerick. NWMLS as distributed by MLS GRID
 - $429,9003 bd3 ba1.4k sqft6514 Oklahoma Street SE, Lacey, WA 98516ActiveMLS ID #2562709, Kristine M Conrads. NWMLS as distributed by MLS GRID
- $449,9503 bd2 ba1.4k sqft11030 Tempo Lake Drive SE, Olympia, WA 98513ActiveMLS ID #2552085, Ahmad H Rabi. NWMLS as distributed by MLS GRID
- $490,0003 bd2 ba1.7k sqft7253 Radius Loop SE, Lacey, WA 98513ActiveMLS ID #2571020, Chelsea Nagel. NWMLS as distributed by MLS GRID
- $575,0003 bd3 ba1.6k sqft8209 Run Drive SE, Olympia, WA 98513ActiveMLS ID #2567356, Katie Merritt. NWMLS as distributed by MLS GRID
- $479,9993 bd2 ba1.2k sqftForestglen #3, Olympia, WA 98513ActiveMLS ID #2556888, Christine Forrey. NWMLS as distributed by MLS GRID
- $435,0003 bd3 ba1.8k sqftSorrento Hoa, Lacey, WA 98513ActiveMLS ID #2535279, Joshua Abbey. NWMLS as distributed by MLS GRID
- $619,5003 bd2 ba1.6k sqft6820 Meridian Road SE, Olympia, WA 98513ActiveMLS ID #2569241, Dean Menard. NWMLS as distributed by MLS GRID
- $475,0003 bd2 ba1.3k sqft5124 Tri Lake Drive SE, Olympia, WA 98513ActiveMLS ID #2522358, Cary Farrah. NWMLS as distributed by MLS GRID
- $420,0003 bd3 ba1.3k sqft5879 Pennsylvania Street SE, Lacey, WA 98513ActiveMLS ID #2519753, James Camberg. NWMLS as distributed by MLS GRID
- $450,0003 bd3 ba1.6k sqftRainier Park, Olympia, WA 98513ActiveMLS ID #2560146, Sukjoo Sohn. NWMLS as distributed by MLS GRID
- $499,9503 bd2 ba1.5k sqftLakemont Div 02, Olympia, WA 98513ActiveMLS ID #2543108, Maggie May Willis. NWMLS as distributed by MLS GRID
- $389,0003 bd3 ba1.6k sqftHorizon Pointe, Lacey, WA 98513ActiveMLS ID #2555588, Christina Bristow. NWMLS as distributed by MLS GRID
- $379,7003 bd3 ba1.5k sqftRainier Crossing, Lacey, WA 98513ActiveMLS ID #2567888, Dan Sweeney. NWMLS as distributed by MLS GRID
- $515,0003 bd2 ba1.8k sqft6612 Alder Glen Drive SE, Lacey, WA 98513ActiveMLS ID #2563643, Diana v Bilovol. NWMLS as distributed by MLS GRID
- $390,0003 bd3 ba1.5k sqftRainier Crossing, Lacey, WA 98513ActiveMLS ID #2554864, Patricia Miller. NWMLS as distributed by MLS GRID
- $389,9003 bd3 ba1.5k sqft6620 Millstone Lane SE #L104, Lacey, WA 98513ActiveMLS ID #2552213, Heather Fancher. NWMLS as distributed by MLS GRID
