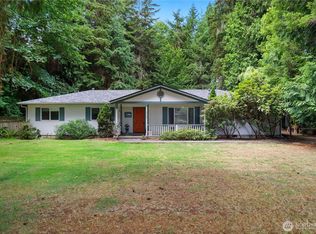
Beautiful country plantation home with a blueberry farm situated on 6.6 acres. Over 200 blueberry bushes! 2 shops. Greenhouse. Multiple orchards with apple fruit trees, pear trees, plum trees, and mango trees. Vegetable gardens, chicken coop and hen house. If the apocalypse ever comes you will be well fed here. Swimming Pool! Sheds for additional storage. Covered gazebo. Elaborate Kids playhouse and kids area that is completely fenced in for safety. 2840 square foot home with 3 bedrooms plus a bonus room and office. Remodeled Kitchen. Remodeled Bathroom. 3 new decks. Large laundry room with new cabinets and sink. New Hardwood floors throughout. New doors and new trim. Walk out of the upstairs bedroom and enjoy your morning coffee on the massive deck with territorial views. Brand new well pump. Home to McAllister Springs water. Some of the safest and best drinking water in the entire state. Septic & well both in excellent condition. Save thousands of dollars a year by having your own private well. New roof. This home has it all. Close to schools, shopping, & JBLM. All 3 schools have been completely remodeled. One of the top high schools in the state for academics and athletics. Priced to sell. Meticulously cared for home. Owner is a licensed and bonded contractor who has recently put in slightly over $150,000 in upgrades to the residence. Additional room with separate access off of the back deck. This home is vacant and always accessible so schedule your tour today. Thanks!
Pending
Listed by: Abbey Realty Inc • Ted Leland
Price cut: $27K (9/20)
$598,000
8325 Spurgeon Creek Road SE, Olympia, WA 98513
3beds
2,840sqft
Single Family Residence
Built in 1928
6.6 Acres Lot
$584,000 Zestimate®
$211/sqft
$-- HOA
What's special
Swimming poolCovered gazeboRemodeled kitchenBeautiful country plantation homeNew hardwood floors throughoutRemodeled bathroomVegetable gardens
- --
- on Zillow
- 1,137
- views
- 181
- saves
Zillow last checked:
Listing updated:
Listed by:
Ted Leland,
Abbey Realty Inc
Source: NWMLS as distributed by MLS GRID,MLS#: 2513617
Facts & features
Interior
Bedrooms & bathrooms
- Bedrooms: 3
- Bathrooms: 1
- Full bathrooms: 1
- Main level bathrooms: 1
- Main level bedrooms: 2
Primary bedroom
- Level: Main
Bedroom
- Level: Second
Bedroom
- Level: Main
Bathroom full
- Level: Main
Bonus room
- Level: Main
Den office
- Level: Second
Dining room
- Level: Main
Entry hall
- Level: Main
Family room
- Level: Main
Kitchen without eating space
- Level: Main
Living room
- Level: Main
Utility room
- Level: Main
Heating
- Forced Air, Electric
Cooling
- None
Appliances
- Included: Dishwasher, Microwave, Stove(s)/Range(s), Dishwasher(s), Microwave(s)
Features
- Ceiling Fan(s), Dining Room
- Flooring: Hardwood, Vinyl
- Windows: Dbl Pane/Storm Window, Skylight(s)
- Basement: Bath/Stubbed
- Has fireplace: No
Interior area
- Total structure area: 2,840
- Total interior livable area: 2,840 sqft
Property
Parking
- Total spaces: 1
- Parking features: Detached Garage, RV Parking
- Has garage: Yes
- Covered spaces: 1
Features
- Levels: Two
- Stories: 2
- Entry location: Main
- Patio & porch: Ceiling Fan(s), Dbl Pane/Storm Window, Dining Room, Security System, Skylight(s), Vaulted Ceiling(s)
- Has view: Yes
- View description: Mountain(s), Territorial
Lot
- Size: 6.6 Acres
- Features: Open Lot, Secluded, Deck, Dog Run, Green House, High Speed Internet, Outbuildings, RV Parking, Shop
- Topography: Level
- Residential vegetation: Fruit Trees, Garden Space, Pasture, Wooded
Details
- Parcel number: 11714110100
- Special conditions: Standard
Construction
Type & style
- Home type: SingleFamily
- Architectural style: 2 Story
- Property subtype: Single Family Residence
Materials
- Wood Siding
- Roof: Composition
Condition
- Good
- Year built: 1928
Utilities & green energy
- Sewer: Septic Tank
- Water: Individual Well
Community & HOA
Community
- Security: Security System
- Subdivision: Evergreen Valley
Location
- Region: Olympia
Financial & listing details
- Price per square foot: $211/sqft
- Tax assessed value: $524,800
- Annual tax amount: $3,799
- Date on market: 7/3/2026
- Listing terms: Conventional,FHA,VA Loan
- Inclusions: Dishwasher(s), Microwave(s), Stove(s)/Range(s)
Estimated market value
$584,000
$555,000 - $613,000
$2,674/mo
Price history
| Date | Event | Price |
|---|---|---|
| 10/2/2026 | Pending sale | $598,000$211/sqft |
Source:  NWMLS as distributed by MLS GRID #2513617 Report a problem NWMLS as distributed by MLS GRID #2513617 Report a problem | ||
| 9/20/2026 | Price change | $598,000-4.3%$211/sqft |
Source: NWMLS as distributed by MLS GRID #2513617 Report a problem | ||
| 7/17/2026 | Price change | $625,000-3.8%$220/sqft |
Source: NWMLS as distributed by MLS GRID #2513617 Report a problem | ||
| 7/3/2026 | Listed for sale | $650,000+534.4%$229/sqft |
Source: NWMLS as distributed by MLS GRID #2513617 Report a problem | ||
| 11/15/1990 | Sold | $102,460$36/sqft |
Source: Agent Provided Report a problem | ||
Public tax history
| Year | Property taxes | Tax assessment |
|---|---|---|
| 2025 | $3,799 +7.3% | $524,800 +10.6% |
| 2024 | $3,540 -26.2% | $474,300 -4.3% |
| 2023 | $4,795 +15.9% | $495,600 +11.2% |
| 2022 | $4,138 +8.5% | $445,700 +29.3% |
| 2021 | $3,812 -3.3% | $344,700 +12.8% |
| 2020 | $3,941 +30.1% | $305,600 +2.1% |
| 2019 | $3,030 -17.7% | $299,400 +8.6% |
| 2018 | $3,684 +27.9% | $275,800 +24% |
| 2017 | $2,881 | $222,400 +5.8% |
| 2016 | $2,881 | $210,200 +2.6% |
| 2014 | $2,881 | $204,850 +3.9% |
| 2013 | -- | $197,200 |
| 2012 | $2,638 | -- |
| 2011 | -- | -- |
| 2010 | -- | -- |
| 2009 | $2,926 | -- |
| 2008 | -- | -- |
| 2007 | $2,791 -30.8% | -- |
| 2006 | $4,033 -34.4% | -- |
| 2005 | $6,145 | -- |
| 2004 | -- | -- |
| 2002 | -- | -- |
| 2001 | $1,921 -3.8% | $130,000 |
| 2000 | $1,997 | $130,000 |
Find assessor info on the county website
Monthly payment
Est. payment
Payment breakdown
Explore the cost of this home by adjusting the details. Changes won't be saved.Climate risks
Neighborhood: 98513
Nearby schools
Schools provided by the listing agent
- Elementary: Southworth Elem
- Middle: Yelm Mid
- High: Yelm High12
Source: NWMLS as distributed by MLS GRID. This data may not be complete. We recommend contacting the local school district to confirm school assignments for this home.

Similar homes
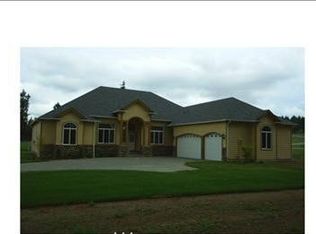
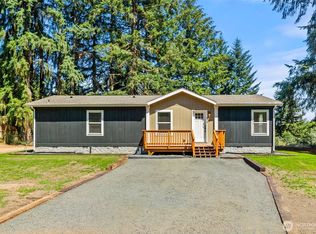
- $595,0003 bd3 ba1.5k sqft8219 Ethan Lane SW, Olympia, WA 98512Active
 MLS ID #2585794, Michelle Himlie. NWMLS as distributed by MLS GRID
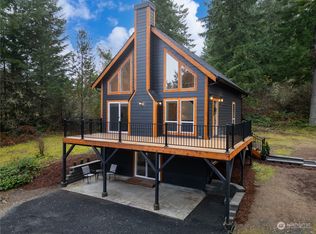
 - $679,9994 bd3 ba2.4k sqft4040 89th Avenue SE, Olympia, WA 98501Active
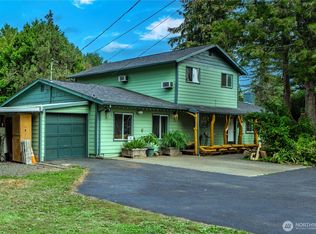 MLS ID #2581862, Pamela Fenstermacher. NWMLS as distributed by MLS GRID
 - $650,0004 bd4 ba3.3k sqft2723 Woodgrove Street SE, Olympia, WA 98513Active
 MLS ID #2559719, Paul R. Klenk. NWMLS as distributed by MLS GRID
 - $565,0004 bd2 ba2k sqft11033 Kuhlman Road SE, Olympia, WA 98513Active
 MLS ID #2563973, Jordan Keating. NWMLS as distributed by MLS GRID
