Meticulously cared for, ONE OWNER McAllister Park home featuring high-end custom finishes and territorial views! The open kitchen, dining, and living areas feature abundant natural light, automatic blinds (2024), with territorial and Olympics views. The kitchen includes under-cabinet lighting, high-end appliances, built-in trash compactor, and rare “Blue Eye” granite. All windows have transferable warranties, with most recently replaced. The primary suite features 2 walk-in closets and a hidden storage closet behind a built-in mirror. The spacious primary bath includes a double vanity, walk-in shower with double shower-heads, and jetted tub. The bedroom offers amazing views, automatic blinds, and access to a newly built 2025 deck. A second primary-style bedroom includes a private ensuite bath, with two additional bedrooms and a full hallway bath. Attached oversized 3-car garage with built-in storage plus carport, and a large heated RV shop accommodating a 40-foot motorhome. RECENT UPDATES/CUSTOM UPGRADES: fresh interior paint (2026), furnace (2025), deck (2025), gutters and exterior paint (2023), water heater (2022), new fish-pond pump and garage door openers. Additional features include built-in camera system, surround sound, maple solid doors and trim, brazillian wood floors, built-in vacuum, and built-in sprinkler system. A truly special property for the buyer who appreciates superior craftsmanship, elevated finishes, and a home that has been exceptionally cared for!
Active
Listed by: Capitol Real Estate LLC • Sonya Celeste Thielen
$1,049,999
9216 Milburn Loop SE, Olympia, WA 98513
4beds
3,400sqft
Single Family Residence
Built in 2005
0.44 Acres Lot
$1,037,900 Zestimate®
$309/sqft
$63/mo HOA
What's special
Territorial viewsAbundant natural lightBuilt-in vacuumSpacious primary bathJetted tubDouble vanityBuilt-in sprinkler system
- --
- on Zillow
- 520
- views
- 25
- saves
Zillow last checked:
Listing updated:
Listed by:
Sonya Celeste Thielen,
Capitol Real Estate LLC
Source: NWMLS as distributed by MLS GRID,MLS#: 2570726
Facts & features
Interior
Bedrooms & bathrooms
- Bedrooms: 4
- Bathrooms: 3
- Full bathrooms: 3
- Main level bathrooms: 3
- Main level bedrooms: 4
Primary bedroom
- Level: Main
Bedroom
- Level: Main
Bedroom
- Level: Main
Bedroom
- Level: Main
Bathroom full
- Level: Main
Bathroom full
- Level: Main
Bathroom full
- Level: Main
Den office
- Level: Main
Dining room
- Level: Main
Entry hall
- Level: Main
Kitchen with eating space
- Level: Main
Living room
- Level: Main
Utility room
- Level: Main
Heating
- Fireplace, Forced Air, Electric
Cooling
- Has cooling: Yes
Appliances
- Included: Dishwasher, Disposal, Double Oven, Microwave, Refrigerator, Stove(s)/Range(s), Dishwasher(s), Garbage Disposal, Microwave(s), Refrigerator(s)
Features
- Bath Off Primary, Central Vacuum, Ceiling Fan(s), Dining Room, Pantry
- Flooring: Hardwood, See Remarks, Stone, Carpet
- Doors: French Doors
- Windows: Skylight(s)
- Basement: None
- Number of fireplaces: 1
- Fireplace features: Gas, Main Level: 1, Fireplace
Interior area
- Total structure area: 3,400
- Total interior livable area: 3,400 sqft
Video & virtual tour
Property
Parking
- Total spaces: 4
- Parking features: Attached Carport, Driveway, Attached Garage, Detached Garage, RV Parking
- Has attached garage: Yes
- Has carport: Yes
- Covered spaces: 4
Features
- Levels: One
- Stories: 1
- Entry location: Main
- Patio & porch: Second Primary Bedroom, Bath Off Primary, Built-In Vacuum, Ceiling Fan(s), Dining Room, Fireplace, French Doors, Jetted Tub, Pantry, Security System, Skylight(s), Sprinkler System, Vaulted Ceiling(s), Walk-In Closet(s)
- Spa features: Bath
- Has view: Yes
- View description: Territorial
Lot
- Size: 0.44 Acres
- Features: Curbs, Paved, Sidewalk, Cable TV, Deck, High Speed Internet, Patio, RV Parking
- Topography: Level
Details
- Parcel number: 63780020300
- Special conditions: Standard
Construction
Type & style
- Home type: SingleFamily
- Architectural style: 1 Story
- Property subtype: Single Family Residence
Materials
- Cement Planked, Cement Plank
- Foundation: Poured Concrete
- Roof: Composition
Condition
- Good
- Year built: 2005
Utilities & green energy
- Electric: Company: PSE
- Sewer: STEP Sewer, Company: City of Lacey
- Water: Public, Company: City of Lacey
Community & HOA
Community
- Security: Security System
- Subdivision: McAllister Park
HOA
- HOA fee: $63 monthly
Location
- Region: Olympia
Financial & listing details
- Price per square foot: $309/sqft
- Tax assessed value: $1,010,700
- Annual tax amount: $10,554
- Date on market: 8/20/2026
- Listing terms: Conventional,FHA,VA Loan
- Inclusions: Dishwasher(s), Double Oven, Garbage Disposal, Microwave(s), Refrigerator(s), Stove(s)/Range(s)
Estimated market value
$1,037,900
$986,000 - $1.09M
$3,439/mo
Price history
| Date | Event | Price |
|---|---|---|
| 9/9/2026 | Listed for sale | $1,049,999$309/sqft |
Source:  NWMLS as distributed by MLS GRID #2570726 Report a problem NWMLS as distributed by MLS GRID #2570726 Report a problem | ||
| 8/28/2026 | Pending sale | $1,049,999$309/sqft |
Source: NWMLS as distributed by MLS GRID #2570726 Report a problem | ||
| 8/20/2026 | Listed for sale | $1,049,999+1410.8%$309/sqft |
Source: NWMLS as distributed by MLS GRID #2570726 Report a problem | ||
| 5/20/2002 | Sold | $69,500$20/sqft |
Source: Public Record Report a problem | ||
Public tax history
| Year | Property taxes | Tax assessment |
|---|---|---|
| 2025 | $10,554 +4.7% | $1,010,700 +5% |
| 2024 | $10,082 +12.7% | $962,500 +3.9% |
| 2023 | $8,944 -0.4% | $926,300 +0.3% |
| 2022 | $8,982 -2.6% | $923,300 +17.8% |
| 2021 | $9,223 +10.1% | $783,800 +18.2% |
| 2020 | $8,375 +15.4% | $663,300 +2% |
| 2019 | $7,256 -14.2% | $650,500 -0.1% |
| 2018 | $8,461 +13.2% | $651,100 +12.8% |
| 2017 | $7,475 | $577,150 +7.1% |
| 2016 | $7,475 | $538,900 -3.3% |
| 2014 | $7,475 | $557,350 +11.1% |
| 2013 | -- | $501,800 |
| 2012 | $6,073 | -- |
| 2011 | -- | -- |
| 2010 | -- | -- |
| 2009 | $6,761 | -- |
| 2008 | -- | -- |
| 2007 | $6,478 -31.1% | -- |
| 2006 | $9,401 +703.5% | -- |
| 2005 | $1,170 | -- |
| 2002 | -- | -- |
Find assessor info on the county website
Monthly payment
Est. payment
Payment breakdown
Explore the cost of this home by adjusting the details. Changes won't be saved.Climate risks
Neighborhood: 98513

Similar homes
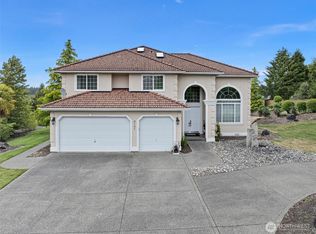
- $865,0004 bd3 ba2.6k sqftMcallister Park Div 04, Olympia, WA 98513Active
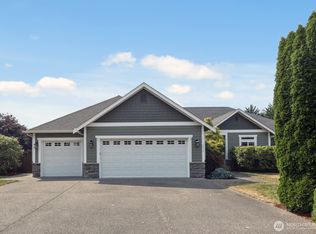 MLS ID #2564596, Sue Wise. NWMLS as distributed by MLS GRID
 - $729,0003 bd3 ba3k sqft9245 Piperhill Drive SE, Olympia, WA 98513Active
 MLS ID #2575250, Vasi Nemes Jr. NWMLS as distributed by MLS GRID
 - $759,0004 bd2 ba2.1k sqft2315 Kerrysdale Drive SE, Olympia, WA 98513Active
 MLS ID #2579446, Julie Cooke. NWMLS as distributed by MLS GRID
 - $1,099,0004 bd4 ba3.9k sqftCanterwood, Olympia, WA 98513Contingent
 MLS ID #2531719, Vonna Madeley. NWMLS as distributed by MLS GRID
