Welcome to Water Garden Escape on Cooper Point. Anchored in versatility w/a stunning 160± sf water feature inviting you to unwind w/the soothing sounds of a babbling brook while your private sports court & putt-putt add an element of playfulness & fun. Expansive windows invite the outdoors in, filling your home w/natural light & serene sights & sounds of the PNW. Quality craftsmanship, warm granite surfaces, rich hardwoods, tile, marble & beautifully appointed spacious kitchen & LR, multiple sliding glass doors spilling out to your own peaceful seclusion. Vaulted ceilings complemented by updated modern lighting & ceiling fans. Main-level primary ensuite is a true retreat, w/spa-inspired bath & double-sided FP. Upstairs, two addt'l bedrooms, full bath, bonus room w/wet bar provide ideal space for guests & entertainment. Stunning outdoor living space w/wraparound deck overlooking a pond that can easily be reintroduced to koi. Multiple entertaining spaces, including 100± sf back patio w/flowing garden ponds, trails, firepit & outdoor lighting. The property is surrounded by mature landscaping, featuring cedar, pine, apple trees, native plants & an abundance of wildlife. Gated access points, RV parking, outbuildings, sprinklers & thoughtful infrastructure (40 year roof) enhance both beauty & function. Insulated three-car garage w/workspace, utility sink, generator wiring, high-efficiency furnace w/AC. Located just minutes from the Puget Sound & the conveniences of West Olympia.
Sold
Listed by: Olympic Sotheby's Int'l Realty • Carlee Hjelm
Bought with: Olympic Sotheby's Int'l Realty
$985,000
2203 62nd Avenue NW, Olympia, WA 98502
3beds
2,461sqft
Single Family Residence
Built in 2001
2.01 Acres Lot
$978,000 Zestimate®
$400/sqft
$3,533 Estimated rent
Home value
$978,000
$929,000 - $1.03M
$3,533/mo
Zestimate® history
Owner options
List your home for rent
$3,533/mo
Rent Zestimate®
Find your next renter with Zillow Rental Manager. Plus, with online applications, you can quickly screen prospective tenants – for free.
$3,533/mo
Rent Zestimate®
Refinance and save
$5,970/mo
Est. payment
Refinancing to a lower rate could help reduce your monthly payments and save thousands over the life of the loan.
$5,970/mo
Est. payment
Explore your selling options
Work with a Zillow partner agent
Leverage their expertise and Zillow's premium Showcase listings to get your home seen by more buyers.
Get startedList with your own agent
Get your home in front of millions of buyers by listing it on Zillow.
Learn how to do itSell it yourself
Take full control of how buyers see your home on Zillow by listing For Sale by Owner (FSBO).
List your homeWhat's special
Rv parkingQuality craftsmanshipGated access pointsRich hardwoodsWarm granite surfacesSprinklers and thoughtful infrastructure
Zillow last checked:
Listing updated:
Listed by:
Carlee Hjelm,
Olympic Sotheby's Int'l Realty
Bought with:
Megan Zahringer, 139746
Olympic Sotheby's Int'l Realty
Source: NWMLS as distributed by MLS GRID,MLS#: 2511499
Facts & features
Interior
Bedrooms & bathrooms
- Bedrooms: 3
- Bathrooms: 3
- Full bathrooms: 2
- 1/2 bathrooms: 1
- Main level bathrooms: 2
- Main level bedrooms: 1
Bathroom full
- Level: Second
Other
- Level: Main
Bonus room
- Level: Second
Den office
- Level: Main
Entry hall
- Level: Main
Heating
- Fireplace, 90%+ High Efficiency, Forced Air, Electric, Natural Gas
Cooling
- Has cooling: Yes
Appliances
- Included: Dishwasher, Dryer, Microwave, Refrigerator, Stove(s)/Range(s), Washer, Dishwasher(s), Dryer(s), Microwave(s), Refrigerator(s), Washer(s), Water Heater: Gas, Water Heater Location: Garage
Features
- Bath Off Primary, Central Vacuum, Ceiling Fan(s), Dining Room, High Tech Cabling, Pantry
- Flooring: Ceramic Tile, Hardwood, Marble, Carpet
- Windows: Dbl Pane/Storm Window
- Basement: None
- Number of fireplaces: 2
- Fireplace features: Gas, Main Level: 2, Fireplace
Interior area
- Total structure area: 2,461
- Total interior livable area: 2,461 sqft
Property
Parking
- Total spaces: 9
- Parking features: Driveway, Attached Garage, RV Parking
- Has attached garage: Yes
- Covered spaces: 3
- Uncovered spaces: 6
Features
- Levels: One and One Half
- Stories: 1
- Entry location: Main
- Patio & porch: Bath Off Primary, Built-In Vacuum, Ceiling Fan(s), Dbl Pane/Storm Window, Dining Room, Fireplace, Fireplace (Primary Bedroom), High Tech Cabling, Jetted Tub, Pantry, Vaulted Ceiling(s), Walk-In Closet(s), Water Heater, Wet Bar
- Spa features: Bath
- Has view: Yes
- View description: Pond
- Has water view: Yes
- Water view: Pond
Lot
- Size: 2.01 Acres
- Features: Dead End Street, Paved, Secluded, Athletic Court, Cable TV, Deck, Fenced-Fully, Gas Available, High Speed Internet, Outbuildings, Patio, RV Parking, Shop, Sprinkler System
- Topography: Level
- Residential vegetation: Fruit Trees, Garden Space
Details
- Parcel number: 32500900902
- Zoning description: Jurisdiction: County
- Special conditions: Standard
Construction
Type & style
- Home type: SingleFamily
- Architectural style: 1 1/2 Story
- Property subtype: Single Family Residence
Materials
- Cement Planked, Cement Plank
- Foundation: Poured Concrete
- Roof: Composition
Condition
- Year built: 2001
Utilities & green energy
- Electric: Company: PSE
- Sewer: Septic Tank, Company: Septic
- Water: Shared Well, Company: Well
Community & HOA
Community
- Subdivision: Cooper Point
Location
- Region: Olympia
Financial & listing details
- Price per square foot: $400/sqft
- Tax assessed value: $863,300
- Annual tax amount: $9,522
- Date on market: 7/1/2026
- Cumulative days on market: 21 days
- Listing terms: Conventional,FHA,VA Loan
- Inclusions: Dishwasher(s), Dryer(s), Microwave(s), Refrigerator(s), Stove(s)/Range(s), Washer(s)
Price history
| Date | Event | Price |
|---|---|---|
| 6/17/2026 | Sold | $985,000-1%$400/sqft |
Source:  NWMLS as distributed by MLS GRID #2511499 Report a problem NWMLS as distributed by MLS GRID #2511499 Report a problem | ||
| 5/11/2026 | Pending sale | $995,000$404/sqft |
Source: NWMLS as distributed by MLS GRID #2511499 Report a problem | ||
| 4/24/2026 | Listed for sale | $995,000+2.2%$404/sqft |
Source: NWMLS as distributed by MLS GRID #2511499 Report a problem | ||
| 6/29/2022 | Sold | $973,600-1.2%$396/sqft |
Source: NWMLS as distributed by MLS GRID #1947207 Report a problem | ||
| 6/10/2022 | Pending sale | $985,000$400/sqft |
Source: NWMLS as distributed by MLS GRID #1947207 Report a problem | ||
| 6/7/2022 | Listed for sale | $985,000+200.8%$400/sqft |
Source: NWMLS as distributed by MLS GRID #1947207 Report a problem | ||
| 6/17/2009 | Sold | $327,500-35.6%$133/sqft |
Source: NWMLS as distributed by MLS GRID #29054579 Report a problem | ||
| 3/12/2009 | Sold | $508,500+578%$207/sqft |
Source: Public Record Report a problem | ||
| 4/23/2001 | Sold | $75,000$30/sqft |
Source: Public Record Report a problem | ||
Public tax history
| Year | Property taxes | Tax assessment |
|---|---|---|
| 2024 | $9,522 +5.2% | $863,300 +6.1% |
| 2023 | $9,051 +10% | $813,300 +8.2% |
| 2022 | $8,227 +4.8% | $751,500 +19.8% |
| 2021 | $7,847 +7.9% | $627,200 +18.7% |
| 2020 | $7,276 +18.3% | $528,200 -1.4% |
| 2019 | $6,149 -1% | $535,600 +8.4% |
| 2018 | $6,208 +17% | $494,100 +13.7% |
| 2017 | $5,308 | $434,400 +6.6% |
| 2016 | $5,308 | $407,350 +4% |
| 2014 | $5,308 | $391,850 +10.6% |
| 2013 | -- | $354,450 |
| 2012 | $4,666 | -- |
| 2011 | -- | -- |
| 2010 | -- | -- |
| 2009 | $5,212 | -- |
| 2008 | -- | -- |
| 2007 | $5,399 -12.6% | -- |
| 2006 | $6,179 +54.2% | -- |
| 2005 | $4,007 | -- |
| 2004 | -- | -- |
| 2002 | -- | -- |
| 2001 | $861 +10.9% | $58,000 +11.5% |
| 2000 | $776 | $52,000 |
Find assessor info on the county website
Neighborhood: 98502
Nearby homes
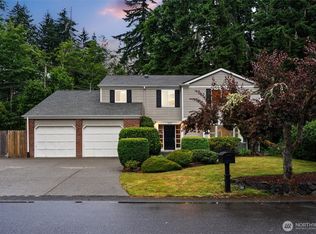
- $672,0004 bd3 ba2.7k sqft2151 Beverly Beach Dr NW, Olympia, WA 98502Sold
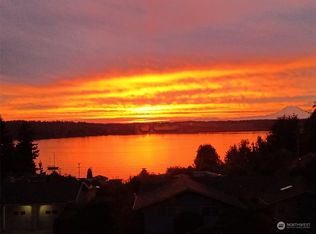
- $861,6004 bd3 ba3k sqft2145 Beverly Beach Dr NW, Olympia, WA 98502Off Market
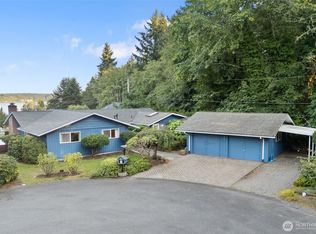
- $650,0004 bd2 ba1.6k sqft2141 Beverly Beach Dr NW, Olympia, WA 98502Sold
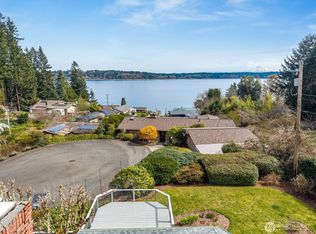
- $775,0003 bd2 ba2.4k sqft2121 Beverly Beach Dr NW, Olympia, WA 98502Sold
- $255,0003.67 Acres0 NW 63rd Ave, Olympia, WA 98502Sold
- $980,0003 bd3 ba2.7k sqft2217 60th Ln NW, Olympia, WA 98502Sold
- $590,0003 bd3 ba2.1k sqft2341 Killarney Ct NW, Olympia, WA 98502Sold
- $1,163,0005 bd3 ba2.8k sqft2101 Beverly Beach Dr NW, Olympia, WA 98502Sold
Nearby schools
GreatSchools rating
- 7/10Leland P Brown Elementary SchoolGrades: K-5Distance: 3.4 mi
- 9/10Jefferson Middle SchoolGrades: 6-8Distance: 4.7 mi
- 8/10Capital High SchoolGrades: 9-12Distance: 4.9 mi
Schools provided by the listing agent
- Elementary: Leland P Brown Elem
- Middle: Jefferson Mid
- High: Capital High
Source: NWMLS as distributed by MLS GRID. This data may not be complete. We recommend contacting the local school district to confirm school assignments for this home.
Get a cash offer in 3 minutes
Find out how much your home could sell for in as little as 3 minutes with a no-obligation cash offer.
Estimated market value
$978,000
Get a cash offer in 3 minutes
Find out how much your home could sell for in as little as 3 minutes with a no-obligation cash offer.
Estimated market value
$978,000
- Washington
- Thurston County
- Olympia
- 98502
- 2203 62nd Avenue NW
Nearby cities
Nearby zip codes
Other Olympia Topics
