This house gives “coming home” a new meaning. From the minute you drive up it’s a reprieve from the hustle and bustle. The park-like yard with mature land scaping and privacy is a piece of paradise. Enter through the solid wood double doors only to be greeted by a wall of windows looking out to the sound and Mount Rainier. Warm tones of wood wrapped windows and trim are a reminder this is a custom built home. High end kitchen appliances, large island and quartz counters are a luxury for any cook. You’ll also find a magnificent main floor primary bedroom and bath; walk in closet flanked by a second closet, large soaking tub and walk in shower. All this in the desirable Cooper Point area.
Sold
Listed by: John L. Scott, Inc. • Kathryn Holt
Bought with: Real Broker LLC
$980,000
2217 60th Lane NW, Olympia, WA 98502
3beds
2,795sqft
Single Family Residence
Built in 1995
0.9 Acres Lot
$984,500 Zestimate®
$351/sqft
$3,991 Estimated rent
Home value
$984,500
$906,000 - $1.06M
$3,991/mo
Zestimate® history
Owner options
List your home for rent
$3,991/mo
Rent Zestimate®
Find your next renter with Zillow Rental Manager. Plus, with online applications, you can quickly screen prospective tenants – for free.
$3,991/mo
Rent Zestimate®
Refinance and save
$7,658/mo
Est. payment
Refinancing to a lower rate could help reduce your monthly payments and save thousands over the life of the loan.
$7,658/mo
Est. payment
Explore your selling options
Work with a Zillow partner agent
Leverage their expertise and Zillow's premium Showcase listings to get your home seen by more buyers.
Get startedList with your own agent
Get your home in front of millions of buyers by listing it on Zillow.
Learn how to do itSell it yourself
Take full control of how buyers see your home on Zillow by listing For Sale by Owner (FSBO).
List your homeWhat's special
High end kitchen appliancesLarge islandMain floor primary bedroomWalk in closetLarge soaking tubWalk in showerWall of windows
Zillow last checked:
Listing updated:
Listed by:
Kathryn Holt,
John L. Scott, Inc.
Bought with:
Alexis Moore, 21033409
Real Broker LLC
Source: NWMLS as distributed by MLS GRID,MLS#: 2331523
Facts & features
Interior
Bedrooms & bathrooms
- Bedrooms: 3
- Bathrooms: 3
- Full bathrooms: 2
- 1/2 bathrooms: 1
- Main level bathrooms: 2
- Main level bedrooms: 1
Primary bedroom
- Level: Main
Bathroom full
- Level: Main
Other
- Level: Main
Den office
- Level: Main
Dining room
- Level: Main
Entry hall
- Level: Main
Great room
- Level: Main
Kitchen with eating space
- Level: Main
Living room
- Level: Main
Utility room
- Level: Main
Heating
- Fireplace, 90%+ High Efficiency, Natural Gas
Cooling
- Forced Air
Appliances
- Included: Dishwasher(s), Disposal, Dryer(s), Microwave(s), Refrigerator(s), Stove(s)/Range(s), Washer(s), Garbage Disposal, Water Heater: Tank less, Water Heater Location: garage
Features
- Bath Off Primary, Ceiling Fan(s), Dining Room
- Flooring: Ceramic Tile, Hardwood, Carpet
- Windows: Double Pane/Storm Window
- Basement: None
- Number of fireplaces: 1
- Fireplace features: Gas, Main Level: 1, Fireplace
Interior area
- Total structure area: 2,795
- Total interior livable area: 2,795 sqft
Property
Parking
- Total spaces: 2
- Parking features: Attached Garage
- Attached garage spaces: 2
Features
- Levels: Two
- Stories: 2
- Entry location: Main
- Patio & porch: Bath Off Primary, Ceiling Fan(s), Ceramic Tile, Double Pane/Storm Window, Dining Room, Fireplace, Water Heater
- Has view: Yes
- View description: Bay, Partial, Sound, Territorial
- Has water view: Yes
- Water view: Bay,Sound
Lot
- Size: 0.9 Acres
- Features: Cul-De-Sac, Paved, Cable TV, Deck, Electric Car Charging, Fenced-Partially, Gas Available, High Speed Internet, Sprinkler System
Details
- Parcel number: 42210000600
- Special conditions: Standard
Construction
Type & style
- Home type: SingleFamily
- Architectural style: 2 Story
- Property subtype: Single Family Residence
Materials
- Brick, Cement Planked, Cement Plank
- Foundation: Poured Concrete
- Roof: Tile
Condition
- Year built: 1995
Utilities & green energy
- Electric: Company: PSE
- Sewer: Septic Tank, Company: Septic
- Water: Community, Company: Cooper Estates
- Utilities for property: Xfinity, Xfinity
Community & HOA
Community
- Subdivision: Cooper Point
HOA
- HOA fee: $1,680 annually
Location
- Region: Olympia
Financial & listing details
- Price per square foot: $351/sqft
- Tax assessed value: $904,400
- Annual tax amount: $9,825
- Date on market: 4/15/2025
- Cumulative days on market: 463 days
- Listing terms: Conventional,FHA,VA Loan
- Inclusions: Dishwasher(s), Dryer(s), Garbage Disposal, Microwave(s), Refrigerator(s), Stove(s)/Range(s), Washer(s)
Price history
| Date | Event | Price |
|---|---|---|
| 4/10/2025 | Sold | $980,000-10.9%$351/sqft |
Source:  NWMLS as distributed by MLS GRID #2331523 Report a problem NWMLS as distributed by MLS GRID #2331523 Report a problem | ||
| 3/12/2025 | Pending sale | $1,100,000$394/sqft |
Source: NWMLS as distributed by MLS GRID #2331523 Report a problem | ||
| 2/14/2025 | Listed for sale | $1,100,000+67.9%$394/sqft |
Source: NWMLS as distributed by MLS GRID #2331523 Report a problem | ||
| 7/31/2020 | Sold | $655,000+2.5%$234/sqft |
Source: NWMLS as distributed by MLS GRID #1614742 Report a problem | ||
| 7/22/2020 | Listed for sale | $639,000$229/sqft |
Source: Sound REALTORS #1614742 Report a problem | ||
| 6/20/2020 | Pending sale | $639,000$229/sqft |
Source: Sound REALTORS #1614742 Report a problem | ||
| 6/20/2020 | Listed for sale | $639,000+41.1%$229/sqft |
Source: Sound REALTORS #1614742 Report a problem | ||
| 3/8/2005 | Sold | $453,000+29.6%$162/sqft |
Source: NWMLS as distributed by MLS GRID #25007476 Report a problem | ||
| 10/30/2002 | Sold | $349,500$125/sqft |
Source: Public Record Report a problem | ||
Public tax history
| Year | Property taxes | Tax assessment |
|---|---|---|
| 2024 | $9,944 +1.2% | $904,400 +2% |
| 2023 | $9,825 +8% | $886,300 +6.2% |
| 2022 | $9,095 +1.2% | $834,500 +15.6% |
| 2021 | $8,985 +9.1% | $721,800 +20.1% |
| 2020 | $8,238 +18.3% | $600,800 -1.6% |
| 2019 | $6,962 -5.6% | $610,800 +8.6% |
| 2018 | $7,373 +18.3% | $562,500 +11.7% |
| 2017 | $6,233 | $503,800 +3.8% |
| 2016 | $6,233 | $485,400 +4.8% |
| 2014 | $6,233 | $463,100 +10.6% |
| 2013 | -- | $418,850 |
| 2012 | $5,505 | -- |
| 2011 | -- | -- |
| 2010 | -- | -- |
| 2009 | $5,082 | -- |
| 2008 | -- | -- |
| 2007 | $5,364 -18.9% | -- |
| 2006 | $6,615 +46.3% | -- |
| 2005 | $4,521 | -- |
| 2004 | -- | -- |
| 2002 | -- | -- |
| 2001 | $4,545 +7.1% | $284,500 +7.1% |
| 2000 | $4,245 | $265,600 |
Find assessor info on the county website
Neighborhood: 98502
Nearby homes
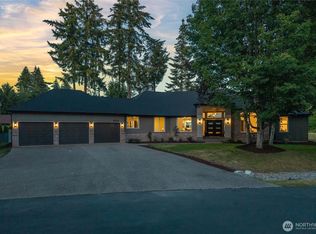
- $1,200,0003 bd3 ba3k sqft5920 Cooper Estates Ln NW, Olympia, WA 98502For Sale
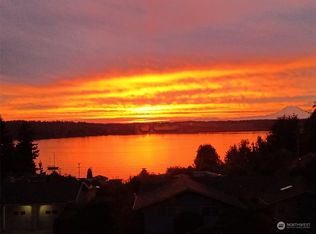
- $745,0004 bd3 ba3k sqft2145 Beverly Beach Dr NW, Olympia, WA 98502Sold
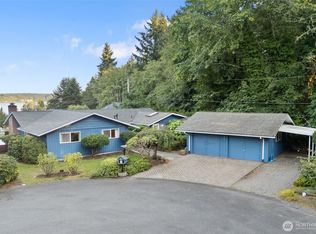
- $650,0004 bd2 ba1.6k sqft2141 Beverly Beach Dr NW, Olympia, WA 98502Sold
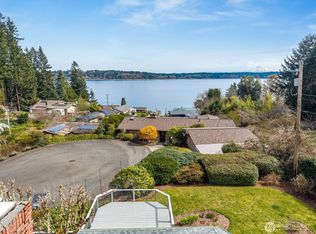
- $775,0003 bd2 ba2.4k sqft2121 Beverly Beach Dr NW, Olympia, WA 98502Sold
- $672,0004 bd3 ba2.7k sqft2151 Beverly Beach Dr NW, Olympia, WA 98502Sold
- $985,0003 bd3 ba2.4k sqft2203 62nd Ave NW, Olympia, WA 98502Sold
- $725,0004 bd3 ba2.6k sqft5820 Cooper Point Rd NW, Olympia, WA 98502Sold
- $1,150,0005 bd3 ba2.8k sqft2101 Beverly Beach Dr NW, Olympia, WA 98502Pending
Nearby schools
GreatSchools rating
- 7/10Leland P Brown Elementary SchoolGrades: K-5Distance: 3.2 mi
- 9/10Jefferson Middle SchoolGrades: 6-8Distance: 4.5 mi
- 8/10Capital High SchoolGrades: 9-12Distance: 4.7 mi
Schools provided by the listing agent
- Elementary: Leland P Brown Elem
- Middle: Jefferson Mid
- High: Capital High
Source: NWMLS as distributed by MLS GRID. This data may not be complete. We recommend contacting the local school district to confirm school assignments for this home.
Get a cash offer in 3 minutes
Find out how much your home could sell for in as little as 3 minutes with a no-obligation cash offer.
Estimated market value
$984,500
Get a cash offer in 3 minutes
Find out how much your home could sell for in as little as 3 minutes with a no-obligation cash offer.
Estimated market value
$984,500
- Washington
- Thurston County
- Olympia
- 98502
- 2217 60th Lane NW
Nearby cities
Nearby zip codes
Other Olympia Topics
