Fantastically updated 5-bedroom, 2.75-bath rambler with a daylight basement, offering breathtaking views of Budd Inlet & Mount Rainier. Own your own slice of Pacific Northwest paradise in a community featuring one of the area's rare private waterfront amenities, including a community beach, boat launch, & dock for year-round enjoyment. Locate just minutes from the renowned Olympia Country & Golf Club (membership application and fees required), this home combines comfort, recreation, & stunning natural beauty. The main level features a spacious primary suite w/ a luxurious 5-piece en-suite bath & walk-in closet, along w/ a second bedroom & full bath. The open-concept kitchen, dining, & living area is designed for both everyday living & entertaining, complete with a walk-in pantry & spectacular water & mountain views from the expansive deck. The daylight basement offers a large family room, three additional bedrooms, & another bathroom, providing ample space for guests, hobbies, or multi generational living. Car enthusiasts & outdoor adventurers will appreciate the attached 3-car garage, including an oversized bay ideal for RV or boat storage. Recent improvements include a new roof installed a few years ago, fresh interior & exterior paint, & numerous upgrades throughout the home. This move-in-ready property has been meticulously maintained & is ready for its next owner. Come experience this exceptional home & discover everything the Pacific Northwest lifestyle has to offer.
Sold
Listed by: NW Real Estate Inc. • Tony DeBoldt
Bought with: RE/MAX Advantage
$1,163,000
2101 Beverly Beach Drive NW, Olympia, WA 98502
5beds
2,870sqft
Single Family Residence
Built in 1968
9,953 Square Feet Lot
$1,162,700 Zestimate®
$405/sqft
$3,694 Estimated rent
Home value
$1,162,700
$1.10M - $1.22M
$3,694/mo
Zestimate® history
Owner options
List your home for rent
$3,694/mo
Rent Zestimate®
Find your next renter with Zillow Rental Manager. Plus, with online applications, you can quickly screen prospective tenants – for free.
$3,694/mo
Rent Zestimate®
Refinance and save
$7,310/mo
Est. payment
Refinancing to a lower rate could help reduce your monthly payments and save thousands over the life of the loan.
$7,310/mo
Est. payment
Explore your selling options
Work with a Zillow partner agent
Leverage their expertise and Zillow's premium Showcase listings to get your home seen by more buyers.
Get startedList with your own agent
Get your home in front of millions of buyers by listing it on Zillow.
Learn how to do itSell it yourself
Take full control of how buyers see your home on Zillow by listing For Sale by Owner (FSBO).
List your homeWhat's special
Large family roomDaylight basementSpacious primary suiteWalk-in closetCommunity beachWalk-in pantry
Zillow last checked:
Listing updated:
Listed by:
Tony DeBoldt,
NW Real Estate Inc.
Bought with:
Robert McFadden, 51108
RE/MAX Advantage
Quinn McFadden, 23004855
RE/MAX Advantage
Source: NWMLS as distributed by MLS GRID,MLS#: 2540073
Facts & features
Interior
Bedrooms & bathrooms
- Bedrooms: 5
- Bathrooms: 3
- Full bathrooms: 2
- 3/4 bathrooms: 1
- Main level bathrooms: 2
- Main level bedrooms: 2
Primary bedroom
- Level: Main
Bedroom
- Level: Main
Bedroom
- Level: Lower
Bedroom
- Level: Lower
Bedroom
- Level: Lower
Bathroom full
- Level: Main
Bathroom full
- Level: Main
Bathroom three quarter
- Level: Lower
Dining room
- Level: Main
Entry hall
- Level: Main
Family room
- Level: Lower
Kitchen with eating space
- Level: Main
Living room
- Level: Main
Utility room
- Level: Lower
Heating
- Fireplace, Forced Air, Natural Gas, Wood
Cooling
- None
Appliances
- Included: Dishwasher, Disposal, Microwave, Refrigerator, Stove(s)/Range(s), Dishwasher(s), Garbage Disposal, Microwave(s), Refrigerator(s), Water Heater: Electric, Water Heater Location: Basement
Features
- Bath Off Primary, Dining Room, Pantry
- Flooring: Ceramic Tile, Engineered Hardwood, Hardwood, Laminate, Slate, Vinyl Plank, Carpet
- Windows: Dbl Pane/Storm Window, Skylight(s)
- Basement: Daylight,Finished
- Number of fireplaces: 2
- Fireplace features: Electric, Wood Burning, Lower Level: 1, Main Level: 1, Fireplace
Interior area
- Total structure area: 2,870
- Total interior livable area: 2,870 sqft
Property
Parking
- Total spaces: 3
- Parking features: Driveway, Attached Garage, RV Parking
- Has attached garage: Yes
- Covered spaces: 3
Features
- Levels: One
- Stories: 1
- Entry location: Main
- Patio & porch: Bath Off Primary, Dbl Pane/Storm Window, Dining Room, Fireplace, Pantry, Skylight(s), Sprinkler System, Vaulted Ceiling(s), Walk-In Closet(s), Water Heater, Wine/Beverage Refrigerator
- Has view: Yes
- View description: Bay, Canal, Mountain(s), Sound, Territorial
- Has water view: Yes
- Water view: Bay,Canal,Sound
Lot
- Size: 9,953 Square Feet
- Features: Dead End Street, Paved, Secluded, Cable TV, Deck, Dock, Gas Available, High Speed Internet, Moorage, Patio, RV Parking, Sprinkler System
- Topography: Level,Partial Slope,Rolling,Sloped,Terraces
- Residential vegetation: Brush, Garden Space
Details
- Parcel number: 34500002100
- Zoning: RL1/1
- Zoning description: Jurisdiction: County
- Special conditions: Standard
Construction
Type & style
- Home type: SingleFamily
- Architectural style: Contemporary,1 Story w/Bsmnt.
- Property subtype: Single Family Residence
Materials
- Cement Planked, Wood Siding, Wood Products, Cement Plank
- Foundation: Poured Concrete
- Roof: Composition
Condition
- Good
- Year built: 1968
- Major remodel year: 1968
Utilities & green energy
- Electric: Company: PSE
- Sewer: Sewer Connected, Company: Thurston County Utilities
- Water: Community, Public, Company: HOA
Community & HOA
Community
- Features: Boat Launch, CCRs
- Subdivision: Cooper Point
HOA
- Services included: Common Area Maintenance, Road Maintenance, See Remarks, Water
- HOA fee: $237 monthly
- HOA phone: 206-369-5285
Location
- Region: Olympia
Financial & listing details
- Price per square foot: $405/sqft
- Tax assessed value: $635,300
- Annual tax amount: $6,356
- Date on market: 7/7/2026
- Cumulative days on market: 24 days
- Listing terms: Conventional,FHA,State Bond,VA Loan
- Inclusions: Dishwasher(s), Garbage Disposal, Microwave(s), Refrigerator(s), Stove(s)/Range(s)
Price history
| Date | Event | Price |
|---|---|---|
| 7/31/2026 | Sold | $1,163,000+1.1%$405/sqft |
Source:  NWMLS as distributed by MLS GRID #2540073 Report a problem NWMLS as distributed by MLS GRID #2540073 Report a problem | ||
| 7/10/2026 | Pending sale | $1,150,000$401/sqft |
Source: NWMLS as distributed by MLS GRID #2540073 Report a problem | ||
| 6/16/2026 | Listed for sale | $1,150,000+97.9%$401/sqft |
Source: NWMLS as distributed by MLS GRID #2540073 Report a problem | ||
| 12/31/2024 | Sold | $581,000-3%$202/sqft |
Source: NWMLS as distributed by MLS GRID #2302955 Report a problem | ||
| 12/16/2024 | Pending sale | $599,000$209/sqft |
Source: NWMLS as distributed by MLS GRID #2302955 Report a problem | ||
| 12/12/2024 | Price change | $599,000-7.7%$209/sqft |
Source: NWMLS as distributed by MLS GRID #2302955 Report a problem | ||
| 11/16/2024 | Price change | $649,000-5.9%$226/sqft |
Source: NWMLS as distributed by MLS GRID #2302955 Report a problem | ||
| 10/30/2024 | Price change | $690,000-6.1%$240/sqft |
Source: NWMLS as distributed by MLS GRID #2302955 Report a problem | ||
| 10/18/2024 | Listed for sale | $735,000$256/sqft |
Source: NWMLS as distributed by MLS GRID #2302955 Report a problem | ||
Public tax history
| Year | Property taxes | Tax assessment |
|---|---|---|
| 2024 | $7,018 +2.6% | $635,300 +3.5% |
| 2023 | $6,837 +1.6% | $613,700 -0.2% |
| 2022 | $6,733 +8.7% | $615,100 +24.3% |
| 2021 | $6,196 +6.7% | $495,000 +17.5% |
| 2020 | $5,810 +22.5% | $421,300 +1.9% |
| 2019 | $4,744 -5.1% | $413,300 +8.6% |
| 2018 | $4,997 +12.2% | $380,400 +13.7% |
| 2017 | $4,454 | $334,550 -1.9% |
| 2016 | $4,454 | $340,950 +3.6% |
| 2014 | $4,454 | $328,950 +9.5% |
| 2013 | -- | $300,350 |
| 2012 | $4,049 | -- |
| 2011 | -- | -- |
| 2010 | -- | -- |
| 2009 | $3,756 | -- |
| 2008 | -- | -- |
| 2007 | $3,968 -15.8% | -- |
| 2006 | $4,711 +40.7% | -- |
| 2005 | $3,348 | -- |
| 2004 | -- | -- |
| 2002 | -- | -- |
| 2001 | $3,452 +5.4% | $215,700 +5.4% |
| 2000 | $3,276 | $204,600 |
Find assessor info on the county website
Neighborhood: 98502
Nearby homes
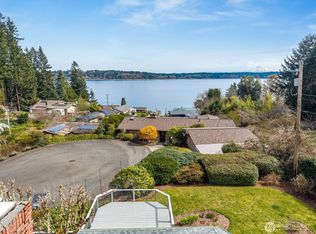
- $775,0003 bd2 ba2.4k sqft2121 Beverly Beach Dr NW, Olympia, WA 98502Sold
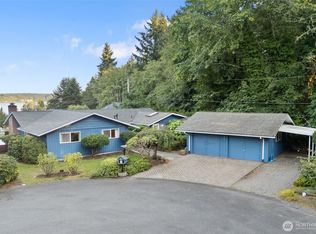
- $650,0004 bd2 ba1.6k sqft2141 Beverly Beach Dr NW, Olympia, WA 98502Sold
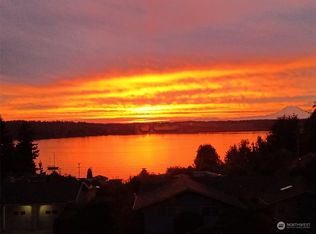
- $862,6004 bd3 ba3k sqft2145 Beverly Beach Dr NW, Olympia, WA 98502Off Market
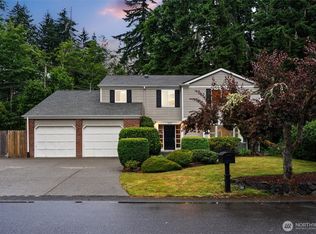
- $672,0004 bd3 ba2.7k sqft2151 Beverly Beach Dr NW, Olympia, WA 98502Sold
- $980,0003 bd3 ba2.7k sqft2217 60th Ln NW, Olympia, WA 98502Sold
- $985,0003 bd3 ba2.4k sqft2203 62nd Ave NW, Olympia, WA 98502Sold
- $1,200,0003 bd3 ba3k sqft5920 Cooper Estates Ln NW, Olympia, WA 98502For Sale
- $490,0003 bd3 ba1.8k sqft6307 Tamoshan Dr NW, Olympia, WA 98502Sold
Nearby schools
GreatSchools rating
- 7/10Leland P Brown Elementary SchoolGrades: K-5Distance: 3.3 mi
- 9/10Jefferson Middle SchoolGrades: 6-8Distance: 4.6 mi
- 8/10Capital High SchoolGrades: 9-12Distance: 4.8 mi
Schools provided by the listing agent
- Elementary: Leland P Brown Elem
- Middle: Jefferson Mid
- High: Capital High
Source: NWMLS as distributed by MLS GRID. This data may not be complete. We recommend contacting the local school district to confirm school assignments for this home.
Get a cash offer in 3 minutes
Find out how much your home could sell for in as little as 3 minutes with a no-obligation cash offer.
Estimated market value
$1,162,700
Get a cash offer in 3 minutes
Find out how much your home could sell for in as little as 3 minutes with a no-obligation cash offer.
Estimated market value
$1,162,700
- Washington
- Thurston County
- Olympia
- 98502
- 2101 Beverly Beach Drive NW
Nearby cities
Nearby zip codes
Other Olympia Topics
