Tucked into Beverly Beach on Cooper Point, find private, keyed access to Budd Inlet, w/a residents-only dock, boat launch & beach that makes beach strolls & boating an everyday option! Exceptional culdesac setting w/Budd Inlet views & Mt Rainier anchoring the horizon. Enjoy kayaking at sunset, spotting eagles & even the occasional orca sighting, without the waterfront taxes. Built in 1973, enjoy preserved character w/vaults, exposed beams, sunken living room & walls of windows that brings the outside in, that newer homes rarely replicate. Original solid wood double entry doors, hardwood floors & brick floor-to-ceiling fireplace speak to craftsmanship that endures, while thoughtful updates, including a newer roof, ext paint, remodeled kitchen & baths, plus 2yr old furnace & A/C bring peace of mind. 1-level living keeps everything easy, including a vaulted primary suite w/private outdoor access, a zero-threshold shower & WIC w/built-ins. Living & family rooms both face the big views, while the kitchen keeps things social w/gas cooktop, bar seating, & quick side-patio access. Hosting is a breeze with the beverage bar and prep sink. Bonus points for the 2nd bdrm w/its own exterior door, ideal for guests or multigen living, & huge 25’x7’ garage storage room w/window & exterior door, for storage/future office/home gym. Located in coveted Olympia School District near Capital High & mins to I-5, The Evergreen State College & Westside amenities. This home offers presence & longevity!
Sold
Listed by: Abbey Realty Inc • Jami R. Downing
Bought with: Olympic Sotheby's Int'l Realty
$775,000
2121 Beverly Beach Drive NW, Olympia, WA 98502
3beds
2,485sqft
Single Family Residence
Built in 1973
0.3 Acres Lot
$772,200 Zestimate®
$312/sqft
$3,579 Estimated rent
Home value
$772,200
$734,000 - $811,000
$3,579/mo
Zestimate® history
Owner options
List your home for rent
$3,579/mo
Rent Zestimate®
Find your next renter with Zillow Rental Manager. Plus, with online applications, you can quickly screen prospective tenants – for free.
$3,579/mo
Rent Zestimate®
Refinance and save
$4,965/mo
Est. payment
Refinancing to a lower rate could help reduce your monthly payments and save thousands over the life of the loan.
$4,965/mo
Est. payment
Explore your selling options
Work with a Zillow partner agent
Leverage their expertise and Zillow's premium Showcase listings to get your home seen by more buyers.
Get startedList with your own agent
Get your home in front of millions of buyers by listing it on Zillow.
Learn how to do itSell it yourself
Take full control of how buyers see your home on Zillow by listing For Sale by Owner (FSBO).
List your homeWhat's special
Remodeled kitchen and bathsHardwood floorsZero-threshold showerBrick floor-to-ceiling fireplaceNewer roof
Zillow last checked:
Listing updated:
Listed by:
Jami R. Downing,
Abbey Realty Inc
Bought with:
Tim Lynch, 117939
Olympic Sotheby's Int'l Realty
Source: NWMLS as distributed by MLS GRID,MLS#: 2480761
Facts & features
Interior
Bedrooms & bathrooms
- Bedrooms: 3
- Bathrooms: 2
- Full bathrooms: 1
- 3/4 bathrooms: 1
- Main level bathrooms: 2
- Main level bedrooms: 3
Primary bedroom
- Level: Main
Bedroom
- Level: Main
Bedroom
- Level: Main
Bathroom full
- Level: Main
Bathroom three quarter
- Level: Main
Dining room
- Level: Main
Entry hall
- Level: Main
Family room
- Level: Main
Kitchen with eating space
- Level: Main
Living room
- Level: Main
Utility room
- Level: Main
Heating
- Fireplace, Forced Air, Electric, Natural Gas
Cooling
- Forced Air
Appliances
- Included: Dishwasher, Disposal, Dryer, Microwave, Refrigerator, Stove(s)/Range(s), Washer, Dishwasher(s), Dryer(s), Garbage Disposal, Microwave(s), Refrigerator(s), Washer(s), Water Heater: Gas, Water Heater Location: Hall closet
Features
- Bath Off Primary, Ceiling Fan(s), Dining Room
- Flooring: Ceramic Tile, Hardwood, See Remarks, Vinyl, Carpet
- Doors: French Doors
- Windows: Dbl Pane/Storm Window, Skylight(s)
- Basement: None
- Number of fireplaces: 1
- Fireplace features: Gas, Main Level: 1, Fireplace
Interior area
- Total structure area: 2,485
- Total interior livable area: 2,485 sqft
Property
Parking
- Total spaces: 2
- Parking features: Driveway, Attached Garage, Off Street
- Has attached garage: Yes
- Covered spaces: 2
Features
- Levels: One
- Stories: 1
- Entry location: Main
- Patio & porch: Bath Off Primary, Ceiling Fan(s), Dbl Pane/Storm Window, Dining Room, Fireplace, French Doors, Skylight(s), Vaulted Ceiling(s), Walk-In Closet(s), Water Heater
- Has view: Yes
- View description: Bay, Mountain(s), See Remarks, Sound, Territorial
- Has water view: Yes
- Water view: Bay,Sound
Lot
- Size: 0.3 Acres
- Dimensions: 74 x 133 x 39+21+53 x 154
- Features: Cul-De-Sac, Paved, Cable TV, Deck, Fenced-Partially, Gas Available, High Speed Internet
- Topography: Level
Details
- Parcel number: 34500001200
- Zoning: RL1/1
- Zoning description: Jurisdiction: County
- Special conditions: Standard
- Other equipment: Leased Equipment: none
Construction
Type & style
- Home type: SingleFamily
- Architectural style: Traditional,1 Story
- Property subtype: Single Family Residence
Materials
- Wood Siding
- Foundation: Poured Concrete
- Roof: Composition
Condition
- Very Good
- Year built: 1973
- Major remodel year: 1991
Utilities & green energy
- Electric: Company: PSE
- Sewer: Sewer Connected, Company: Thurston County Utilities
- Water: Community, Company: Beverly Beach Community Water System
- Utilities for property: Xfinity/Comcast, Xfinity/Comcast
Community & HOA
Community
- Features: Boat Launch, CCRs, Trail(s)
- Subdivision: Cooper Point
HOA
- Services included: Common Area Maintenance, Road Maintenance, See Remarks, Water
- HOA fee: $237 monthly
- HOA phone: 000-000-0000
Location
- Region: Olympia
Financial & listing details
- Price per square foot: $312/sqft
- Tax assessed value: $835,900
- Annual tax amount: $9,307
- Date on market: 6/20/2026
- Cumulative days on market: 51 days
- Listing terms: Conventional,FHA,VA Loan
- Inclusions: Dishwasher(s), Dryer(s), Garbage Disposal, Leased Equipment, Microwave(s), Refrigerator(s), Stove(s)/Range(s), Washer(s)
Price history
| Date | Event | Price |
|---|---|---|
| 7/10/2026 | Sold | $775,000-2.9%$312/sqft |
Source:  NWMLS as distributed by MLS GRID #2480761 Report a problem NWMLS as distributed by MLS GRID #2480761 Report a problem | ||
| 6/14/2026 | Pending sale | $798,500$321/sqft |
Source: NWMLS as distributed by MLS GRID #2480761 Report a problem | ||
| 6/5/2026 | Price change | $798,500-4.4%$321/sqft |
Source: NWMLS as distributed by MLS GRID #2480761 Report a problem | ||
| 5/7/2026 | Listed for sale | $835,000$336/sqft |
Source: NWMLS as distributed by MLS GRID #2480761 Report a problem | ||
| 4/16/2026 | Pending sale | $835,000$336/sqft |
Source: NWMLS as distributed by MLS GRID #2480761 Report a problem | ||
| 4/3/2026 | Listed for sale | $835,000+217.5%$336/sqft |
Source: NWMLS as distributed by MLS GRID #2480761 Report a problem | ||
| 5/22/1997 | Sold | $263,000$106/sqft |
Source: Public Record Report a problem | ||
Public tax history
| Year | Property taxes | Tax assessment |
|---|---|---|
| 2024 | $9,199 +7.9% | $835,900 +8.9% |
| 2023 | $8,523 -2.2% | $767,500 -3.9% |
| 2022 | $8,711 +7.2% | $798,900 +22.5% |
| 2021 | $8,126 +10.1% | $652,000 +21.3% |
| 2020 | $7,383 +19.9% | $537,600 -0.8% |
| 2019 | $6,159 -5.7% | $541,900 +9.1% |
| 2018 | $6,532 +18.8% | $496,600 +17.9% |
| 2017 | $5,501 | $421,100 +0.1% |
| 2016 | $5,501 | $420,700 +3.1% |
| 2014 | $5,501 | $407,900 +9.6% |
| 2013 | -- | $372,250 |
| 2012 | $4,946 | -- |
| 2011 | -- | -- |
| 2010 | -- | -- |
| 2009 | $4,546 | -- |
| 2008 | -- | -- |
| 2007 | $4,719 -16.7% | -- |
| 2006 | $5,664 +41.5% | -- |
| 2005 | $4,001 | -- |
| 2004 | -- | -- |
| 2002 | -- | -- |
| 2001 | $4,498 +13.9% | $281,600 +14% |
| 2000 | $3,949 | $247,000 |
Find assessor info on the county website
Neighborhood: 98502
Nearby homes
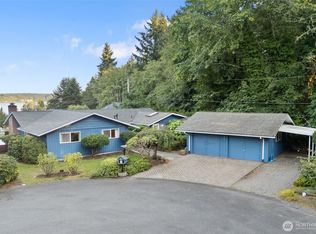
- $650,0004 bd2 ba1.6k sqft2141 Beverly Beach Dr NW, Olympia, WA 98502Sold
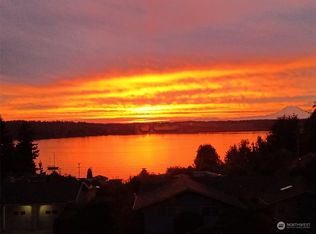
- $868,6004 bd3 ba3k sqft2145 Beverly Beach Dr NW, Olympia, WA 98502Off Market
- $1,163,0005 bd3 ba2.8k sqft2101 Beverly Beach Dr NW, Olympia, WA 98502Sold

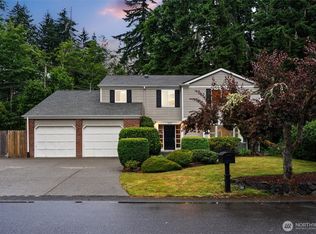
- $672,0004 bd3 ba2.7k sqft2151 Beverly Beach Dr NW, Olympia, WA 98502Sold
- $985,0003 bd3 ba2.4k sqft2203 62nd Ave NW, Olympia, WA 98502Sold
- $980,0003 bd3 ba2.7k sqft2217 60th Ln NW, Olympia, WA 98502Sold
- $1,175,0003 bd3 ba3k sqft5920 Cooper Estates Ln NW, Olympia, WA 98502For Sale
- $255,0003.67 Acres0 NW 63rd Ave, Olympia, WA 98502Sold
Nearby schools
GreatSchools rating
- 7/10Leland P Brown Elementary SchoolGrades: K-5Distance: 3.3 mi
- 9/10Jefferson Middle SchoolGrades: 6-8Distance: 4.6 mi
- 8/10Capital High SchoolGrades: 9-12Distance: 4.8 mi
Schools provided by the listing agent
- Elementary: Leland P Brown Elem
- Middle: Jefferson Mid
- High: Capital High
Source: NWMLS as distributed by MLS GRID. This data may not be complete. We recommend contacting the local school district to confirm school assignments for this home.
Get a cash offer in 3 minutes
Find out how much your home could sell for in as little as 3 minutes with a no-obligation cash offer.
Estimated market value
$772,200
Get a cash offer in 3 minutes
Find out how much your home could sell for in as little as 3 minutes with a no-obligation cash offer.
Estimated market value
$772,200
- Washington
- Thurston County
- Olympia
- 98502
- 2121 Beverly Beach Drive NW
Nearby cities
Nearby zip codes
Other Olympia Topics
