Lake days start here—62 feet of no-bank waterfront puts you right at the water’s edge, ready for morning coffee, afternoon swims, and sunset evenings on the deck. This 3-bedroom, 2.25-bath home offers 1,616 sq comfortable living. This home has been well maintained and updates made along the way that make it feel fresh and move-in ready. Brand new carpet runs throughout, while whole-house air conditioning keeps things cool all summer long. Natural light fills the living spaces, with views that keep the lake front and center. Views from both bedrooms, dining room, and great room. Step out to the Trex deck and take it all in—perfect for entertaining or simply unwinding after a day on the water. The low-maintenance landscaping means less upkeep, more enjoyment. A freshly graveled driveway adds a clean finish and provides plenty of parking, including space for your RV and all your lake toys. Built in 1989 and thoughtfully updated, this home delivers the lifestyle Lake Limerick buyers are after—simple, fun, and centered around the water. Lake Limerick offers 2 lakes, 9 hole golf course, pro shop, cafe, private restaurant and lounge, trails, parks, playgrounds, and events all year long.
Sold
Listed by: eXp Realty • Kristine Anderson
Bought with: RSVP Brokers ERA
Zestimate®
$720,000
1051 E Ballantrae Drive, Shelton, WA 98584
3beds
1,616sqft
Single Family Residence
Built in 1989
9,583 Square Feet Lot
$720,000 Zestimate®
$446/sqft
$2,453 Estimated rent
Home value
$720,000
$662,000 - $778,000
$2,453/mo
Zestimate® history
Owner options
List your home for rent
$2,453/mo
Rent Zestimate®
Find your next renter with Zillow Rental Manager. Plus, with online applications, you can quickly screen prospective tenants – for free.
$2,453/mo
Rent Zestimate®
Refinance and save
$4,398/mo
Est. payment
Refinancing to a lower rate could help reduce your monthly payments and save thousands over the life of the loan.
$4,398/mo
Est. payment
Explore your selling options
Work with a Zillow partner agent
Leverage their expertise and Zillow's premium Showcase listings to get your home seen by more buyers.
Get startedList with your own agent
Get your home in front of millions of buyers by listing it on Zillow.
Learn how to do itSell it yourself
Take full control of how buyers see your home on Zillow by listing For Sale by Owner (FSBO).
List your homeWhat's special
Low-maintenance landscapingWhole-house air conditioning
Zillow last checked:
Listing updated:
Listed by:
Kristine Anderson,
eXp Realty
Bought with:
Linda L. Alexander, 114438
RSVP Brokers ERA
Source: NWMLS as distributed by MLS GRID,MLS#: 2502810
Facts & features
Interior
Bedrooms & bathrooms
- Bedrooms: 3
- Bathrooms: 3
- Full bathrooms: 1
- 3/4 bathrooms: 1
- 1/2 bathrooms: 1
- Main level bathrooms: 1
Primary bedroom
- Level: Second
Bedroom
- Level: Second
Bedroom
- Level: Second
Bathroom full
- Level: Second
Bathroom three quarter
- Level: Second
Other
- Level: Main
Dining room
- Level: Main
Entry hall
- Level: Main
Family room
- Level: Main
Kitchen without eating space
- Level: Main
Living room
- Level: Main
Utility room
- Level: Main
Heating
- Fireplace, Stove/Free Standing, Wall Furnace, Electric, Wood
Cooling
- Has cooling: Yes
Appliances
- Included: Dishwasher, Dryer, Microwave, Refrigerator, Stove(s)/Range(s), Washer, Dishwasher(s), Dryer(s), Microwave(s), Refrigerator(s), Washer(s), Water Heater: Electric, Water Heater Location: Garage
Features
- Bath Off Primary, Ceiling Fan(s), Dining Room
- Flooring: Ceramic Tile, Laminate, Carpet
- Doors: French Doors
- Windows: Dbl Pane/Storm Window
- Basement: None
- Number of fireplaces: 1
- Fireplace features: Wood Burning, Main Level: 1, Fireplace
Interior area
- Total structure area: 1,616
- Total interior livable area: 1,616 sqft
Property
Parking
- Total spaces: 6
- Parking features: Driveway, Attached Garage, Off Street, RV Parking
- Has attached garage: Yes
- Covered spaces: 2
- Uncovered spaces: 4
Features
- Levels: Two
- Stories: 2
- Entry location: Main
- Patio & porch: Bath Off Primary, Ceiling Fan(s), Dbl Pane/Storm Window, Dining Room, Fireplace, French Doors, Security System, Water Heater
- Has view: Yes
- View description: Lake
- Has water view: Yes
- Water view: Lake
- Waterfront features: Low Bank, Lake, No Bank
- Frontage length: Waterfront Ft: 62
Lot
- Size: 9,583 Square Feet
- Dimensions: 62 x 169 x 62 x 159
- Features: Paved, Secluded, Cable TV, Deck, Fenced-Partially, High Speed Internet, Outdoor Fireplace, Patio, RV Parking, Sprinkler System
- Topography: Level
- Residential vegetation: Garden Space, Wooded
Details
- Parcel number: 321225000148
- Zoning description: Jurisdiction: County
- Special conditions: Standard
Construction
Type & style
- Home type: SingleFamily
- Architectural style: Contemporary,2 Story
- Property subtype: Single Family Residence
Materials
- Cement Planked, Cement Plank
- Foundation: Poured Concrete
- Roof: Composition
Condition
- Year built: 1989
Utilities & green energy
- Electric: Company: PUD3
- Sewer: Septic Tank, Company: Septic
- Water: Community, Company: Lake Limerick
- Utilities for property: Comcast/Xfinity, Comcast/Xfinity
Community & HOA
Community
- Features: Athletic Court, Boat Launch, CCRs, Clubhouse, Golf, Park, Playground, Trail(s)
- Security: Security Service, Security System
- Subdivision: Lake Limerick
HOA
- Services included: Common Area Maintenance, Security, See Remarks
- HOA fee: $128 monthly
- HOA phone: 360-426-3581
Location
- Region: Shelton
Financial & listing details
- Price per square foot: $446/sqft
- Tax assessed value: $676,395
- Annual tax amount: $5,225
- Date on market: 4/22/2026
- Cumulative days on market: 93 days
- Listing terms: Conventional,FHA,USDA Loan,VA Loan
- Inclusions: Dishwasher(s), Dryer(s), Microwave(s), Refrigerator(s), Stove(s)/Range(s), Washer(s)
Price history
| Date | Event | Price |
|---|---|---|
| 7/24/2026 | Sold | $720,000-3.9%$446/sqft |
Source:  NWMLS as distributed by MLS GRID #2502810 Report a problem NWMLS as distributed by MLS GRID #2502810 Report a problem | ||
| 7/7/2026 | Pending sale | $749,000$463/sqft |
Source: NWMLS as distributed by MLS GRID #2502810 Report a problem | ||
| 5/20/2026 | Price change | $749,000-3.4%$463/sqft |
Source: NWMLS as distributed by MLS GRID #2502810 Report a problem | ||
| 4/6/2026 | Listed for sale | $775,000+474.1%$480/sqft |
Source: eXp Realty #2502810 Report a problem | ||
| 4/18/1991 | Sold | $135,000$84/sqft |
Source: Agent Provided Report a problem | ||
Public tax history
| Year | Property taxes | Tax assessment |
|---|---|---|
| 2024 | $5,179 -3.6% | $676,395 +34.7% |
| 2023 | $5,371 +19.2% | $502,075 +19.7% |
| 2022 | $4,506 +9.1% | $419,370 +15% |
| 2021 | $4,128 +5.8% | $364,735 +10.6% |
| 2020 | $3,901 +1.1% | $329,825 +27% |
| 2018 | $3,859 +20% | $259,705 |
| 2017 | $3,215 +5.5% | $259,705 +14.7% |
| 2016 | $3,047 +18% | $226,435 |
| 2015 | $2,583 -0.1% | $226,435 +4.9% |
| 2014 | $2,586 | $215,825 +7.1% |
| 2013 | $2,586 | $201,495 -10.2% |
| 2012 | -- | $224,475 -2.8% |
| 2011 | -- | $231,060 -16.5% |
| 2010 | -- | $276,630 |
| 2009 | -- | $276,630 |
Find assessor info on the county website
Neighborhood: 98584
Nearby homes
- $1,298,0003 bd3 ba2.6k sqft1061 E Ballantrae Dr, Shelton, WA 98584For Sale
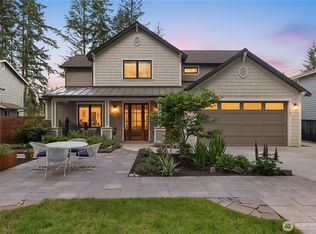
- $625,0003 bd2 ba1.1k sqft1101 E Ballantrae Dr, Shelton, WA 98584Sold

- $--0.27 Acres1151 E Ballantrae Dr, Shelton, WA 98584Off Market
- $760,0002 bd2 ba1.6k sqft100 E Weymouth Pl, Shelton, WA 98584Sold
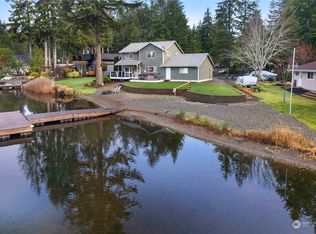
- $950,0003 bd3 ba2k sqft881 E Ballantrae Dr, Shelton, WA 98584Sold
- $--8,712 Square Feet0 E Weymouth Pl, Shelton, WA 98584Off Market
- $730,0003 bd2 ba1.9k sqft2520 E Saint Andrews Dr N, Shelton, WA 98584For Sale
- $--0.445 Acres2560 E Saint Andrews Dr, Shelton, WA 98584Off Market
Nearby schools
GreatSchools rating
- 4/10Pioneer Elementary SchoolGrades: PK-5Distance: 2.6 mi
- 2/10Pioneer Intermediate/Middle SchoolGrades: 6-8Distance: 2.5 mi
Schools provided by the listing agent
- Elementary: Pioneer Primary Sch
- Middle: Pioneer Intermed/Mid
- High: Shelton High
Source: NWMLS as distributed by MLS GRID. This data may not be complete. We recommend contacting the local school district to confirm school assignments for this home.
Get a cash offer in 3 minutes
Find out how much your home could sell for in as little as 3 minutes with a no-obligation cash offer.
Estimated market value
$720,000
Get a cash offer in 3 minutes
Find out how much your home could sell for in as little as 3 minutes with a no-obligation cash offer.
Estimated market value
$720,000
- Washington
- Mason County
- Shelton
- 98584
- 1051 E Ballantrae Drive
Nearby cities
Nearby zip codes
Other Shelton Topics
