This fantastic one-and-a-half-story NW Traditional style home features 5 bedrooms, 3.5 bathrooms, den/office, & a generous 3,409 finished sq. ft of living space. Enjoy relaxation in the main floor primary suite, which includes a cozy fireplace, a walk-in closet, a luxurious 5-piece bathroom, & direct access to the hot tub. The upper level boasts a large bonus rm complete w/full bathroom. You'll also appreciate the beautiful territorial views from this half-acre lot, offering garden space, a dog run, and plenty of room for recreational vehicles. The interior has been freshly painted, vaulted ceilings, & great natural light throughout. A $10,000 credit to restore original hardwoods. Central A/C. Easy access to local schools & amenities.
Sold
Listed by: BCR LLC • Juli Anne Gibson
Bought with: RE/MAX Parkside Affiliates
$760,000
6812 Old Forest Lane, Tumwater, WA 98501
5beds
3,409sqft
Single Family Residence
Built in 2007
0.78 Acres Lot
$757,200 Zestimate®
$223/sqft
$3,741 Estimated rent
Home value
$757,200
$704,000 - $818,000
$3,741/mo
Zestimate® history
Owner options
List your home for rent
$3,741/mo
Rent Zestimate®
Find your next renter with Zillow Rental Manager. Plus, with online applications, you can quickly screen prospective tenants – for free.
$3,741/mo
Rent Zestimate®
Refinance and save
$4,681/mo
Est. payment
Refinancing to a lower rate could help reduce your monthly payments and save thousands over the life of the loan.
$4,681/mo
Est. payment
Explore your selling options
Work with a Zillow partner agent
Leverage their expertise and Zillow's premium Showcase listings to get your home seen by more buyers.
Get startedList with your own agent
Get your home in front of millions of buyers by listing it on Zillow.
Learn how to do itSell it yourself
Take full control of how buyers see your home on Zillow by listing For Sale by Owner (FSBO).
List your homeWhat's special
Cozy fireplaceGarden spaceHalf-acre lotGreat natural lightBeautiful territorial viewsMain floor primary suiteWalk-in closet
Zillow last checked:
Listing updated:
Listed by:
Juli Anne Gibson,
BCR LLC,
Christel EM Osterstrom,
BCR LLC
Bought with:
Anya L. Myer, 50227
RE/MAX Parkside Affiliates
Source: NWMLS as distributed by MLS GRID,MLS#: 2379392
Facts & features
Interior
Bedrooms & bathrooms
- Bedrooms: 5
- Bathrooms: 4
- Full bathrooms: 3
- 1/2 bathrooms: 1
- Main level bathrooms: 4
- Main level bedrooms: 5
Primary bedroom
- Level: Main
Bedroom
- Level: Main
Bedroom
- Level: Main
Bedroom
- Level: Main
Bedroom
- Level: Main
Bathroom full
- Level: Main
Bathroom full
- Level: Main
Bathroom full
- Level: Main
Other
- Level: Main
Den office
- Level: Main
Dining room
- Level: Main
Entry hall
- Level: Main
Kitchen with eating space
- Level: Main
Living room
- Level: Main
Utility room
- Level: Main
Heating
- Fireplace, Forced Air, Heat Pump, Propane
Cooling
- Forced Air, Heat Pump
Appliances
- Included: Dishwasher(s), Disposal, Microwave(s), Stove(s)/Range(s), Garbage Disposal, Water Heater: GAS, Water Heater Location: Garage
Features
- Bath Off Primary, Dining Room
- Flooring: Ceramic Tile, Hardwood, Laminate, Stone, Carpet
- Doors: French Doors
- Windows: Double Pane/Storm Window
- Basement: None
- Number of fireplaces: 2
- Fireplace features: Gas, See Remarks, Main Level: 2, Fireplace
Interior area
- Total structure area: 3,409
- Total interior livable area: 3,409 sqft
Property
Parking
- Total spaces: 2
- Parking features: Driveway, Attached Garage, RV Parking
- Attached garage spaces: 2
Features
- Levels: One and One Half
- Stories: 1
- Entry location: Main
- Patio & porch: Bath Off Primary, Double Pane/Storm Window, Dining Room, Fireplace, Fireplace (Primary Bedroom), French Doors, Vaulted Ceiling(s), Walk-In Closet(s), Water Heater
- Has view: Yes
- View description: Territorial
Lot
- Size: 0.78 Acres
- Dimensions: 240 x 146 x 39 x 72 x 12 x 130 x 138
- Features: Dead End Street, Open Lot, Secluded, Dog Run, Fenced-Partially, Propane, RV Parking
- Topography: Partial Slope
- Residential vegetation: Brush, Fruit Trees, Garden Space
Details
- Parcel number: 49400202100
- Zoning: SFL
- Zoning description: Jurisdiction: County
- Special conditions: Standard
- Other equipment: Leased Equipment: Propane tank
Construction
Type & style
- Home type: SingleFamily
- Architectural style: Traditional,1 1/2 Story
- Property subtype: Single Family Residence
Materials
- Cement Planked, Wood Products, Cement Plank
- Foundation: Poured Concrete
- Roof: Composition
Condition
- Average
- Year built: 2007
- Major remodel year: 2007
Details
- Builder name: Cobza Construction
Utilities & green energy
- Electric: Company: PSE
- Sewer: Septic Tank, Company: Septic
- Water: Individual Well, Company: private well
Community & HOA
Community
- Subdivision: Tumwater
Location
- Region: Tumwater
Financial & listing details
- Price per square foot: $223/sqft
- Tax assessed value: $780,700
- Annual tax amount: $7,788
- Date on market: 7/29/2025
- Cumulative days on market: 358 days
- Listing terms: Assumable,Conventional,FHA,VA Loan
- Inclusions: Dishwasher(s), Garbage Disposal, Leased Equipment, Microwave(s), Stove(s)/Range(s)
Price history
| Date | Event | Price |
|---|---|---|
| 6/30/2025 | Sold | $760,000+3.4%$223/sqft |
Source:  NWMLS as distributed by MLS GRID #2379392 Report a problem NWMLS as distributed by MLS GRID #2379392 Report a problem | ||
| 5/22/2025 | Pending sale | $735,000$216/sqft |
Source: NWMLS as distributed by MLS GRID #2379392 Report a problem | ||
| 5/21/2025 | Listed for sale | $735,000+67%$216/sqft |
Source: NWMLS as distributed by MLS GRID #2379392 Report a problem | ||
| 1/22/2016 | Sold | $440,000-1.1%$129/sqft |
Source: NWMLS as distributed by MLS GRID #865902 Report a problem | ||
| 11/17/2015 | Pending sale | $445,000$131/sqft |
Source: Greene Realtors #865902 Report a problem | ||
| 11/4/2015 | Listed for sale | $445,000+23.6%$131/sqft |
Source: Greene Realtors #865902 Report a problem | ||
| 1/15/2014 | Sold | $360,000-4%$106/sqft |
Source: NWMLS as distributed by MLS GRID #451401 Report a problem | ||
| 10/9/2013 | Pending sale | $374,990$110/sqft |
Source: RE/MAX PARKSIDE AFFILIATES #451401 Report a problem | ||
| 9/18/2013 | Price change | $374,990-0.3%$110/sqft |
Source: RE/MAX PARKSIDE AFFILIATES #451401 Report a problem | ||
| 9/15/2013 | Price change | $375,990-3.6%$110/sqft |
Source: RE/MAX PARKSIDE AFFILIATES #451401 Report a problem | ||
| 8/27/2013 | Price change | $389,990-2.5%$114/sqft |
Source: RE/MAX PARKSIDE AFFILIATES #451401 Report a problem | ||
| 7/27/2013 | Price change | $399,990-8%$117/sqft |
Source: RE/MAX PARKSIDE AFFILIATES #451401 Report a problem | ||
| 7/7/2013 | Price change | $434,990-1%$128/sqft |
Source: RE/MAX PARKSIDE AFFILIATES #451401 Report a problem | ||
| 2/23/2013 | Listed for sale | $439,500-7.5%$129/sqft |
Source: Cevado Technologies #451401 Report a problem | ||
| 10/9/2008 | Sold | $475,000+280%$139/sqft |
Source: Public Record Report a problem | ||
| 5/22/2006 | Sold | $125,000$37/sqft |
Source: Public Record Report a problem | ||
Public tax history
| Year | Property taxes | Tax assessment |
|---|---|---|
| 2024 | $7,788 +0.5% | $780,700 +1% |
| 2023 | $7,752 -1.1% | $772,600 -3.6% |
| 2022 | $7,842 -2.7% | $801,800 +17.3% |
| 2021 | $8,063 +6.3% | $683,700 +15.8% |
| 2020 | $7,586 +12% | $590,300 +0.9% |
| 2019 | $6,772 +14.9% | $585,100 +7.4% |
| 2018 | $5,895 +11.2% | $544,900 +26.5% |
| 2017 | $5,301 | $430,750 +10.6% |
| 2016 | $5,301 | $389,400 +1.1% |
| 2014 | $5,301 | $385,000 +3.8% |
| 2013 | -- | $371,000 |
| 2012 | $4,579 | -- |
| 2011 | -- | -- |
| 2010 | -- | -- |
| 2009 | $4,053 | -- |
| 2008 | -- | -- |
| 2007 | $2,878 +255.7% | -- |
| 2006 | $809 +187.7% | -- |
| 2005 | $281 | -- |
| 2002 | -- | -- |
| 2001 | $210 -3.1% | $13,200 |
| 2000 | $216 | $13,200 |
Find assessor info on the county website
Neighborhood: 98501
Nearby homes
- $920,0006 bd3 ba3.8k sqft6811 Old Forest Ln SE, Tumwater, WA 98501Sold

- $655,0003 bd2 ba1.7k sqft6807 Old Forest Ln SE, Tumwater, WA 98501Sold

- $535,0003 bd2 ba1.5k sqft6825 Old Forest Ln SE, Tumwater, WA 98501Sold
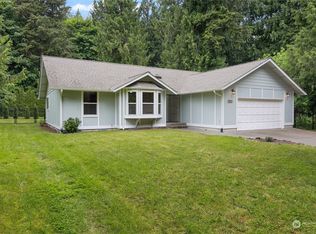
- $527,8103 bd2 ba1.3k sqft7062 Quinn Ct SE, Tumwater, WA 98501Sold
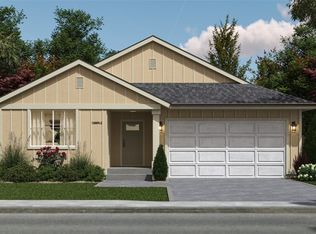
- $579,9804 bd3 ba2.1k sqft7054 Quinn Ct SE, Tumwater, WA 98501Sold
- $569,9953 bd3 ba1.8k sqft7050 Quinn Ct SE, Tumwater, WA 98501Sold
- $699,9003 bd3 ba2.2k sqft6808 Old Forest Ln SE, Tumwater, WA 98501For Sale
- $534,9803 bd2 ba1.3k sqft7026 Quinn Ct SE, Olympia, WA 98516Sold
Nearby schools
GreatSchools rating
- 4/10Peter G Schmidt Elementary SchoolGrades: PK-5Distance: 1 mi
- 7/10George Washington Bush Middle SchoolGrades: 6-8Distance: 2.3 mi
- 8/10Tumwater High SchoolGrades: 9-12Distance: 1.5 mi
Get a cash offer in 3 minutes
Find out how much your home could sell for in as little as 3 minutes with a no-obligation cash offer.
Estimated market value
$757,200
Get a cash offer in 3 minutes
Find out how much your home could sell for in as little as 3 minutes with a no-obligation cash offer.
Estimated market value
$757,200
- Washington
- Thurston County
- Tumwater
- 98501
- 6812 Old Forest Lane
Nearby cities
Nearby zip codes
Other Tumwater Topics
