Deschutes Riverfront one-level home in River Park neighborhood--a dreamy natural oasis! Hardwood floors & solid wood doors reflect the quality; split floor plan w Primary access to deck & French doors to office offer a thoughtful lifestyle; vaulted ceiling & open floor plan provide views of the peaceful surroundings. Skylights & solar tube bring in natural light, cove lighting & freestanding gas stove in living space provide ambiance. Warm kitchen has pendant & undercabinet lighting, new d/w, & walk-in-pantry/laundry. RV parking, fully fenced. Take in the foliage on the refinished deck, plant in the garden bed, explore the park & riverbank, relax & settle your senses in gazebo as river burbles below--reconnect w nature in your own backyard!
Sold
Listed by: RE/MAX Northwest • Julie Bradshaw
Bought with: RE/MAX Northwest
$630,000
10914 Cowlitz Drive SE, Olympia, WA 98501
3beds
1,932sqft
Single Family Residence
Built in 1992
0.56 Acres Lot
$640,300 Zestimate®
$326/sqft
$2,895 Estimated rent
Home value
$640,300
$608,000 - $672,000
$2,895/mo
Zestimate® history
Owner options
List your home for rent
$2,895/mo
Rent Zestimate®
Find your next renter with Zillow Rental Manager. Plus, with online applications, you can quickly screen prospective tenants – for free.
$2,895/mo
Rent Zestimate®
Refinance and save
$3,975/mo
Est. payment
Refinancing to a lower rate could help reduce your monthly payments and save thousands over the life of the loan.
$3,975/mo
Est. payment
Explore your selling options
Work with a Zillow partner agent
Leverage their expertise and Zillow's premium Showcase listings to get your home seen by more buyers.
Get startedList with your own agent
Get your home in front of millions of buyers by listing it on Zillow.
Learn how to do itSell it yourself
Take full control of how buyers see your home on Zillow by listing For Sale by Owner (FSBO).
List your homeWhat's special
Zillow last checked:
Listing updated:
Listed by:
Julie Bradshaw,
RE/MAX Northwest
Bought with:
Pete Bradshaw, 115029
RE/MAX Northwest
Source: NWMLS as distributed by MLS GRID,MLS#: 2247735
Facts & features
Interior
Bedrooms & bathrooms
- Bedrooms: 3
- Bathrooms: 2
- Full bathrooms: 1
- 3/4 bathrooms: 1
- Main level bathrooms: 2
- Main level bedrooms: 3
Primary bedroom
- Level: Main
Bedroom
- Level: Main
Bedroom
- Level: Main
Bathroom full
- Level: Main
Bathroom three quarter
- Level: Main
Den office
- Level: Main
Entry hall
- Level: Main
Great room
- Level: Main
Kitchen with eating space
- Level: Main
Utility room
- Level: Main
Heating
- Fireplace, Forced Air, Heat Pump, Stove/Free Standing, Electric, Propane
Cooling
- Forced Air, Heat Pump
Appliances
- Included: Dishwashers_, Dryer(s), Refrigerators_, StovesRanges_, Washer(s), Dishwasher(s), Refrigerator(s), Stove(s)/Range(s), Water Heater: Electric, Water Heater Location: Garage
Features
- Bath Off Primary, Ceiling Fan(s)
- Flooring: Ceramic Tile, Hardwood, Carpet
- Doors: French Doors
- Windows: Double Pane/Storm Window, Skylight(s)
- Basement: None
- Number of fireplaces: 1
- Fireplace features: Gas, Main Level: 1, Fireplace
Interior area
- Total structure area: 1,932
- Total interior livable area: 1,932 sqft
Property
Parking
- Total spaces: 2
- Parking features: RV Parking, Driveway, Attached Garage
- Attached garage spaces: 2
Features
- Levels: One
- Stories: 1
- Entry location: Main
- Patio & porch: Ceramic Tile, Hardwood, Wall to Wall Carpet, Bath Off Primary, Ceiling Fan(s), Double Pane/Storm Window, French Doors, Skylight(s), Vaulted Ceiling(s), Walk-In Closet(s), Walk-In Pantry, Fireplace, Water Heater
- Has view: Yes
- View description: River
- Has water view: Yes
- Water view: River
- Waterfront features: Bank-Medium, River Access
Lot
- Size: 0.56 Acres
- Features: Paved, Cabana/Gazebo, Deck, Dog Run, Fenced-Fully, High Speed Internet, Propane, RV Parking
- Topography: Level
- Residential vegetation: Brush, Garden Space
Details
- Parcel number: 70850004300
- Special conditions: Standard
- Other equipment: Leased Equipment: None
Construction
Type & style
- Home type: SingleFamily
- Architectural style: 1 Story
- Property subtype: Single Family Residence
Materials
- Wood Siding, Wood Products
- Roof: Composition
Condition
- Year built: 1992
Utilities & green energy
- Electric: Company: PSE
- Sewer: Septic Tank
- Water: Community, Company: Washington Water Service
- Utilities for property: Xfinity, Xfinity
Community & HOA
Community
- Features: CCRs, Park, Trail(s)
- Subdivision: Offut Lake
HOA
- HOA fee: $80 annually
- HOA phone: 360-456-2179
Location
- Region: Olympia
Financial & listing details
- Price per square foot: $326/sqft
- Tax assessed value: $541,800
- Annual tax amount: $4,841
- Date on market: 7/8/2024
- Cumulative days on market: 744 days
- Listing terms: Conventional,FHA,USDA Loan,VA Loan
- Inclusions: Dishwashers, Dryers, Refrigerators, StovesRanges, Washers, LeasedEquipment
Price history
| Date | Event | Price |
|---|---|---|
| 7/12/2024 | Sold | $630,000$326/sqft |
Source:  NWMLS as distributed by MLS GRID #2247735 Report a problem NWMLS as distributed by MLS GRID #2247735 Report a problem | ||
| 6/12/2024 | Pending sale | $630,000$326/sqft |
Source: NWMLS as distributed by MLS GRID #2247735 Report a problem | ||
| 6/6/2024 | Listed for sale | $630,000$326/sqft |
Source: NWMLS as distributed by MLS GRID #2247735 Report a problem | ||
Public tax history
| Year | Property taxes | Tax assessment |
|---|---|---|
| 2024 | $4,901 +1.2% | $541,800 +3.4% |
| 2023 | $4,841 -0.9% | $523,900 -3.2% |
| 2022 | $4,885 +18.3% | $541,000 +25.1% |
| 2021 | $4,130 +8.3% | $432,600 +30.7% |
| 2020 | $3,813 +16.5% | $331,100 +0.2% |
| 2019 | $3,272 -7.4% | $330,400 +6.1% |
| 2018 | $3,534 +37.8% | $311,300 +16.6% |
| 2017 | $2,565 | $267,050 +15.2% |
| 2016 | $2,565 | $231,850 +3.5% |
| 2014 | $2,565 | $224,100 +0.8% |
| 2013 | -- | $222,250 |
| 2012 | $2,563 | -- |
| 2011 | -- | -- |
| 2010 | -- | -- |
| 2009 | $2,281 | -- |
| 2008 | -- | -- |
| 2007 | $2,491 -29.3% | -- |
| 2006 | $3,524 +43% | -- |
| 2005 | $2,464 | -- |
| 2004 | -- | -- |
| 2002 | -- | -- |
| 2001 | $2,459 -2.8% | $173,300 |
| 2000 | $2,530 | $173,300 |
Find assessor info on the county website
Neighborhood: 98501
Nearby homes
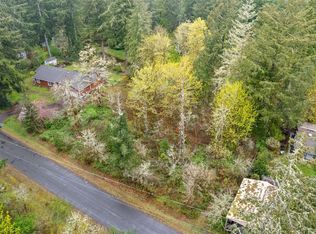
- $175,0000.56 Acres10924 Cowlitz Dr SE, Olympia, WA 98501Lot/Land
- $652,4003 bd3 ba2.1k sqft10906 Skagit Dr E, Olympia, WA 98501Off Market

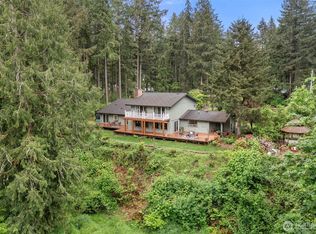
- $820,0003 bd3 ba2.9k sqft11008 Cowlitz Dr SE, Olympia, WA 98501For Sale
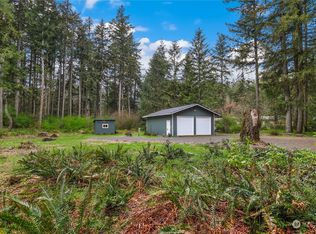
- $227,5001.127 Acres11013 Hamma Hamma Ct SE, Olympia, WA 98501Sold
- $305,0002.057 Acres11116 Skagit Dr SE, Olympia, WA 98501Sold
- $510,0004 bd1 ba1.7k sqft4304 Satsop Ct SE, Olympia, WA 98501Sold
- $785,0003 bd2 ba1.7k sqft5008 Dodjatree Ln SE, Olympia, WA 98501Sold
- $595,0003 bd2 ba1.7k sqft11311 Cowlitz Dr SE, Olympia, WA 98501Sold
Nearby schools
GreatSchools rating
- 4/10Tenino Elementary SchoolGrades: 3-5Distance: 4.8 mi
- 4/10Tenino Middle SchoolGrades: 6-8Distance: 4.8 mi
- 5/10Tenino High SchoolGrades: 9-12Distance: 5.1 mi
Get a cash offer in 3 minutes
Find out how much your home could sell for in as little as 3 minutes with a no-obligation cash offer.
Estimated market value
$640,300
Get a cash offer in 3 minutes
Find out how much your home could sell for in as little as 3 minutes with a no-obligation cash offer.
Estimated market value
$640,300
- Washington
- Thurston County
- Olympia
- 98501
- 10914 Cowlitz Drive SE
Nearby cities
Nearby neighborhoods
Nearby zip codes
Other Olympia Topics
