Skip main navigation
Sold
Street View
  • Listed by: Windermere RE/Himlie • Andy Conklin
    Bought with: Windermere RE/Himlie
    $357,500

    2119 Jefferson Street, Shelton, WA 98584

    3beds
    1,008sqft
    Single Family Residence
    Built in 1973
    6,098 Square Feet Lot
    $361,900 Zestimate®
    $355/sqft
    $1,950 Estimated rent

    Home value

    $361,900

    $326,000 - $402,000

    $1,950/mo

    Zestimate® history
    Loading
    Loading...

    Owner options

    List your home for rent

    $1,950/mo

    Rent Zestimate®

    Find your next renter with Zillow Rental Manager. Plus, with online applications, you can quickly screen prospective tenants – for free.

    Learn more

    $1,950/mo

    Rent Zestimate®

    Refinance and save

    $1,699/mo

    Est. payment

    Refinancing to a lower rate could help reduce your monthly payments and save thousands over the life of the loan.

    See today's rates

    $1,699/mo

    Est. payment

    Explore your selling options

    Work with a Zillow partner agent

    Leverage their expertise and Zillow's premium Showcase listings to get your home seen by more buyers.

    Get started

    List with your own agent

    Get your home in front of millions of buyers by listing it on Zillow.

    Learn how to do it

    Sell it yourself

    Take full control of how buyers see your home on Zillow by listing For Sale by Owner (FSBO).

    List your home

    What's special

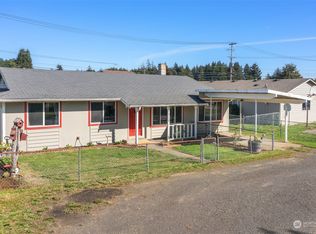
    Big covered patioBig detached shop buildingCovered carportAttached garageHigh ceilingEstablished landscapeExterior paint
    Clean as a whistle! This home has been very well taken care of and maintained. Newer roof and exterior paint. The kitchen is really nice and functional with a center island complete with eating bar. 3 bedrooms. Outside is very well set up. Big covered patio that is wired for a hot tub. There is an attached garage and a big detached shop building wired for 220 and a high ceiling. A covered carport that is big enough for a boat or an RV. Low maintenance, established landscape. Very near the hospital, schools, and the shopping centers. You could move right in and not have to worry. Schedule a time to see it today!

    Zillow last checked:

    Listing updated:

    Listed by:

    Andy Conklin,

    Windermere RE/Himlie

    Bought with:

    Jef Conklin, 4186

    Windermere RE/Himlie

    Source: NWMLS as distributed by MLS GRID,MLS#: 2302633MLS Logo

    Facts & features

    Interior

    Bedrooms & bathrooms
    • Bedrooms: 3
    • Bathrooms: 1
    • Full bathrooms: 1
    • Main level bathrooms: 1
    • Main level bedrooms: 3
    Primary bedroom
    • Level: Main
    Bedroom
    • Level: Main
    Bedroom
    • Level: Main
    Bathroom full
    • Level: Main
    Entry hall
    • Level: Main
    Kitchen with eating space
    • Level: Main
    Living room
    • Level: Main
    Heating
    • Fireplace, Ductless HP-Mini Split, Electric, Natural Gas
    Cooling
    • Has cooling: Yes
    Appliances
    • Included: Dishwasher(s), Microwave(s), Refrigerator(s), Stove(s)/Range(s), Water Heater: Natural Gas, Water Heater Location: Garage
    Features
    • Flooring: Ceramic Tile, Engineered Hardwood, Carpet
    • Windows: Double Pane/Storm Window
    • Basement: None
    • Number of fireplaces: 1
    • Fireplace features: Gas, Main Level: 1, Fireplace
    Interior area
    • Total structure area: 1,008
    • Total interior livable area: 1,008 sqft

    Property

    Parking
    • Total spaces: 4
    • Parking features: Detached Carport, Attached Garage, Detached Garage, RV Parking
    • Attached garage spaces: 4
    • Has carport: Yes
    Features
    • Levels: One
    • Stories: 1
    • Entry location: Main
    • Patio & porch: Ceramic Tile, Double Pane/Storm Window, Fireplace, Wall to Wall Carpet, Water Heater
    • Has view: Yes
    • View description: Territorial
    Lot
    • Size: 6,098 Square Feet
    • Dimensions: 60 x 100
    • Features: Paved, Cable TV, Fenced-Partially, Gas Available, High Speed Internet, Outbuildings, Patio, RV Parking, Shop
    • Topography: Level
    Details
    • Parcel number: 320185114003
    • Zoning description: LIC,Jurisdiction: City
    • Special conditions: Standard

    Construction

    Type & style
    • Home type: SingleFamily
    • Architectural style: Traditional,1 Story
    • Property subtype: Single Family Residence
    Materials
    • Wood Siding
    • Foundation: Poured Concrete
    • Roof: Composition
    Condition
    • Good
    • Year built: 1973
    • Major remodel year: 1973

    Utilities & green energy

    • Electric: Company: PUD #3
    • Sewer: Sewer Connected, Company: City of Shelton
    • Water: Public, Company: City of Shelton
    • Utilities for property: Comcast, Comcast

    Community & HOA

    Community
    • Subdivision: Mountain View
    Location
    • Region: Shelton

    Financial & listing details

    • Price per square foot: $355/sqft
    • Tax assessed value: $249,485
    • Annual tax amount: $2,454
    • Date on market: 12/14/2024
    • Cumulative days on market: 585 days
    • Listing terms: Conventional,FHA,VA Loan
    • Inclusions: Dishwasher(s), Microwave(s), Refrigerator(s), Stove(s)/Range(s)

    Price history

    DateEventPrice
    11/14/2024Sold$357,500$355/sqft
    Source: NWMLS as distributed by MLS GRID #2302633 Report a problem
    10/20/2024Pending sale$357,500$355/sqft
    Source: NWMLS as distributed by MLS GRID #2302633 Report a problem
    10/18/2024Listed for sale$357,500$355/sqft
    Source: NWMLS as distributed by MLS GRID #2302633 Report a problem

    Public tax history

    YearProperty taxesTax assessment
    2024$2,674 +9%$249,485 +31.3%
    2023$2,455 +23.6%$190,020 +9.3%
    2022$1,986 $173,785 +4.5%
    2021-- $166,225 +20%
    2020$2,254 +12.7%$138,470 +0.5%
    2018$1,999 +0.5%$137,765
    2017$1,990 -13.5%$137,765 +9.2%
    2016$2,301 +18.1%$126,145 -2.9%
    2015$1,948 -1.3%$129,925 +3%
    2014$1,973 $126,110 +1.8%
    2013$1,973 $123,925 -1.7%
    2012-- $126,015 -17.8%
    2011-- $153,350
    Find assessor info on the county website

    Neighborhood: 98584

    Nearby schools

    GreatSchools rating
    Schools provided by the listing agent
    • Elementary: Mountain View Elementary
    • Middle: Olympic Mid
    • High: Shelton High

    Source: NWMLS as distributed by MLS GRID. This data may not be complete. We recommend contacting the local school district to confirm school assignments for this home.

    Get a cash offer in 3 minutes
    Find out how much your home could sell for in as little as 3 minutes with a no-obligation cash offer.
    Estimated market value
    $361,900
    Get a cash offer in 3 minutes
    Find out how much your home could sell for in as little as 3 minutes with a no-obligation cash offer.
    Estimated market value
    $361,900