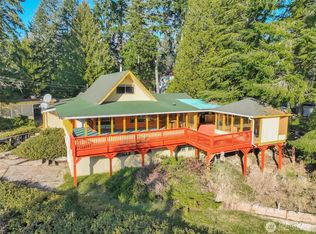
Slow down, you’ve made it to Herron Island — a private island community where life moves to the rhythm of the water, and the ferry ride on the Charlie Wells becomes part of your daily unwind. This single-level cabin, just shy of 1,500 square feet, offers easy, comfortable living with 2 bedrooms and 2 baths. The primary suite is spacious and filled with natural light, complete with its own ensuite bath (including washer/dryer plus walk-in closet. The second bedroom is generously sized for guests, hobbies, or quiet retreat. The heart of the home is the open living area that flows into the kitchen and dining space — perfect for slow mornings with coffee or relaxed evenings after a day on the beach. A small office nook makes working remotely feel a little less like work. Upstairs, a loft storage area keeps things practical, while the enclosed porch (not included in the square footage) invites you to linger a little longer with a book or a glass of wine. Set on a level 0.61-acre lot, there’s room to dream — a future garage, workshop, garden, or simply wide-open space to enjoy the privacy and peace that island living brings. The cabin could use some updating, but it’s completely livable as-is — giving you the chance to settle in first and make it your own over time. If you’ve been craving a place where weekends stretch longer and the mainland feels a world away, this might be it. Enjoy community features such as the beaches, trails, boat launch, seasonal boat docks & more!!
Active
Listed by: Better Properties Gig Harbor • Karen D. Dorans
Price cut: $30K (7/4)
$319,000
402 E Madrona Boulevard NW, Lakebay, WA 98349
2beds
1,467sqft
:
Get pre-qualified$2,319/mo
Single Family Residence
Built in 1975
0.61 Acres Lot
$315,700 Zestimate®
$217/sqft
$313/mo HOA
What's special
Single-level cabinLoft storage areaSmall office nook
- 140 days |
- 483 |
- 20 |
Zillow last checked:
Listing updated:
Listed by:
Karen D. Dorans,
Better Properties Gig Harbor,
Paige DeClue,
Better Properties Gig Harbor
Source: NWMLS as distributed by MLS GRID,MLS#: 2492798
Facts & features
Interior
Bedrooms & bathrooms
- Bedrooms: 2
- Bathrooms: 2
- Full bathrooms: 1
- 3/4 bathrooms: 1
- Main level bathrooms: 2
- Main level bedrooms: 2
Primary bedroom
- Level: Main
Bedroom
- Level: Main
Bathroom full
- Level: Main
Bathroom three quarter
- Level: Main
Other
- Level: Main
Entry hall
- Level: Main
Kitchen with eating space
- Level: Main
Living room
- Level: Main
Heating
- Baseboard, Wall Furnace, Electric
Cooling
- None
Appliances
- Included: Dishwasher, Dryer, Refrigerator, Stove(s)/Range(s), Washer, Dishwasher(s), Dryer(s), Refrigerator(s), Washer(s), Water Heater: Electric, Water Heater Location: Kitchen cupboard
Features
- Bath Off Primary, Loft
- Flooring: Vinyl, Carpet
- Windows: Dbl Pane/Storm Window
- Basement: None
- Has fireplace: No
Interior area
- Total interior livable area: 1,467 sqft
Property
Parking
- Total spaces: 2
- Parking features: Driveway, Off Street, RV Parking
- Uncovered spaces: 2
Features
- Levels: One
- Stories: 1
- Entry location: Main
- Patio & porch: Bath Off Primary, Dbl Pane/Storm Window, Loft, Walk-In Closet(s), Water Heater
- Has view: Yes
- View description: Partial, See Remarks, Territorial
Lot
- Size: 0.61 Acres
- Dimensions: 195 x 148 x 116 x 154
- Features: Deck, Fenced-Partially, Outbuildings, Propane, RV Parking
- Topography: Level
- Residential vegetation: Fruit Trees, Garden Space
Details
- Parcel number: 4450500631
- Zoning: Rural 10
- Zoning description: Jurisdiction: County
- Special conditions: Standard
- Other equipment: Leased Equipment: Propane Tank
Construction
Type & style
- Home type: SingleFamily
- Architectural style: Cabin,1 Story
- Property subtype: Single Family Residence
Materials
- Wood Siding, Wood Products
- Roof: Composition
Condition
- Average
- Year built: 1975
- Major remodel year: 1998
Utilities & green energy
- Electric: Company: Peninsula Light
- Sewer: Septic Tank, Company: Septic
- Water: Community, Company: Herron Island Water
- Utilities for property: None Current, None Current
Community & HOA
Community
- Features: Athletic Court, Boat Launch, Park, Playground, Trail(s)
- Subdivision: Herron Island
HOA
- Services included: Common Area Maintenance, Road Maintenance
- HOA fee: $1,880 semi-annually
- HOA phone: 253-884-9350
Location
- Region: Lakebay
Financial & listing details
- Price per square foot: $217/sqft
- Tax assessed value: $418,600
- Annual tax amount: $3,681
- Date on market: 3/14/2026
- Cumulative days on market: 141 days
- Listing terms: Conventional,FHA,VA Loan
- Inclusions: Dishwasher(s), Dryer(s), Leased Equipment, Refrigerator(s), Stove(s)/Range(s), Washer(s)
Estimated market value
$315,700
$300,000 - $331,000
$2,078/mo
Price history
| Date | Event | Price |
|---|---|---|
| 7/4/2026 | Price change | $319,000-8.6%$217/sqft |
Source:  NWMLS as distributed by MLS GRID #2492798 Report a problem NWMLS as distributed by MLS GRID #2492798 Report a problem | ||
| 5/1/2026 | Price change | $349,000-7.9%$238/sqft |
Source: NWMLS as distributed by MLS GRID #2492798 Report a problem | ||
| 3/15/2026 | Listed for sale | $379,000+802.4%$258/sqft |
Source: NWMLS as distributed by MLS GRID #2492798 Report a problem | ||
| 2/8/2000 | Sold | $42,000-45.5%$29/sqft |
Source: Public Record Report a problem | ||
| 9/16/1996 | Sold | $77,000$52/sqft |
Source: Public Record Report a problem | ||
Public tax history
| Year | Property taxes | Tax assessment |
|---|---|---|
| 2024 | $3,572 +6.1% | $418,600 +10.2% |
| 2023 | $3,367 +12.3% | $380,000 +8.3% |
| 2022 | $2,998 +10.7% | $351,000 +29.3% |
| 2021 | $2,708 +37.6% | $271,500 +22.7% |
| 2019 | $1,968 +11.8% | $221,300 +18.8% |
| 2018 | $1,761 +6.8% | $186,300 +25.7% |
| 2017 | $1,648 -14.7% | $148,200 -9.4% |
| 2016 | $1,932 | $163,500 +5.5% |
| 2014 | $1,932 -12% | $155,000 -6.6% |
| 2013 | $2,194 | $166,000 -3.2% |
| 2012 | -- | $171,500 -14.6% |
| 2011 | -- | $200,800 -6.8% |
| 2010 | -- | $215,500 |
Find assessor info on the county website
Monthly payment
Est. payment
Payment breakdown
Explore the cost of this home by adjusting the details. Changes won't be saved.Climate risks
Neighborhood: 98349
Nearby schools
GreatSchools rating
- 6/10Evergreen Elementary SchoolGrades: PK-5Distance: 3.3 mi
- 4/10Key Peninsula Middle SchoolGrades: 6-8Distance: 4.8 mi
- 8/10Peninsula High SchoolGrades: 9-12Distance: 13.3 mi
Schools provided by the listing agent
- Elementary: Evergreen Elem
- Middle: Key Peninsula Mid
- High: Peninsula High
Source: NWMLS as distributed by MLS GRID. This data may not be complete. We recommend contacting the local school district to confirm school assignments for this home.
- $309,0001 bd1 ba864 sqft406 E Madrona Blvd NW, Lakebay, WA 98349For Sale

- $--0.46 Acres312 Xx E, Lakebay, WA 98349Off Market
- $--0.46 Acres312 Xx E, Lakebay, WA 98349Off Market
- $256,900-- bd1 ba702 sqft216 Fir Ln NW, Lakebay, WA 98349Off Market

- $321,5002 bd2 ba1.2k sqft310 Fir Ln NW, Lakebay, WA 98349For Sale
- $348,2001 bd-- ba-- sqft407 E Madrona Blvd NW, Lakebay, WA 98349Off Market
- $379,0001 bd1 ba1.1k sqft208 E Herron Blvd NW, Lakebay, WA 98349Sold
- $349,0001 bd1 ba673 sqft415 E Herron Blvd NW, Lakebay, WA 98349Pending
A local agent can set up tours, give advice and negotiate with sellers.
Similar homes
- $321,5002 bd2 ba1.2k sqftHerron Island Division # 6, Lakebay, WA 98349Active
 MLS ID #2556878, Karen D. Dorans. NWMLS as distributed by MLS GRID
 - $299,9003 bd2 ba1.1k sqft22115 Maple Drive NW, Lakebay, WA 98349Active
 MLS ID #2461035, James R. Clifford. NWMLS as distributed by MLS GRID
 - $329,0003 bd3 ba1.3k sqft1207 E Madrona Boulevard NW, Lakebay, WA 98349Active
 MLS ID #2547464, Christopher Floyd. NWMLS as distributed by MLS GRID
 - $349,9003 bd2 ba1k sqftHerron Island Division # 2, Lakebay, WA 98349Active
 MLS ID #2519168, Karen D. Dorans. NWMLS as distributed by MLS GRID
 - $309,0001 bd1 ba864 sqft406 E Madrona Boulevard NW, Lakebay, WA 98349ActiveMLS ID #2463344, Christopher Floyd. NWMLS as distributed by MLS GRID
- $--3 bd2 ba1.6k sqft1919 192nd Avenue Ct SW, Lakebay, WA 98349AuctionAuction.com 1
- $389,9002 bd1 ba894 sqftHerron Island Division # 1, Lakebay, WA 98349ActiveMLS ID #2489445, Karen D. Dorans. NWMLS as distributed by MLS GRID
- $230,4002 bd1 ba801 sqft819 E Madrona Boulevard NW, Lakebay, WA 98349ActiveMLS ID #2533508, Anita Monk. NWMLS as distributed by MLS GRID
- $--1 bd1 ba880 sqft2114 197th Ave SW, Lakebay, WA 98349AuctionAuction.com 2
- $--3 bd2 ba1.7k sqft2206 186th Ave NW, Lakebay, WA 98349AuctionServiceLink Auction
- $374,9502 bd2 ba1k sqft16602 - 16608 Delano Road, Lakebay, WA 98349ActiveMLS ID #2461648, Angelaun Niethamer. NWMLS as distributed by MLS GRID
- $--3 bd2 ba1.4k sqft40 E Gem Ct, Grapeview, WA 98546AuctionServiceLink Auction
- $375,0002 bd2 ba1.2k sqft1916 Key Peninsula Highway NW, Lakebay, WA 98349ActiveMLS ID #2520753, Marcie Martin. NWMLS as distributed by MLS GRID
- $399,9003 bd2 ba1k sqft19105 17th st SW, Lakebay, WA 98349ActiveMLS ID #2541067, Kali Leavitt. NWMLS as distributed by MLS GRID
- $369,0003 bd2 ba1.2k sqftPalmer Lake Div # 2, Lakebay, WA 98349ActiveMLS ID #2502301, Teresa Caron. NWMLS as distributed by MLS GRID
- $465,0004 bd3 ba1.6k sqft1718 193rd Avenue Ct SW, Lakebay, WA 98349ActiveMLS ID #2559055, Kim Beckett. NWMLS as distributed by MLS GRID
- $--3 bd2 ba1.1k sqft730 E Lakeshore Dr W, Shelton, WA 98584AuctionAuction.com 2
- $449,9502 bd1 ba1.2k sqft19112 SW 19th Street, Lakebay, WA 98349ActiveMLS ID #2551316, Lucia LaMaine. NWMLS as distributed by MLS GRID
- $325,0002 bd2 ba868 sqft713 E Pointes Drive W, Shelton, WA 98584ActiveMLS ID #2477578, Randi Walker. NWMLS as distributed by MLS GRID
- $459,0003 bd3 ba1.5k sqft2114 191st Avenue SW, Lakebay, WA 98349ActiveMLS ID #2551486, Thomas Hobbs. NWMLS as distributed by MLS GRID
