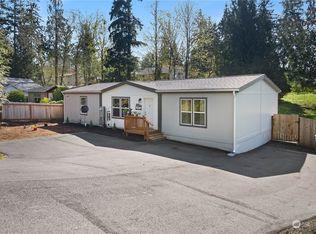
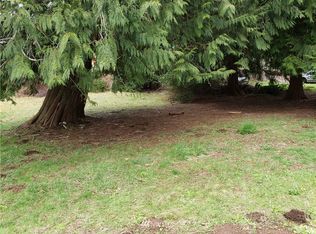
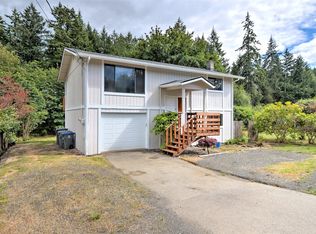
Welcome home to a rare double lot tucked at the end of a cul-de-sac, just across the street from Fawn Lake. When the rainy months roll in, the generously sized carport keeps you dry all the way to the front door, and once inside, you'll find three bedrooms, a full bath, and two living rooms that give everyone space to spread out. French doors open from one living room onto the large covered deck, where mornings begin with coffee overlooking the lake. A cozy propane fireplace warms the living and dining areas, and the large kitchen, with its abundance of cabinet space, is made for cooking, gathering, and entertaining the people you love.Outside, the expansive yard shares those same lake views, with room for a garden, outdoor games, and long summer evenings with friends. A large detached shed offers generous storage today and the potential for a workshop down the road, while a sprinkler system helps keep the lawn green through the dry months. Community beach access means your days can be spent casting a line, paddling a kayak, or taking a swim in Fawn Lake. Come see why this one feels like home.
Pending inspection
Listed by: Virgil Adams Real Estate, Inc. • Nate Burgher • 360-789-4719
$355,000
60 SE Holly Place, Shelton, WA 98584
3beds
1,396sqft
Single Family Residence
Built in 1968
9,147 Square Feet Lot
$-- Zestimate®
$254/sqft
$242/mo HOA
What's special
Large covered deckGenerously sized carportRare double lotThree bedrooms
- --
- on Zillow
- 926
- views
- 54
- saves
Likely to sell faster than
Zillow last checked:
Listing updated:
Listed by:
Nate Burgher 360-789-4719 Nate@VirgilAdamsRE.com,
Virgil Adams Real Estate, Inc.,
Spence Weigand 360-789-3160,
Virgil Adams Real Estate, Inc.
Source: NWMLS as distributed by MLS GRID,MLS#: 2592690
Facts & features
Interior
Bedrooms & bathrooms
- Bedrooms: 3
- Bathrooms: 1
- Full bathrooms: 1
- Main level bathrooms: 1
- Main level bedrooms: 3
Primary bedroom
- Level: Main
Bedroom
- Level: Main
Bedroom
- Level: Main
Bathroom full
- Level: Main
Dining room
- Level: Main
Entry hall
- Level: Main
Kitchen with eating space
- Level: Main
Living room
- Level: Main
Utility room
- Level: Main
Heating
- Fireplace, Ductless, Radiant, Electric, Propane
Cooling
- Ductless
Appliances
- Included: Dishwasher, Dryer, Refrigerator, Stove(s)/Range(s), Washer, Dishwasher(s), Dryer(s), Refrigerator(s), Washer(s), Water Heater: Electric, Water Heater Location: Laundry Closet
Features
- Flooring: Vinyl Plank
- Doors: French Doors
- Windows: Dbl Pane/Storm Window
- Basement: None
- Number of fireplaces: 1
- Fireplace features: Gas, Main Level: 1, Fireplace
Interior area
- Total structure area: 1,396
- Total interior livable area: 1,396 sqft
Property
Parking
- Total spaces: 2
- Parking features: Attached Carport, Driveway, Off Street
- Has carport: Yes
- Covered spaces: 1
- Uncovered spaces: 1
Features
- Levels: One
- Stories: 1
- Entry location: Main
- Patio & porch: Dbl Pane/Storm Window, Fireplace, French Doors, Water Heater
- Has view: Yes
- View description: Lake
- Has water view: Yes
- Water view: Lake
Lot
- Size: 9,147 Square Feet
- Features: Cul-De-Sac, Dead End Street, Paved, Cable TV, Deck, Fenced-Fully, High Speed Internet, Outbuildings, Patio, Propane, Sprinkler System
- Topography: Level,Partial Slope
- Residential vegetation: Fruit Trees, Garden Space
Details
- Parcel number: 319045600007
- Special conditions: Standard
Construction
Type & style
- Home type: SingleFamily
- Architectural style: 1 Story
- Property subtype: Single Family Residence
Materials
- Wood Siding, Wood Products
- Foundation: Poured Concrete
- Roof: Composition
Condition
- Year built: 1968
Utilities & green energy
- Electric: Company: PUD 3
- Sewer: Septic Tank, Company: Septic
- Water: Community, Company: Community Water
- Utilities for property: Comcast, Comcast
Community & HOA
Community
- Features: Athletic Court, Boat Launch, CCRs, Clubhouse, Park, Playground
- Subdivision: Fawn Lake
HOA
- HOA fee: $2,900 annually
Location
- Region: Shelton
Financial & listing details
- Price per square foot: $254/sqft
- Tax assessed value: $253,355
- Annual tax amount: $2,704
- Date on market: 10/9/2026
- Listing terms: Conventional,FHA,VA Loan
- Inclusions: Dishwasher(s), Dryer(s), Refrigerator(s), Stove(s)/Range(s), Washer(s)
Estimated market value
Not available
Estimated sales range
Not available
Not available
Price history
| Date | Event | Price |
|---|---|---|
| 11/7/2026 | Pending sale | $355,000$254/sqft |
Source:  NWMLS as distributed by MLS GRID #2592690 Report a problem | ||
| 10/9/2026 | Listed for sale | $355,000$254/sqft |
Source: NWMLS as distributed by MLS GRID #2592690 Report a problem | ||
Public tax history
| Year | Property taxes | Tax assessment |
|---|---|---|
| 2025 | $2,708 +8.2% | $253,355 -6.4% |
| 2024 | $2,502 -2.5% | $270,810 -3.5% |
| 2023 | $2,566 -10.1% | $280,545 +15.7% |
| 2022 | $2,854 +4.7% | $242,580 +14.4% |
| 2021 | $2,725 +4.1% | $211,985 +20.7% |
| 2020 | $2,619 +12.4% | $175,620 +17% |
| 2018 | $2,330 +27.8% | $150,150 |
| 2017 | $1,823 -21.2% | $150,150 +11.6% |
| 2016 | $2,313 +23.6% | $134,570 +6.6% |
| 2015 | $1,872 +7.6% | $126,200 +1.5% |
| 2014 | $1,740 | $124,280 +7.9% |
| 2013 | $1,740 | $115,145 -13.1% |
| 2012 | -- | $132,550 -12.9% |
| 2011 | -- | $152,150 |
| 2010 | -- | $152,150 |
| 2009 | -- | $152,150 |
Find assessor info on the county website
Monthly payment
Est. payment
Payment breakdown
Explore the cost of this home by adjusting the details. Changes won't be saved.Climate risks
Neighborhood: 98584
Nearby schools
Schools provided by the listing agent
- Elementary: Bordeaux Elem
- Middle: Oakland Bay Jr HS
- High: Shelton High
Source: NWMLS as distributed by MLS GRID. This data may not be complete. We recommend contacting the local school district to confirm school assignments for this home.

Similar homes
- $--3 bd2 ba1.7k sqft191 W Delight Park Rd, Shelton, WA 98584Auction
 Auction.com 2
- $--4 bd4 ba2k sqft1025 Ellinor Ave, Shelton, WA 98584Auction
 Auction.com 2
- $--3 bd2 ba1.8k sqft155 E Budd Dr, Shelton, WA 98584AuctionAuction.com 2
- $355,0004 bd2 ba1.3k sqft2064 Lake Boulevard, Shelton, WA 98584Active
 MLS ID #2599731, Donald Landon. NWMLS as distributed by MLS GRID
