Presenting a charming property boasting a spacious corner lot with a fenced backyard. Enjoy outdoor living with a covered deck and ample parking space. The property features a newer heat pump and a transferable warranty on the roof. Situated in a convenient neighborhood close to schools and shopping centers. Upstairs, the hardwood floors are protected by laminate and carpeting. One of the bedrooms has been converted into a functional office space. The primary bathroom offers a walk-in shower. Additionally, the kitchen's covered deck includes a gas stub and hot and cold water faucet. Downstairs, you'll find a large shop area, a bedroom, and a 3/4 bath. Lastly, the property showcases beautiful clear cedar siding, a rare find in today's market
Sold
Listed by: WEICHERT, Realtors Reynolds RE • Randy Reynolds • 360-701-6969
Bought with: RE/MAX Top Executives
$449,950
622 S 10th Street, Shelton, WA 98584
4beds
3,242sqft
Single Family Residence
Built in 1946
0.28 Acres Lot
$482,400 Zestimate®
$139/sqft
$2,851 Estimated rent
Home value
$482,400
$449,000 - $516,000
$2,851/mo
Zestimate® history
Owner options
List your home for rent
$2,851/mo
Rent Zestimate®
Find your next renter with Zillow Rental Manager. Plus, with online applications, you can quickly screen prospective tenants – for free.
$2,851/mo
Rent Zestimate®
Refinance and save
$2,828/mo
Est. payment
Refinancing to a lower rate could help reduce your monthly payments and save thousands over the life of the loan.
$2,828/mo
Est. payment
Explore your selling options
Work with a Zillow partner agent
Leverage their expertise and Zillow's premium Showcase listings to get your home seen by more buyers.
Get startedList with your own agent
Get your home in front of millions of buyers by listing it on Zillow.
Learn how to do itSell it yourself
Take full control of how buyers see your home on Zillow by listing For Sale by Owner (FSBO).
List your homeWhat's special
Large shop areaHardwood floorsNewer heat pumpSpacious corner lotGas stubBeautiful clear cedar sidingCovered deck
Zillow last checked:
Listing updated:
Listed by:
Randy Reynolds 360-701-6969 randyr@reynoldsrealestate.net,
WEICHERT, Realtors Reynolds RE
Bought with:
Shelly Dunnington, 138992
RE/MAX Top Executives
Source: NWMLS as distributed by MLS GRID,MLS#: 2179733
Facts & features
Interior
Bedrooms & bathrooms
- Bedrooms: 4
- Bathrooms: 3
- Full bathrooms: 1
- 3/4 bathrooms: 2
- Main level bedrooms: 3
Primary bedroom
- Level: Main
Bedroom
- Level: Main
Bedroom
- Level: Main
Bedroom
- Level: Lower
Bathroom full
- Level: Main
Bathroom three quarter
- Level: Main
Bathroom three quarter
- Level: Lower
Dining room
- Level: Main
Entry hall
- Level: Main
Kitchen without eating space
- Level: Main
Living room
- Level: Main
Rec room
- Level: Lower
Other
- Level: Lower
Utility room
- Level: Main
Utility room
- Level: Lower
Heating
- Fireplace, Forced Air, Heat Pump, High Efficiency (Unspecified), Electric, Natural Gas
Cooling
- Forced Air, Heat Pump
Appliances
- Included: Dishwasher_, GarbageDisposal_, StoveRange_, Dishwasher, Garbage Disposal, StoveRange, Water Heater: electric, Water Heater Location: basement
Features
- Bath Off Primary, Ceiling Fan(s), Dining Room
- Flooring: Concrete, Hardwood, Laminate, Vinyl, Carpet
- Windows: Double Pane/Storm Window
- Basement: Daylight,Finished
- Number of fireplaces: 2
- Fireplace features: Gas, Wood Burning, Lower Level: 1, Main Level: 1, Fireplace
Interior area
- Total structure area: 3,242
- Total interior livable area: 3,242 sqft
Property
Parking
- Total spaces: 2
- Parking features: RV Parking, Attached Carport, Attached Garage
- Attached garage spaces: 2
- Has carport: Yes
Accessibility
- Accessibility features: Accessible Approach with Ramp, Accessible Bath, Accessible Bedroom, Accessible Entrance
Features
- Levels: One
- Stories: 1
- Entry location: Main
- Patio & porch: Concrete, Hardwood, Laminate, Wall to Wall Carpet, Bath Off Primary, Ceiling Fan(s), Double Pane/Storm Window, Dining Room, Security System, Fireplace, Water Heater
- Has view: Yes
- View description: Territorial
Lot
- Size: 0.28 Acres
- Dimensions: 119 x 100 x 119 x 100
- Features: Corner Lot, Paved, Cable TV, Deck, Fenced-Partially, High Speed Internet, Outbuildings, Patio, RV Parking, Shop
- Topography: PartialSlope
- Residential vegetation: Fruit Trees, Garden Space
Details
- Parcel number: 320196017003
- Zoning description: SFR,Jurisdiction: City
- Special conditions: Standard
- Other equipment: Leased Equipment: security system
Construction
Type & style
- Home type: SingleFamily
- Architectural style: Traditional,1 Story w/Bsmnt.
- Property subtype: Single Family Residence
Materials
- Wood Siding
- Foundation: Poured Concrete
- Roof: Composition
Condition
- Good
- Year built: 1946
- Major remodel year: 1985
Utilities & green energy
- Electric: Company: PUD 3
- Sewer: Sewer Connected, Company: City of Shelton
- Water: Public, Company: City of Shelton
- Utilities for property: Dish Tv, Hood Canal Communications
Community & HOA
Community
- Security: Security System
- Subdivision: Angleside
HOA
- HOA phone: 360-490-2070
Location
- Region: Shelton
Financial & listing details
- Price per square foot: $139/sqft
- Tax assessed value: $438,385
- Annual tax amount: $3,933
- Date on market: 11/15/2023
- Listing terms: Assumable,Conventional,FHA,USDA Loan,VA Loan
- Inclusions: Dishwasher, GarbageDisposal, StoveRange, LeasedEquipment
Price history
| Date | Event | Price |
|---|---|---|
| 2/12/2024 | Sold | $449,950$139/sqft |
Source:  NWMLS as distributed by MLS GRID #2179733 Report a problem NWMLS as distributed by MLS GRID #2179733 Report a problem | ||
| 1/8/2024 | Pending sale | $449,950$139/sqft |
Source: NWMLS as distributed by MLS GRID #2179733 Report a problem | ||
| 11/15/2023 | Listed for sale | $449,950$139/sqft |
Source: NWMLS as distributed by MLS GRID #2179733 Report a problem | ||
Public tax history
| Year | Property taxes | Tax assessment |
|---|---|---|
| 2025 | $4,221 -5.7% | $438,385 +1.3% |
| 2024 | $4,478 +5.2% | $432,765 +15% |
| 2023 | $4,258 +8.3% | $376,345 +22.3% |
| 2022 | $3,933 | $307,695 +12.2% |
| 2021 | -- | $274,210 +13.1% |
| 2020 | $3,718 +6.2% | $242,550 +17.5% |
| 2018 | $3,502 +13.2% | $206,385 |
| 2017 | $3,095 -10.2% | $206,385 +11.2% |
| 2016 | $3,447 +20.3% | $185,575 |
| 2015 | $2,866 +1.7% | $185,575 +2.4% |
| 2014 | $2,818 | $181,185 -22.5% |
| 2013 | $2,818 | $233,680 +20% |
| 2012 | -- | $194,795 -19.9% |
| 2011 | -- | $243,290 |
| 2010 | -- | $243,290 |
| 2009 | -- | $243,290 |
Find assessor info on the county website
Neighborhood: 98584
Nearby homes
- $345,1003 bd1 ba2.2k sqft526 S 10th St, Shelton, WA 98584Off Market

- $285,0002 bd1 ba1.1k sqft1022 Turner Ave, Shelton, WA 98584Sold
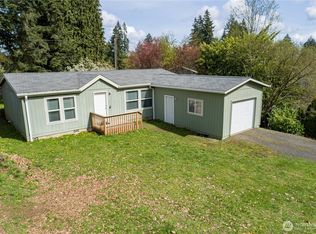
- $70,0006,098 sqft926 May Ave, Shelton, WA 98584Sold
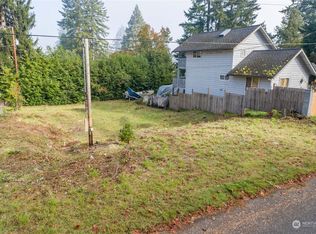
- $405,0003 bd2 ba1.4k sqft1023 Turner Ave, Shelton, WA 98584Sold
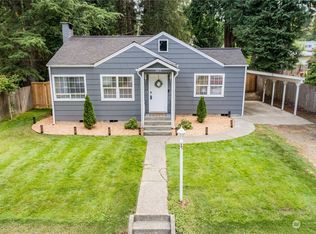
- $257,5001 bd1 ba500 sqft821 Thomas Ave, Shelton, WA 98584Sold
- $370,8954 bd2 ba1.4k sqft819 Turner Ave, Shelton, WA 98584For Sale
- $373,9003 bd2 ba1.1k sqft830 Thomas Ave, Shelton, WA 98584Off Market
- $110,0001 bd1 ba728 sqft1026 May Ave, Shelton, WA 98584Sold
Nearby schools
GreatSchools rating
- 2/10Evergreen Elementary SchoolGrades: PK-4Distance: 0.5 mi
- 3/10Oakland Bay Junior High SchoolGrades: 7-8Distance: 1.8 mi
- 2/10Shelton High SchoolGrades: 9-12Distance: 2 mi
Schools provided by the listing agent
- Elementary: Evergreen Elem
- High: Shelton High
Source: NWMLS as distributed by MLS GRID. This data may not be complete. We recommend contacting the local school district to confirm school assignments for this home.


Get pre-qualified for a loan
At Zillow Home Loans, we can pre-qualify you in as little as 5 minutes with no impact to your credit score.An equal housing lender. NMLS #10287.
- Washington
- Mason County
- Shelton
- 98584
- 622 S 10th Street
