Skip main navigation
Sold
  • Listed by: John L. Scott Shelton
    Bought with: AgencyOne
    $280,000

    605 S 8th Street, Shelton, WA 98584

    4beds
    1,937sqft
    Single Family Residence
    Built in 1926
    0.28 Acres Lot
    $306,600 Zestimate®
    $145/sqft
    $2,286 Estimated rent

    Home value

    $306,600

    $254,000 - $368,000

    $2,286/mo

    Zestimate® history
    Loading
    Loading...

    Owner options

    List your home for rent

    $2,286/mo

    Rent Zestimate®

    Find your next renter with Zillow Rental Manager. Plus, with online applications, you can quickly screen prospective tenants – for free.

    Learn more

    $2,286/mo

    Rent Zestimate®

    Refinance and save

    $1,646/mo

    Est. payment

    Refinancing to a lower rate could help reduce your monthly payments and save thousands over the life of the loan.

    See today's rates

    $1,646/mo

    Est. payment

    Explore your selling options

    Work with a Zillow partner agent

    Leverage their expertise and Zillow's premium Showcase listings to get your home seen by more buyers.

    Get started

    List with your own agent

    Get your home in front of millions of buyers by listing it on Zillow.

    Learn how to do it

    Sell it yourself

    Take full control of how buyers see your home on Zillow by listing For Sale by Owner (FSBO).

    List your home

    What's special

    Natural gas fireplaceLarge basementHardwood floorsAlcove ceilingsReal wood millworkBuilt insCharacter filled tudor home
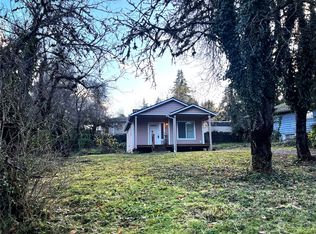
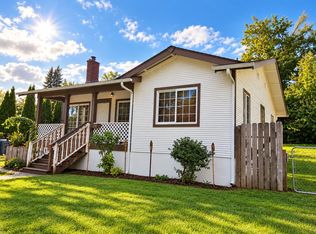
    Channeling early 1900s Shelton with this character filled tudor home! All the things you love about an old home- hardwood floors, built ins, real wood millwork and antique bathroom fixutres along with the beauty and character that can't easily be replicated! The home makes a statement, situated high on a double corner lot. Walk into the main living area, with alcove ceilings, and a natural gas fireplace, and windows galore, or step into the dining room, with built ins. There are 4 sizable bedrooms, and closets everywhere. A large basement, with 1 car garage. Of course an old home comes with it's fair share of work, and this one is no different, needing updating in many areas, but what a jewel it will be again once completed!

    Zillow last checked:

    Listing updated:

    Listed by:

    Isaiah Johnston,

    John L. Scott Shelton

    Bought with:

    Rudranil Manna, 22024506

    AgencyOne

    Source: NWMLS as distributed by MLS GRID,MLS#: 2307172MLS Logo

    Facts & features

    Interior

    Bedrooms & bathrooms
    • Bedrooms: 4
    • Bathrooms: 2
    • Full bathrooms: 1
    • 1/2 bathrooms: 1
    • Main level bathrooms: 1
    • Main level bedrooms: 1
    Primary bedroom
    • Level: Main
    Bedroom
    • Level: Second
    Bedroom
    • Level: Second
    Bedroom
    • Level: Second
    Bathroom full
    • Level: Main
    Other
    • Level: Second
    Dining room
    • Level: Main
    Kitchen with eating space
    • Level: Main
    Living room
    • Level: Main
    Utility room
    • Level: Main
    Heating
    • Forced Air, Electric, Natural Gas
    Cooling
    • None
    Appliances
    • Included: Dryer(s), Refrigerator(s), Stove(s)/Range(s), Washer(s), Water Heater: Natural Gas, Water Heater Location: Basement
    Features
    • Dining Room
    • Flooring: Hardwood, Vinyl
    • Basement: Unfinished
    • Has fireplace: No
    • Fireplace features: Gas
    Interior area
    • Total structure area: 1,937
    • Total interior livable area: 1,937 sqft

    Property

    Parking
    • Total spaces: 1
    • Parking features: Attached Garage
    • Attached garage spaces: 1
    Features
    • Levels: Two
    • Stories: 2
    • Patio & porch: Dining Room, Hardwood, Water Heater
    Lot
    • Size: 0.28 Acres
    • Dimensions: 120 x 100App x
    • Topography: Level,Partial Slope
    Details
    • Parcel number: 320196016001
    • Zoning description: Jurisdiction: City
    • Special conditions: Standard

    Construction

    Type & style
    • Home type: SingleFamily
    • Property subtype: Single Family Residence
    Materials
    • Wood Siding
    • Foundation: Poured Concrete
    • Roof: Composition
    Condition
    • Fixer
    • Year built: 1926

    Utilities & green energy

    • Electric: Company: PUD 3
    • Sewer: Available, Sewer Connected, Company: City of Shelton
    • Water: Public, Company: City of Shelton
    • Utilities for property: Xfinity, Xifinity

    Community & neighborhood

    Location
    • Region: Shelton
    • Subdivision: Angleside

    Other

    Other facts
    • Listing terms: Conventional,Rehab Loan
    • Cumulative days on market: 452 days

    Price history

    DateEventPrice
    12/6/2024Sold$280,000-3.3%$145/sqft
    Source: NWMLS as distributed by MLS GRID #2307172 Report a problem
    11/6/2024Pending sale$289,500$149/sqft
    Source: NWMLS as distributed by MLS GRID #2307172 Report a problem
    10/31/2024Listed for sale$289,500$149/sqft
    Source: NWMLS as distributed by MLS GRID #2307172 Report a problem

    Public tax history

    YearProperty taxesTax assessment
    2024$1,739 +6.6%$165,725 +7.7%
    2023$1,631 $153,840 +10.5%
    2022-- $139,245 +6.5%
    2021-- $130,790 +13.7%
    2020-- $115,070 +18%
    2018-- $97,540
    2017$1,506 +6.8%$97,540 +6.8%
    2016$1,410 $91,310 -2.4%
    2015-- $93,595 +3.8%
    2014-- $90,155 -10.9%
    2013-- $101,205 -7.2%
    2012-- $109,085 -23.4%
    2011-- $142,450 +153.8%
    2010-- $56,120

    Find assessor info on the county website

    Neighborhood: 98584

    Nearby schools

    GreatSchools rating
    Get a cash offer in 3 minutes
    Find out how much your home could sell for in as little as 3 minutes with a no-obligation cash offer.
    Estimated market value
    $306,600
    Get a cash offer in 3 minutes
    Find out how much your home could sell for in as little as 3 minutes with a no-obligation cash offer.
    Estimated market value
    $306,600