Wake each morning to a breathtaking panorama where the sound meets the mountains-a view that follows you from room to room and becomes the backdrop to everyday living. In this thoughtfully designed single-family residence, most windows frame shimmering water and majestic peaks, turning even quiet moments into something extraordinary. The layout is as desirable as the setting. A welcoming living room invites conversation and relaxation, while a separate family room offers the perfect place to gather for movie nights. The formal dining room stands ready for holiday dinners and celebrations, seamlessly connected to a kitchen designed for function and connection, complete with an eating nook for casual mornings and bar seating where friends linger long after dessert is served. On cool winter evenings, the wood-burning FP casts a warm glow, creating that unmistakable feeling of home. The seasons shift, step outside to the front patio to soak in the view or retreat to the back deck overlooking beautifully mature landscaping and established garden space, a private sanctuary bursting with color and possibility.The primary bdrm on the main floor offers comfort and convenience, paired with its own private bath for a true retreat experience. Upstairs, a second bedroom and generous loft flex space provide versatility, perfect for guests, a home office, creative studio, or cozy reading nook. Wooden shutters throughout the interior add timeless charm filtering light. Fall in love!
Active
Listed by: John L. Scott, Inc. • Renee E Gray
Price cut: $25K (6/23)
$725,000
6850 Starboard Lane, Gig Harbor, WA 98335
2beds
2,174sqft
:
Get pre-qualified$4,845/mo
Single Family Residence
Built in 1988
5,205 Square Feet Lot
$720,900 Zestimate®
$333/sqft
$330/mo HOA
What's special
- 140 days |
- 956 |
- 23 |
Zillow last checked:
Listing updated:
Listed by:
Renee E Gray,
John L. Scott, Inc.
Source: NWMLS as distributed by MLS GRID,MLS#: 2487897
Facts & features
Interior
Bedrooms & bathrooms
- Bedrooms: 2
- Bathrooms: 3
- Full bathrooms: 2
- 1/2 bathrooms: 1
- Main level bathrooms: 2
- Main level bedrooms: 1
Primary bedroom
- Level: Main
Bedroom
- Level: Second
Bathroom full
- Level: Second
Bathroom full
- Level: Main
Other
- Level: Second
Other
- Level: Main
Den office
- Level: Second
Dining room
- Level: Main
Entry hall
- Level: Main
Family room
- Level: Main
Kitchen with eating space
- Level: Main
Living room
- Level: Main
Utility room
- Level: Lower
Heating
- Fireplace, Forced Air, High Efficiency (Unspecified), Electric, Natural Gas
Cooling
- Heat Pump
Appliances
- Included: Dishwasher, Double Oven, Dryer, Microwave, Refrigerator, Stove(s)/Range(s), Washer, Dishwasher(s), Dryer(s), Microwave(s), Refrigerator(s), Washer(s), Water Heater: electric, Water Heater Location: garage
Features
- Bath Off Primary
- Flooring: Hardwood, Vinyl, Carpet
- Windows: Dbl Pane/Storm Window, Skylight(s)
- Basement: None
- Number of fireplaces: 1
- Fireplace features: Wood Burning, Main Level: 1, Fireplace
Interior area
- Total structure area: 2,174
- Total interior livable area: 2,174 sqft
Video & virtual tour
Property
Parking
- Total spaces: 4
- Parking features: Attached Garage
- Has attached garage: Yes
- Covered spaces: 2
- Uncovered spaces: 2
Features
- Levels: Three Or More
- Entry location: Main
- Patio & porch: Bath Off Primary, Dbl Pane/Storm Window, Fireplace, Skylight(s), Sprinkler System, Vaulted Ceiling(s), Walk-In Closet(s), Water Heater
- Pool features: Community
- Has view: Yes
- View description: Mountain(s), Sound, Territorial
- Has water view: Yes
- Water view: Sound
Lot
- Size: 5,205 Square Feet
- Features: Curbs, Dead End Street, Paved, Sidewalk, Cable TV, Deck, High Speed Internet, Sprinkler System
- Topography: Level
Details
- Parcel number: 7837000330
- Zoning description: Jurisdiction: City
- Special conditions: Standard
Construction
Type & style
- Home type: SingleFamily
- Architectural style: Craftsman,Tri-Level
- Property subtype: Single Family Residence
Materials
- Metal/Vinyl
- Foundation: Poured Concrete
- Roof: Composition
Condition
- Good
- Year built: 1988
- Major remodel year: 1988
Utilities & green energy
- Electric: Company: Peninsula Power
- Sewer: Sewer Connected, Company: City of Gig Harbor
- Water: Public, Company: City of Gig Harbor
- Utilities for property: Xfinity, Xfinity
Community & HOA
Community
- Features: CCRs, Clubhouse
- Subdivision: In Town
HOA
- Services included: Common Area Maintenance, Maintenance Grounds, Road Maintenance, Snow Removal
- HOA fee: $330 monthly
- HOA phone: 425-890-7581
Location
- Region: Gig Harbor
Financial & listing details
- Price per square foot: $333/sqft
- Tax assessed value: $752,000
- Annual tax amount: $6,320
- Date on market: 3/5/2026
- Cumulative days on market: 140 days
- Listing terms: Conventional,FHA,VA Loan
- Inclusions: Dishwasher(s), Double Oven, Dryer(s), Microwave(s), Refrigerator(s), Stove(s)/Range(s), Washer(s)
Estimated market value
$720,900
$685,000 - $757,000
$3,480/mo
Price history
| Date | Event | Price |
|---|---|---|
| 6/23/2026 | Price change | $725,000-3.3%$333/sqft |
Source:  NWMLS as distributed by MLS GRID #2487897 Report a problem NWMLS as distributed by MLS GRID #2487897 Report a problem | ||
| 6/1/2026 | Price change | $749,950-3.2%$345/sqft |
Source: NWMLS as distributed by MLS GRID #2487897 Report a problem | ||
| 5/15/2026 | Price change | $774,950-3.1%$356/sqft |
Source: NWMLS as distributed by MLS GRID #2487897 Report a problem | ||
| 4/13/2026 | Price change | $799,950-3.6%$368/sqft |
Source: NWMLS as distributed by MLS GRID #2487897 Report a problem | ||
| 3/29/2026 | Price change | $829,950-2.4%$382/sqft |
Source: NWMLS as distributed by MLS GRID #2487897 Report a problem | ||
| 3/16/2026 | Price change | $849,950-1.2%$391/sqft |
Source: NWMLS as distributed by MLS GRID #2487897 Report a problem | ||
| 3/5/2026 | Listed for sale | $859,950+306.1%$396/sqft |
Source: NWMLS as distributed by MLS GRID #2487897 Report a problem | ||
| 8/18/1995 | Sold | $211,738$97/sqft |
Source: Public Record Report a problem | ||
Public tax history
| Year | Property taxes | Tax assessment |
|---|---|---|
| 2024 | $6,320 +6.4% | $752,000 +7.4% |
| 2023 | $5,940 -3.2% | $699,900 -8.5% |
| 2022 | $6,133 +7.7% | $764,700 +19.6% |
| 2021 | $5,697 +23.9% | $639,300 +19.9% |
| 2019 | $4,598 -8% | $533,300 +9.2% |
| 2018 | $4,998 +40.3% | $488,400 +0.6% |
| 2017 | $3,562 | $485,400 +41.5% |
| 2016 | $3,562 | $343,000 +4.5% |
| 2014 | $3,562 +16% | $328,200 +7.8% |
| 2013 | $3,071 | $304,400 +12.4% |
| 2012 | -- | $270,900 -10.3% |
| 2011 | -- | $302,100 -14.6% |
| 2010 | -- | $353,600 -5.5% |
| 2009 | -- | $374,100 -11.5% |
| 2008 | $3,723 +136.2% | $422,800 -2.6% |
| 2007 | $1,576 +53.2% | $434,200 +104.5% |
| 2002 | $1,029 -58.2% | $212,300 -0.7% |
| 2001 | $2,460 | $213,900 +8.1% |
| 2000 | $2,460 | $197,900 |
Find assessor info on the county website
Monthly payment
Est. payment
Payment breakdown
Explore the cost of this home by adjusting the details. Changes won't be saved.Climate risks
Neighborhood: Soundview
Nearby schools
GreatSchools rating
- 8/10Artondale Elementary SchoolGrades: PK-5Distance: 2.6 mi
- 7/10Goodman Middle SchoolGrades: 6-8Distance: 2.1 mi
- 9/10Gig Harbor High SchoolGrades: 9-12Distance: 1.2 mi
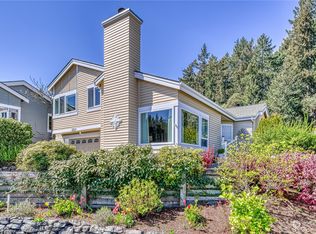
- $955,0003 bd3 ba2.4k sqft6864 Windlass Ln, Gig Harbor, WA 98335Sold
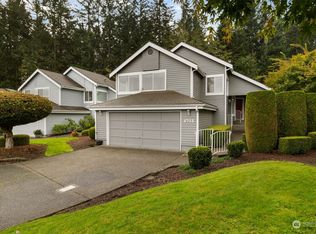
- $799,0002 bd3 ba2.1k sqft6743 Port Ln, Gig Harbor, WA 98335Sold
- $1,175,0002 bd2 ba1.6k sqft6744 Port Ln, Gig Harbor, WA 98335Pending

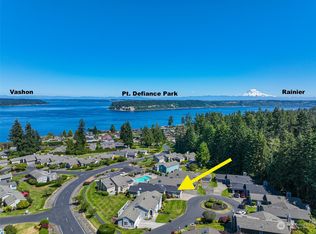
- $790,0002 bd2 ba1.6k sqft6770 Weather Glass Ln, Gig Harbor, WA 98335Sold
- $689,7002 bd2 ba1.5k sqft6745 Weather Glass Ln, Gig Harbor, WA 98335Sold
- $825,0002 bd1 ba1.6k sqft6887 Main Sail Ln, Gig Harbor, WA 98335Sold
- $850,0002 bd2 ba1.6k sqft3177 Erickson St, Gig Harbor, WA 98335Sold
- $1,110,0002 bd2 ba1.7k sqft3155 Erickson St, Gig Harbor, WA 98335Sold
A local agent can set up tours, give advice and negotiate with sellers.
Similar homes
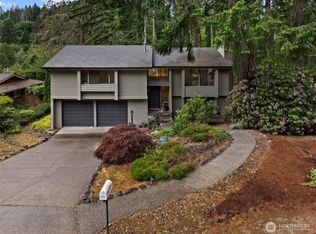
- $660,0003 bd3 ba1.9k sqft5820 53rd Avenue NW, Gig Harbor, WA 98335Active
 MLS ID #2545969, Paige Schulte. NWMLS as distributed by MLS GRID
 - $774,9003 bd3 ba2.7k sqftSp#78-416, Gig Harbor, WA 98335Active
 MLS ID #2517627, Christina Fitzer. NWMLS as distributed by MLS GRID
 - $754,0003 bd2 ba2.1k sqft138 Point Fosdick Circle NW, Gig Harbor, WA 98335Active
 MLS ID #2509210, Mandana Afrassiabi. NWMLS as distributed by MLS GRID
 - $785,0003 bd2 ba2.1k sqft114 Madrona Drive NW, Gig Harbor, WA 98335Active
 MLS ID #2547802, Elizabeth Foster. NWMLS as distributed by MLS GRID
 - $650,0002 bd2 ba1.8k sqftPoint Evans On The Narrows, Gig Harbor, WA 98335ActiveMLS ID #2534720, Leslie Fleming. NWMLS as distributed by MLS GRID
- $699,0003 bd2 ba1.5k sqft15408 14th Avenue NW, Gig Harbor, WA 98332ActiveMLS ID #2524154, Megan Prosser. NWMLS as distributed by MLS GRID
- $599,0003 bd3 ba1.4k sqft7002 32nd Street Ct NW, Gig Harbor, WA 98335ActiveMLS ID #2527241, Kirk Lent. NWMLS as distributed by MLS GRID
- $999,9993 bd3 ba3.1k sqft2226 35th St NW, Gig Harbor, WA 98335ActiveMLS ID #2534120, Amy Acton. NWMLS as distributed by MLS GRID
- $687,9503 bd2 ba2.1k sqft9818 138th Avenue NW, Gig Harbor, WA 98329ActiveMLS ID #2531649, Amber Jensen. NWMLS as distributed by MLS GRID
- $679,0002 bd3 ba1.7k sqft2629 SW 308th Street, Federal Way, WA 98023ActiveMLS ID #2555245, Mark Bergman. NWMLS as distributed by MLS GRID
- $974,9994 bd2 ba2.3k sqft10323 Crescent Valley Drive NW, Gig Harbor, WA 98332ActiveMLS ID #2516906, Nichol Hubbard. NWMLS as distributed by MLS GRID
- $685,0003 bd2 ba1.2k sqft533 6th Court, Fox Island, WA 98333ActiveMLS ID #2539280, Douglas P Lawrence. NWMLS as distributed by MLS GRID
- $835,0003 bd3 ba2.3k sqft858 Illahee Drive, Fox Island, WA 98333ActiveMLS ID #2515778, William Sarno. NWMLS as distributed by MLS GRID
- $775,0005 bd3 ba2.9k sqft3118 Sylvan Drive W, University Place, WA 98466ActiveMLS ID #2552764, Stephanie R Harpole. NWMLS as distributed by MLS GRID
- $749,9503 bd2 ba2.5k sqftHyada Park, Tacoma, WA 98422ActiveMLS ID #2523764, Stephanie R. Herrmann. NWMLS as distributed by MLS GRID
- $759,0003 bd3 ba1.9k sqft5708 60th Street W, University Place, WA 98467ActiveMLS ID #2527592, Igor Mayster. NWMLS as distributed by MLS GRID
- $705,0005 bd3 ba2.6k sqftStone Brook, Federal Way, WA 98023ActiveMLS ID #2533711, Andrew Maglalang-Weakley. NWMLS as distributed by MLS GRID
- $699,9993 bd2 ba1.7k sqftGoldmont At Gold Creek, Tacoma, WA 98407ActiveMLS ID #2499869, Cheri Warner. NWMLS as distributed by MLS GRID
- $675,0003 bd3 ba2.3k sqft4642 SE Parsons Green Court, Port Orchard, WA 98367ActiveMLS ID #2475588, Lindsay Wonderly. NWMLS as distributed by MLS GRID
- $825,0003 bd3 ba1.7k sqft15219 Wright Bliss Road NW, Gig Harbor, WA 98329ActiveMLS ID #2511008, Shari Royston. NWMLS as distributed by MLS GRID
