Welcome to Spinnaker Ridge where you will find this thoughtfully updated home. Since ownership, the sellers have remodeled everything including windows. Upon entering you will experience a welcoming living room with vaulted ceilings and architectural design. Main floor primary suite is your own private santuary. Beautiful mature landscape surrounds you.. The cooks kitchen, breakfast nook, and family room are perfect for gatherings while enjoying the ambiance of your gas fireplace. When your gatherings require more seating there is a separate dining area just behind the kitchen. Spring and summer afternoon and evenings should be spent on the beautiful new deck and covered area for barbecuing with a fenced area for your pup if you need it. There is built in storage galore in the utility room. The second bedroom suite is inviting with built in library, sitting room and view of the sound and mountain to enjoy. The office area also has a pleaseant view while you take care of business or just enjoy your surroundings. The garage is well appointed with work bench and wonderful built in cabinets for all your needs. There is a great club house that you can reserve for when you have larger gatherings and a swimming pool to enjoy. Seller is making all personal property negotiable as they already have another home. Downtown Gig Harbor and the waterfront is just minutes away. This is a perfect location for all your activities. We hope to see you soon so you can experience this setting.
Pending
Listed by: RE/MAX Exclusive • Julia Runyan
$999,000
6870 Starboard Lane, Gig Harbor, WA 98335
2beds
2,176sqft
Single Family Residence
Built in 1988
5,902 Square Feet Lot
$997,500 Zestimate®
$459/sqft
$330/mo HOA
What's special
Gas fireplaceSwimming pool to enjoyCooks kitchenBreakfast nook
- --
- on Zillow
- 95
- views
- 0
- saves
Likely to sell faster than
Zillow last checked:
Listing updated:
Listed by:
Julia Runyan,
RE/MAX Exclusive,
Julie A. Pierce,
RE/MAX Exclusive
Source: NWMLS as distributed by MLS GRID,MLS#: 2563116
Facts & features
Interior
Bedrooms & bathrooms
- Bedrooms: 2
- Bathrooms: 3
- Full bathrooms: 1
- 3/4 bathrooms: 1
- 1/2 bathrooms: 1
- Main level bathrooms: 2
- Main level bedrooms: 1
Primary bedroom
- Level: Main
Bedroom
- Level: Second
Bathroom full
- Level: Main
Bathroom three quarter
- Level: Second
Other
- Level: Main
Den office
- Level: Second
Dining room
- Level: Main
Entry hall
- Level: Main
Family room
- Level: Main
Kitchen with eating space
- Level: Main
Living room
- Level: Main
Utility room
- Level: Lower
Heating
- Fireplace, Forced Air, Electric, Natural Gas
Cooling
- Heat Pump
Appliances
- Included: Dishwasher, Disposal, Double Oven, Microwave, Stove(s)/Range(s), Dishwasher(s), Garbage Disposal, Microwave(s), Water Heater: Electric
Features
- Bath Off Primary, Dining Room, Pantry
- Flooring: Ceramic Tile, Carpet
- Windows: Dbl Pane/Storm Window, Skylight(s)
- Basement: None
- Number of fireplaces: 1
- Fireplace features: Main Level: 1, Fireplace
Interior area
- Total structure area: 2,176
- Total interior livable area: 2,176 sqft
Video & virtual tour
Property
Parking
- Total spaces: 2
- Parking features: Driveway, Attached Garage
- Has attached garage: Yes
- Covered spaces: 2
Features
- Levels: Multi/Split
- Entry location: Main
- Patio & porch: Bath Off Primary, Dbl Pane/Storm Window, Dining Room, Fireplace, Pantry, Skylight(s), Vaulted Ceiling(s), Walk-In Closet(s), Water Heater
- Has view: Yes
- View description: Bay, Sound
- Has water view: Yes
- Water view: Bay,Sound
Lot
- Size: 5,902 Square Feet
- Features: Cul-De-Sac, Curbs, Dead End Street, Paved, Sidewalk, Cable TV, Deck, Fenced-Partially, Gas Available, Shop, Sprinkler System
- Topography: Level
- Residential vegetation: Garden Space, Wooded
Details
- Parcel number: 7837000310
- Special conditions: Standard
Construction
Type & style
- Home type: SingleFamily
- Architectural style: Multi Level
- Property subtype: Single Family Residence
Materials
- Wood Products
- Foundation: Poured Concrete
- Roof: Composition
Condition
- Year built: 1988
Utilities & green energy
- Electric: Company: Peninsula Light Company
- Sewer: Sewer Connected, Company: City of Gig Harbor
- Water: Public, Company: City of Gig Harbor
- Utilities for property: Xfinity, Xfinity
Community & HOA
Community
- Features: CCRs, Clubhouse
- Subdivision: In Town
HOA
- Services included: Common Area Maintenance, Maintenance Grounds, Road Maintenance, Snow Removal
- HOA fee: $330 monthly
- HOA phone: 425-890-7581
Location
- Region: Gig Harbor
Financial & listing details
- Price per square foot: $459/sqft
- Tax assessed value: $810,700
- Annual tax amount: $6,705
- Date on market: 8/10/2026
- Listing terms: Conventional,FHA,VA Loan
- Inclusions: Dishwasher(s), Double Oven, Garbage Disposal, Microwave(s), Stove(s)/Range(s)
Estimated market value
$997,500
$948,000 - $1.05M
$3,419/mo
Price history
| Date | Event | Price |
|---|---|---|
| 8/18/2026 | Pending sale | $999,000$459/sqft |
Source:  NWMLS as distributed by MLS GRID #2563116 Report a problem NWMLS as distributed by MLS GRID #2563116 Report a problem | ||
| 8/10/2026 | Listed for sale | $999,000+125%$459/sqft |
Source: NWMLS as distributed by MLS GRID #2563116 Report a problem | ||
| 10/8/2004 | Sold | $444,000+42.7%$204/sqft |
Source: NWMLS as distributed by MLS GRID #24119283 Report a problem | ||
| 4/27/2000 | Sold | $311,209$143/sqft |
Source: Public Record Report a problem | ||
Public tax history
| Year | Property taxes | Tax assessment |
|---|---|---|
| 2025 | $6,705 +3.1% | $810,700 +4.8% |
| 2024 | $6,501 +6.4% | $773,600 +7.4% |
| 2023 | $6,110 -3.1% | $720,000 -8.4% |
| 2022 | $6,306 +7.7% | $786,300 +19.6% |
| 2021 | $5,858 +24.2% | $657,400 +20.1% |
| 2019 | $4,718 -8% | $547,200 +9.2% |
| 2018 | $5,129 +22.3% | $501,200 +0.6% |
| 2017 | $4,195 +14.7% | $498,100 +41.4% |
| 2016 | $3,657 | $352,200 +4.5% |
| 2014 | $3,657 +18.8% | $337,000 +10.6% |
| 2013 | $3,077 | $304,700 +12.2% |
| 2012 | -- | $271,500 -10.4% |
| 2011 | -- | $303,100 -14.9% |
| 2010 | -- | $356,100 -5.9% |
| 2009 | -- | $378,300 -11.6% |
| 2008 | $3,686 | $427,700 -0.5% |
| 2007 | $3,686 +37.5% | $429,900 +102.4% |
| 2002 | $2,681 +3.3% | $212,400 -5.7% |
| 2001 | $2,595 | $225,200 +7.9% |
| 2000 | $2,595 | $208,800 |
Find assessor info on the county website
Monthly payment
Est. payment
Payment breakdown
Explore the cost of this home by adjusting the details. Changes won't be saved.Climate risks
Neighborhood: Soundview

Similar homes

- $825,0003 bd2 ba1.8k sqft7317 Stanich Avenue, Gig Harbor, WA 98335Active
 MLS ID #2567521, Barbara Roe-Trochim. NWMLS as distributed by MLS GRID
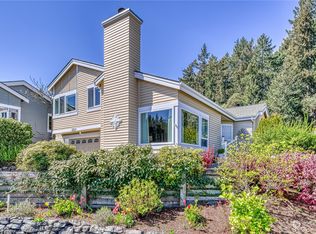
 - $975,0003 bd3 ba2.5k sqft7218 35th Street NW, Gig Harbor, WA 98335Active
 MLS ID #2471922, James R. Hayes. NWMLS as distributed by MLS GRID
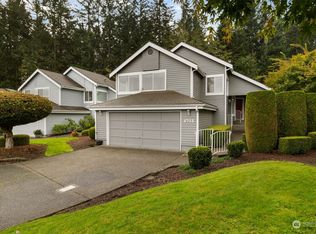
 - $819,9003 bd3 ba2.7k sqftDiscovery Point, Gig Harbor, WA 98335Active
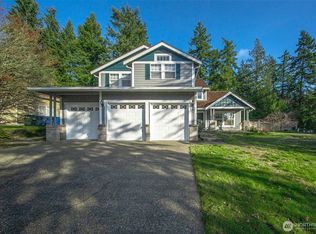 MLS ID #2477532, Michael Kollar. NWMLS as distributed by MLS GRID
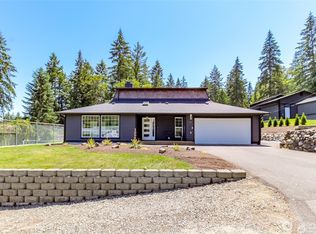
 - $715,0003 bd2 ba2.3k sqft7203 35th Street NW, Gig Harbor, WA 98335Contingent
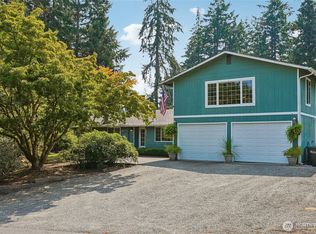 MLS ID #2565485, Phil Mondau. NWMLS as distributed by MLS GRID
