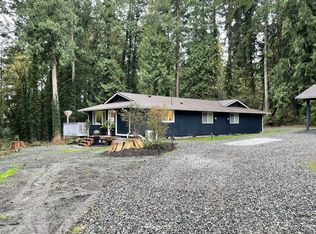
Two homes, one acre and endless flexibility. This fully remodeled, single-level duplex offers the rare opportunity to live in one side and rent the other, create a multigenerational setup or add a turnkey property to your investment portfolio. Each 2-bedroom, 1-bath unit is bright and beautifully finished, with dramatic floor-to-ceiling windows that bring the outdoors in, white shaker cabinetry, stone countertops, stainless steel appliances, LVP flooring, LED recessed lighting and large decks for outdoor living. Unit A features A/C and a walk-in primary bedroom closet. Unit B includes custom closet built-ins and a gorgeous remodeled bathroom with heated floors and an oversized shower. Thoughtfully designed and completely dialed in, these units make exceptional use of their footprint—and the quality shows in the rental potential, with one unit commanding $2,500/month. Live in one and let the other help offset your housing costs, or keep both as a turnkey investment. Outside, the usable one-acre property offers the kind of space that's increasingly hard to find. A circular driveway provides easy access and plenty of parking for an RV, boat and other toys. The two-car carport includes storage and an EV charger, while a 21' x 11' concrete pad out back is ready for a shed, workshop or future outbuilding. All of this just minutes to Gig Harbor amenities, Highway 16 and beautiful Sehmel Park. Turnkey living, income potential and an acre of breathing room—all in one property.
Active
Listed by: PropertiesNW of Gig Harbor Ltd • Alison Paoli
$725,000
8306 94th Street NW #A & B, Gig Harbor, WA 98332
4beds
2baths
1,728sqft
Duplex, Multi Family
Built in 1979
-- sqft lot
$-- Zestimate®
$420/sqft
$-- HOA
What's special
Fully remodeled single-level duplexLed recessed lightingBright and beautifully finishedWalk-in primary bedroom closetCustom closet built-insWhite shaker cabinetryStainless steel appliances
- 21 hours
- 185
- 8
Zillow last checked:
Listing updated:
Listed by:
Alison Paoli,
PropertiesNW of Gig Harbor Ltd,
Jonathan Campbell,
PropertiesNW of Gig Harbor Ltd
Source: NWMLS as distributed by MLS GRID,MLS#: 2576337
Facts & features
Interior
Bedrooms & bathrooms
- Bedrooms: 4
- Bathrooms: 2
Heating
- Wall Furnace, Electric
Cooling
- Ductless
Features
- Flooring: Ceramic Tile, Vinyl Plank
- Has fireplace: No
Interior area
- Total structure area: 1,728
- Total interior livable area: 1,728 sqft
Property
Parking
- Total spaces: 10
- Parking features: RV Parking
- Carport spaces: 2
- Uncovered spaces: 8
Features
- Has view: Yes
- View description: Territorial
Lot
- Size: 1 Acres
- Features: Dead End Street, Paved, Secluded, Cable TV, Deck, High Speed Internet, Outbuildings, RV Parking
Details
- Parcel number: 0121026003
- Zoning description: Jurisdiction: County
- Special conditions: Standard
Construction
Type & style
- Home type: MultiFamily
- Architectural style: Duplex
- Property subtype: Duplex, Multi Family
Materials
- Wood Siding, Wood Products
- Foundation: Poured Concrete
- Roof: Composition
Condition
- Year built: 1979
- Major remodel year: 2013
Utilities & green energy
- Sewer: Septic Tank, Company: Septic
- Water: Public
Community & HOA
Community
- Subdivision: Rosedale
Location
- Region: Gig Harbor
Financial & listing details
- Price per square foot: $420/sqft
- Annual tax amount: $5,771
- Date on market: 8/31/2026
- Cumulative days on market: 2 days
- Listing terms: Conventional,FHA,VA Loan
Estimated market value
Not available
Estimated sales range
Not available
Not available
Price history
| Date | Event | Price |
|---|---|---|
| 9/2/2026 | Listed for sale | $725,000$420/sqft |
Source:  NWMLS as distributed by MLS GRID #2576337 Report a problem NWMLS as distributed by MLS GRID #2576337 Report a problem | ||
Public tax history
Tax history is unavailable.
Monthly payment
Est. payment
Payment breakdown
Explore the cost of this home by adjusting the details. Changes won't be saved.Climate risks
Neighborhood: 98332
Nearby schools
Schools provided by the listing agent
- Elementary: Voyager Elem
- Middle: Kopachuck Mid
- High: Gig Harbor High
Source: NWMLS as distributed by MLS GRID. This data may not be complete. We recommend contacting the local school district to confirm school assignments for this home.

Similar homes
- $685,0003 bd3 ba1.7k sqft9215 96th Street NW, Gig Harbor, WA 98332Active
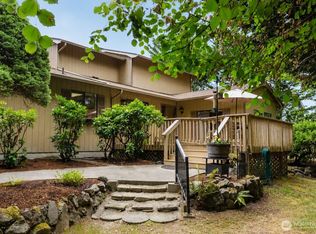 MLS ID #2575819, Sue Davis. NWMLS as distributed by MLS GRID
 - $720,0003 bd3 ba2k sqftOlympic Sunset West, Gig Harbor, WA 98332Active
 MLS ID #2561728, Brandon Rannebarger. NWMLS as distributed by MLS GRID
 - $699,9754 bd2 ba1.8k sqftS.P 75-106, Wauna, WA 98329Active
 MLS ID #2537291, Robert Mitchell. NWMLS as distributed by MLS GRID
 - $792,0003 bd2 ba1.9k sqft11606 Creviston Drive NW, Gig Harbor, WA 98329Active
 MLS ID #2576625, Antoinette Day. NWMLS as distributed by MLS GRID
