This timeless Cape Cod-inspired residence beautifully blends classic architecture with refined Northwest living. A picture-perfect front porch welcomes you home and sets the tone for the warmth, charm, and thoughtful design found throughout. Set on over half an acre, the property is framed by lush, mature landscaping and a fully fenced backyard, creating a rare sense of privacy, serenity, and natural beauty. Expansive patio space invites effortless entertaining, quiet mornings, and long summer evenings surrounded by the best of the Pacific Northwest. Inside, you’ll find 4 spacious bedrooms, including a primary suite conveniently located on the main floor for ease and comfort. At the heart of the home, a beautifully remodeled kitchen features elevated finishes and an inviting layout designed for both everyday living and special gatherings with ease. Beautiful hardwood floors, 4 fireplaces, a dedicated office, a heat pump, and a hard-wired generator for efficient year-round comfort enhance both function and livability, while adding peace of mind year-round. Completing the home is a spacious three-car garage, sprinkler system, custom built-ins, and many more thoughtful details throughout that elevate daily living. This is a rare opportunity in Gig Harbor’s sought-after Canterwood Golf and Country Club, where timeless design, modern comfort, and an exceptional lifestyle come together seamlessly.
Sold
Listed by: Windermere Abode • Holly Tacker
Bought with: Real Broker LLC
$1,450,000
4405 Towhee Drive NW, Gig Harbor, WA 98332
4beds
3,345sqft
Single Family Residence
Built in 1993
0.56 Acres Lot
$1,442,700 Zestimate®
$433/sqft
$4,732 Estimated rent
Home value
$1,442,700
$1.36M - $1.53M
$4,732/mo
Zestimate® history
Owner options
List your home for rent
$4,732/mo
Rent Zestimate®
Find your next renter with Zillow Rental Manager. Plus, with online applications, you can quickly screen prospective tenants – for free.
$4,732/mo
Rent Zestimate®
Refinance and save
$7,673/mo
Est. payment
Refinancing to a lower rate could help reduce your monthly payments and save thousands over the life of the loan.
$7,673/mo
Est. payment
Explore your selling options
Work with a Zillow partner agent
Leverage their expertise and Zillow's premium Showcase listings to get your home seen by more buyers.
Get startedList with your own agent
Get your home in front of millions of buyers by listing it on Zillow.
Learn how to do itSell it yourself
Take full control of how buyers see your home on Zillow by listing For Sale by Owner (FSBO).
List your homeWhat's special
Heat pumpDedicated officeBeautiful hardwood floorsSprinkler systemSpacious three-car garageLush mature landscapingExpansive patio space
Zillow last checked:
Listing updated:
Listed by:
Holly Tacker,
Windermere Abode
Bought with:
Christina Fitzer, 122474
Real Broker LLC
Source: NWMLS as distributed by MLS GRID,MLS#: 2523398
Facts & features
Interior
Bedrooms & bathrooms
- Bedrooms: 4
- Bathrooms: 3
- Full bathrooms: 2
- 1/2 bathrooms: 1
- Main level bathrooms: 2
- Main level bedrooms: 1
Primary bedroom
- Level: Main
Bedroom
- Level: Second
Bedroom
- Level: Second
Bedroom
- Level: Second
Bathroom full
- Level: Second
Bathroom full
- Level: Main
Other
- Level: Main
Den office
- Level: Second
Dining room
- Level: Main
Entry hall
- Level: Main
Family room
- Level: Main
Kitchen with eating space
- Level: Main
Living room
- Level: Main
Utility room
- Level: Main
Heating
- Fireplace, Forced Air, Heat Pump, Electric, Natural Gas
Cooling
- Forced Air, Heat Pump
Appliances
- Included: Dishwasher, Disposal, Double Oven, Dryer, Microwave, Refrigerator, Stove(s)/Range(s), Washer, Dishwasher(s), Dryer(s), Garbage Disposal, Microwave(s), Refrigerator(s), Washer(s), Water Heater: Gas, Water Heater Location: Garage
Features
- Bath Off Primary, Central Vacuum, Dining Room, Pantry
- Flooring: Ceramic Tile, Hardwood, Laminate, Carpet
- Windows: Dbl Pane/Storm Window
- Basement: None
- Number of fireplaces: 4
- Fireplace features: Gas, Main Level: 4, Fireplace
Interior area
- Total structure area: 3,345
- Total interior livable area: 3,345 sqft
Property
Parking
- Total spaces: 7
- Parking features: Driveway, Attached Garage
- Has attached garage: Yes
- Covered spaces: 3
- Uncovered spaces: 4
Features
- Levels: Two
- Stories: 2
- Entry location: Main
- Patio & porch: Bath Off Primary, Built-In Vacuum, Dbl Pane/Storm Window, Dining Room, Fireplace, Jetted Tub, Pantry, Security System, Sprinkler System, Walk-In Closet(s), Water Heater, Wine/Beverage Refrigerator, Wired for Generator
- Spa features: Bath
- Has view: Yes
- View description: Territorial
Lot
- Size: 0.56 Acres
- Features: Corner Lot, Paved, Cable TV, Fenced-Fully, Gas Available, Patio, Sprinkler System
- Topography: Level
- Residential vegetation: Brush, Wooded
Details
- Parcel number: 4000360340
- Special conditions: Standard
- Other equipment: Wired for Generator
Construction
Type & style
- Home type: SingleFamily
- Architectural style: 2 Story
- Property subtype: Single Family Residence
Materials
- Cement Planked, Wood Products, Cement Plank
- Foundation: Poured Concrete
- Roof: Composition
Condition
- Year built: 1993
- Major remodel year: 2000
Utilities & green energy
- Electric: Company: Peninsula Light
- Sewer: Septic Tank
- Water: Community
- Utilities for property: Xfinity, Xfinity
Community & HOA
Community
- Features: Athletic Court, CCRs, Clubhouse, Gated, Golf, Park, Playground, Trail(s)
- Security: Security Service, Security System
- Subdivision: Canterwood
HOA
- Services included: Common Area Maintenance, Road Maintenance, Security, Snow Removal
- HOA fee: $480 quarterly
- HOA phone: 253-851-6158
Location
- Region: Gig Harbor
Financial & listing details
- Price per square foot: $433/sqft
- Tax assessed value: $1,242,400
- Annual tax amount: $11,800
- Date on market: 7/7/2026
- Cumulative days on market: 15 days
- Listing terms: Conventional,FHA,VA Loan
- Inclusions: Dishwasher(s), Double Oven, Dryer(s), Garbage Disposal, Microwave(s), Refrigerator(s), Stove(s)/Range(s), Washer(s)
Price history
| Date | Event | Price |
|---|---|---|
| 6/10/2026 | Sold | $1,450,000$433/sqft |
Source:  NWMLS as distributed by MLS GRID #2523398 Report a problem NWMLS as distributed by MLS GRID #2523398 Report a problem | ||
| 5/19/2026 | Pending sale | $1,450,000$433/sqft |
Source: NWMLS as distributed by MLS GRID #2523398 Report a problem | ||
| 5/15/2026 | Listed for sale | $1,450,000+127.5%$433/sqft |
Source: NWMLS as distributed by MLS GRID #2523398 Report a problem | ||
| 3/12/2015 | Sold | $637,500-1.9%$191/sqft |
Source: NWMLS as distributed by MLS GRID #721325 Report a problem | ||
| 12/2/2014 | Listed for sale | $650,000+58.5%$194/sqft |
Source: Keller Williams West Sound #721325 Report a problem | ||
| 10/30/2003 | Sold | $410,000+7.4%$123/sqft |
Source: Public Record Report a problem | ||
| 5/30/1995 | Sold | $381,749$114/sqft |
Source: Public Record Report a problem | ||
Public tax history
| Year | Property taxes | Tax assessment |
|---|---|---|
| 2024 | $11,623 +4.2% | $1,242,400 +5.7% |
| 2023 | $11,150 +8.9% | $1,175,200 +2.5% |
| 2022 | $10,240 +14.7% | $1,146,600 +28.6% |
| 2021 | $8,925 +16.7% | $891,700 +18.4% |
| 2019 | $7,646 +1.8% | $753,200 +5.4% |
| 2018 | $7,512 +8.1% | $714,300 +11.5% |
| 2017 | $6,947 +3% | $640,700 +9% |
| 2016 | $6,745 | $587,600 +5.2% |
| 2014 | $6,745 +21.8% | $558,300 +18.9% |
| 2013 | $5,536 | $469,600 +4.9% |
| 2012 | -- | $447,500 -4.7% |
| 2011 | -- | $469,500 -9.9% |
| 2010 | -- | $521,300 -10.4% |
| 2009 | -- | $581,900 -3.2% |
| 2008 | $5,346 +0% | $601,200 +4.5% |
| 2007 | $5,346 +13% | $575,500 +54.1% |
| 2002 | $4,729 +2.1% | $373,400 |
| 2001 | $4,630 | $373,400 +6.6% |
| 2000 | $4,630 | $350,300 |
Find assessor info on the county website
Neighborhood: Peacock Hill
Nearby homes
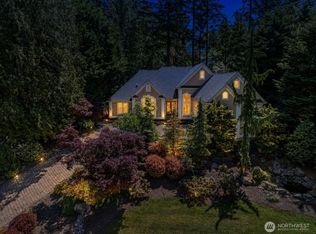
- $1,340,0004 bd4 ba3.6k sqft4404 Towhee Dr NW, Gig Harbor, WA 98332For Sale
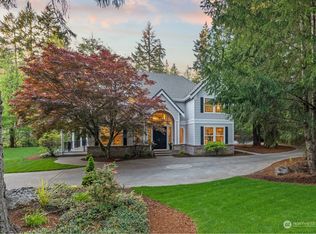
- $1,600,0004 bd4 ba3.6k sqft12401 Tanager Dr NW, Gig Harbor, WA 98332Sold
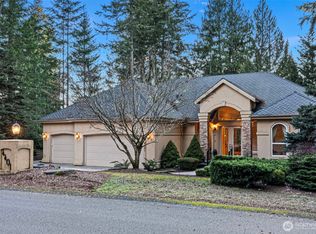
- $1,525,0004 bd4 ba4.4k sqft4401 Towhee Dr NW, Gig Harbor, WA 98332Sold
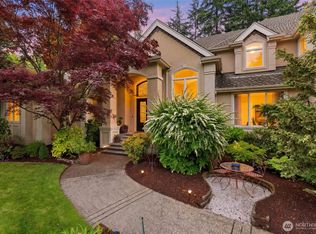
- $1,520,0004 bd5 ba4.1k sqft4412 Towhee Dr NW, Gig Harbor, WA 98332Sold
- $1,880,0005 bd6 ba5k sqft4415 Towhee Dr NW, Gig Harbor, WA 98332Sold
- $1,575,0004 bd4 ba3.9k sqft4416 Towhee Dr NW, Gig Harbor, WA 98332For Sale
- $596,4003 bd3 ba1.8k sqft0 33rd Ave NW, Gig Harbor, WA 98332Off Market
- $1,001,1003 bd3 ba3.2k sqft6710 84th Ct NW, Gig Harbor, WA 98332Off Market
Nearby schools
GreatSchools rating
- 9/10Purdy Elementary SchoolGrades: PK-5Distance: 1.4 mi
- 8/10Harbor Ridge Middle SchoolGrades: 6-8Distance: 2 mi
- 8/10Peninsula High SchoolGrades: 9-12Distance: 1.7 mi
Schools provided by the listing agent
- Middle: Harbor Ridge Mid
- High: Peninsula High
Source: NWMLS as distributed by MLS GRID. This data may not be complete. We recommend contacting the local school district to confirm school assignments for this home.
Get a cash offer in 3 minutes
Find out how much your home could sell for in as little as 3 minutes with a no-obligation cash offer.
Estimated market value
$1,442,700
Get a cash offer in 3 minutes
Find out how much your home could sell for in as little as 3 minutes with a no-obligation cash offer.
Estimated market value
$1,442,700
- Washington
- Pierce County
- Gig Harbor
- 98332
- Peacock Hill
- 4405 Towhee Drive NW
Nearby cities
Nearby neighborhoods
Nearby zip codes
Other Gig Harbor Topics
