Beautifully remodeled 3-bedroom, 1.75 bath home tucked away on a private 1/4-acre flag lot at the end of a quiet cul-de-sac with direct access to community walking trails and the neighborhood park. This "move-in-ready" home features a stunning gourmet kitchen with premium KitchenAid appliances and an adjoining flex space perfect for a home office, walk-in pantry, or additional storage. Thoughtful updates throughout include beautifully remodeled bathrooms, durable LifeProof flooring, new interior doors, trim, lighting and updated windows. Step outside to enjoy the covered patio overlooking a fully fenced backyard, plus a spacious concrete pad with ample parking for vehicles, an RV or recreational toys. Recent exterior improvements include fresh paint, new gutters, and a renovated crawl space for added peace of mind. The spacious 2-car garage features loft storage. Conveniently located just minutes from shopping, schools, military bases, and all that Silverdale has to offer.
Active
Listed by: Paramount Real Estate Group • Lana Heike
$585,000
4500 NW Scarlet Court, Silverdale, WA 98383
3beds
1,421sqft
:
Get pre-qualified$3,573/mo
Single Family Residence
Built in 1985
0.25 Acres Lot
$-- Zestimate®
$412/sqft
$9/mo HOA
What's special
Renovated crawl spaceDurable lifeproof flooringNew guttersUpdated windowsQuiet cul-de-sacFresh paintBeautifully remodeled bathrooms
- 3 hours |
- 271 |
- 11 |
Zillow last checked:
Listing updated:
Listed by:
Lana Heike,
Paramount Real Estate Group
Source: NWMLS as distributed by MLS GRID,MLS#: 2562929
Facts & features
Interior
Bedrooms & bathrooms
- Bedrooms: 3
- Bathrooms: 2
- Full bathrooms: 1
- 3/4 bathrooms: 1
- Main level bathrooms: 2
- Main level bedrooms: 3
Primary bedroom
- Level: Main
Bedroom
- Level: Main
Bedroom
- Level: Main
Bathroom full
- Level: Main
Bathroom three quarter
- Level: Main
Dining room
- Level: Main
Entry hall
- Level: Main
Great room
- Level: Main
Kitchen with eating space
- Level: Main
Utility room
- Level: Main
Heating
- Forced Air, Electric, Natural Gas
Cooling
- None
Appliances
- Included: Dishwasher, Disposal, Microwave, Refrigerator, Stove(s)/Range(s), Washer, Dishwasher(s), Garbage Disposal, Microwave(s), Refrigerator(s), Washer(s)
Features
- Bath Off Primary, Ceiling Fan(s), Dining Room
- Flooring: Ceramic Tile, Hardwood, Laminate, Marble, Carpet
- Windows: Dbl Pane/Storm Window, Skylight(s)
- Basement: None
- Has fireplace: No
Interior area
- Total structure area: 1,421
- Total interior livable area: 1,421 sqft
Property
Parking
- Total spaces: 2
- Parking features: Driveway, Attached Garage, RV Parking
- Has attached garage: Yes
- Covered spaces: 2
Features
- Levels: One
- Stories: 1
- Entry location: Main
- Patio & porch: Bath Off Primary, Ceiling Fan(s), Dbl Pane/Storm Window, Dining Room, Skylight(s), Walk-In Closet(s), Wine/Beverage Refrigerator
- Has view: Yes
- View description: Territorial
Lot
- Size: 0.25 Acres
- Features: Adjacent to Public Land, Cul-De-Sac, Paved, Secluded, Cable TV, Fenced-Partially, Gas Available, High Speed Internet, Patio, RV Parking
- Topography: Level
- Residential vegetation: Brush, Garden Space
Details
- Parcel number: 50500000170009
- Special conditions: Standard
Construction
Type & style
- Home type: SingleFamily
- Architectural style: 1 Story
- Property subtype: Single Family Residence
Materials
- Wood Siding
- Foundation: Poured Concrete
- Roof: Composition
Condition
- Year built: 1985
Utilities & green energy
- Electric: Company: PSE
- Sewer: Sewer Connected, Company: Kitsap County Public Works
- Water: Public, Company: Silverdale Water
- Utilities for property: Astound
Community & HOA
Community
- Subdivision: Silverdale
HOA
- HOA fee: $108 annually
Location
- Region: Silverdale
Financial & listing details
- Price per square foot: $412/sqft
- Tax assessed value: $402,580
- Annual tax amount: $3,862
- Date on market: 8/5/2026
- Cumulative days on market: 2 days
- Listing terms: Conventional,FHA,State Bond,VA Loan
- Inclusions: Dishwasher(s), Garbage Disposal, Microwave(s), Refrigerator(s), Stove(s)/Range(s), Washer(s)
Estimated market value
Not available
Estimated sales range
Not available
Not available
Price history
| Date | Event | Price |
|---|---|---|
| 8/6/2026 | Listed for sale | $585,000+226.8%$412/sqft |
Source:  NWMLS as distributed by MLS GRID #2562929 Report a problem NWMLS as distributed by MLS GRID #2562929 Report a problem | ||
| 8/30/2012 | Sold | $179,000$126/sqft |
Source: NWMLS as distributed by MLS GRID #312121 Report a problem | ||
| 4/29/2012 | Pending sale | $179,000$126/sqft |
Source: John L Scott Real Estate #312121 Report a problem | ||
| 4/26/2012 | Price change | $179,000-14.4%$126/sqft |
Source: John L Scott Real Estate #312121 Report a problem | ||
| 1/21/2012 | Listed for sale | $209,000-5%$147/sqft |
Source: John L Scott Real Estate #312121 Report a problem | ||
| 11/14/2008 | Sold | $220,000+32.8%$155/sqft |
Source: NWMLS as distributed by MLS GRID #28136175 Report a problem | ||
| 12/9/2002 | Sold | $165,700$117/sqft |
Source: NWMLS as distributed by MLS GRID #22239291 Report a problem | ||
Public tax history
| Year | Property taxes | Tax assessment |
|---|---|---|
| 2025 | $3,724 +1.2% | $402,580 |
| 2024 | $3,678 +2.8% | $402,580 |
| 2023 | $3,577 +0.9% | $402,580 +1.4% |
| 2022 | $3,544 +3.7% | $397,020 +17.6% |
| 2021 | $3,418 +3.5% | $337,660 +8.8% |
| 2020 | $3,304 +14.5% | $310,310 +16.7% |
| 2019 | $2,886 -10.2% | $265,930 +22.5% |
| 2018 | $3,215 | $217,040 |
| 2017 | $3,215 +15% | $217,040 +10.8% |
| 2016 | $2,796 +2.5% | $195,840 |
| 2015 | $2,728 | $195,840 +5.7% |
| 2014 | $2,728 +4.4% | $185,240 |
| 2013 | $2,612 +130503% | $185,240 -2.6% |
| 2012 | $2 -99.9% | $190,140 +0.2% |
| 2011 | $2,087 -3.8% | $189,820 -4.5% |
| 2010 | $2,169 +1.2% | $198,780 -8.3% |
| 2009 | $2,142 +214096% | $216,720 -4% |
| 2008 | $1 -100% | $225,680 +10.3% |
| 2007 | $2,145 +17% | $204,690 +50.2% |
| 2005 | $1,834 | $136,260 +16.8% |
| 2002 | -- | $116,680 +5.8% |
| 2001 | $1,601 -1.5% | $110,240 +3.9% |
| 2000 | $1,625 | $106,090 |
Find assessor info on the county website
Monthly payment
Est. payment
Payment breakdown
Explore the cost of this home by adjusting the details. Changes won't be saved.Climate risks
Neighborhood: 98383
Nearby schools
GreatSchools rating
- 5/10Clear Creek Elementary SchoolGrades: PK-5Distance: 2.1 mi
- 6/10Central Kitsap Middle SchoolGrades: 6-8Distance: 0.4 mi
- 9/10Central Kitsap High SchoolGrades: 9-12Distance: 0.4 mi
Schools provided by the listing agent
- Elementary: Cougar Vly Elem
- Middle: Central Kitsap Middle
- High: Central Kitsap High
Source: NWMLS as distributed by MLS GRID. This data may not be complete. We recommend contacting the local school district to confirm school assignments for this home.
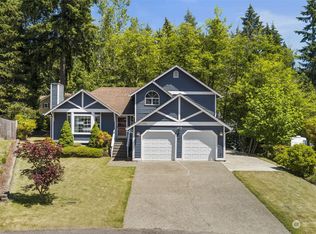
- $529,0003 bd3 ba2k sqft4510 NW Scarlet Ct, Silverdale, WA 98383Sold
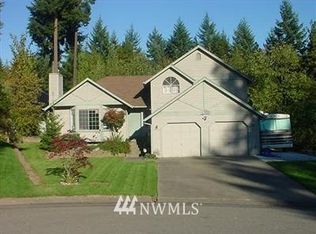
- $525,3003 bd3 ba1.6k sqft4510 NE Scarlet Ct, Silverdale, WA 98383Off Market
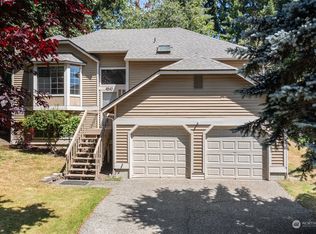
- $520,0004 bd3 ba1.9k sqft4540 NW Scarlet Ct, Silverdale, WA 98383Sold
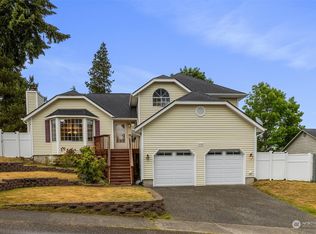
- $492,5003 bd4 ba1.7k sqft10100 Ashley Cir NW, Silverdale, WA 98383Sold
- $510,0003 bd2 ba1.4k sqft4773 NW Anderson Hill Rd, Silverdale, WA 98383Sold
- $485,0004 bd3 ba1.8k sqft4452 NW Anderson Hill Rd, Seabeck, WA 98383Sold
- $499,0003 bd2 ba1.6k sqft4785 NW Anderson Hill Rd, Silverdale, WA 98383Sold
- $795,0004 bd1 ba1.5k sqft4469 NW Anderson Hill Rd, Silverdale, WA 98383Pending
A local agent can set up tours, give advice and negotiate with sellers.
Similar homes
- $615,0004 bd3 ba1.8k sqft9787 Enchantment Avenue NW, Silverdale, WA 98383Active
 MLS ID #2562839, Daphne L Gibler. NWMLS as distributed by MLS GRID
 - $749,7773 bd2 ba1.3k sqft6387 NW Aileron Court, Silverdale, WA 98383Active
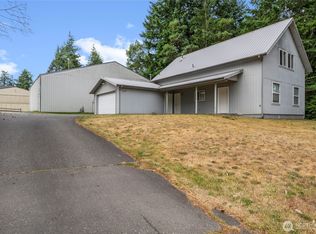 MLS ID #2563568, David Gilbert. NWMLS as distributed by MLS GRID
 - $599,0004 bd3 ba1.9k sqft4541 82nd Place NW, Silverdale, WA 98383Active
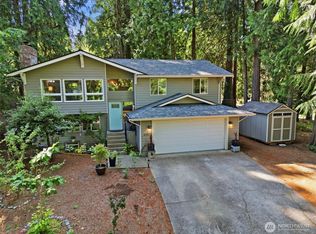 MLS ID #2548845, Liz Tracy. NWMLS as distributed by MLS GRID
 - $599,0003 bd3 ba1.6k sqft12677 Olympic View Road NW, Silverdale, WA 98383Active
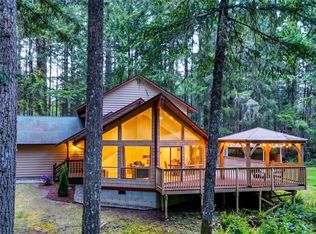 MLS ID #2518744, Kathy Berndtson. NWMLS as distributed by MLS GRID
 - $598,0003 bd2 ba1.6k sqft15900 Clear Creek Road NW, Poulsbo, WA 98370ActiveMLS ID #2563494, Sonja Tijmann. NWMLS as distributed by MLS GRID
- $645,0003 bd2 ba1.9k sqft5107 NW Cannon Circle, Silverdale, WA 98383ActiveMLS ID #2559717, Bernadette Schuster. NWMLS as distributed by MLS GRID
- $639,0004 bd3 ba2.1k sqft4851 NW Walgren Drive, Silverdale, WA 98383ActiveMLS ID #2531506, Kristina M Togia. NWMLS as distributed by MLS GRID
- $538,0003 bd3 ba1.5k sqft7331 NE Morning View Avenue, Bremerton, WA 98311ActiveMLS ID #2564739, Laura Henry. NWMLS as distributed by MLS GRID
- $537,7773 bd3 ba1.4k sqft7307 Morning View Avenue NE, Bremerton, WA 98311ActiveMLS ID #2564259, Lindsay Martin. NWMLS as distributed by MLS GRID
- $525,0004 bd3 ba1.8k sqft9192 Harrow Place NW, Bremerton, WA 98311ActiveMLS ID #2565317, Dennis Balduf. NWMLS as distributed by MLS GRID
- $630,0004 bd3 ba1.9k sqftGlen At Quail Ridge Div 01, Silverdale, WA 98383ActiveMLS ID #2539797, Rowan Mundhenk. NWMLS as distributed by MLS GRID
- $645,0003 bd2 ba1.9k sqft10787 Armada Avenue NW, Silverdale, WA 98383ActiveMLS ID #2530979, Dennis Balduf. NWMLS as distributed by MLS GRID
- $525,0002 bd1 ba1.6k sqft3542 NW Lowell Street, Silverdale, WA 98383ActiveMLS ID #2541906, Shari Royston. NWMLS as distributed by MLS GRID
- $490,0003 bd3 ba1.3k sqft7838 Celtic Loop NW, Silverdale, WA 98383ActiveMLS ID #2534683, Kyle Skelly. NWMLS as distributed by MLS GRID
- $577,0003 bd3 ba1.8k sqft7540 Grahns Lane NE, Bremerton, WA 98311ActiveMLS ID #2557545, Bernadette Schuster. NWMLS as distributed by MLS GRID
- $499,7774 bd2 ba2k sqft2795 NE John Carlson Road, Bremerton, WA 98311ActiveMLS ID #2560409, James J Bergstrom. NWMLS as distributed by MLS GRID
- $585,0003 bd2 ba1.6k sqft8025 NW Wildcat Lake Road, Bremerton, WA 98312ActiveMLS ID #2539216, Cindy McKay. NWMLS as distributed by MLS GRID
- from $585,9004 bd3 ba1.8k sqftHawthorn Plan, Eldorado, Bremerton, WA 98312New ConstructionLGI Homes
- $589,9004 bd3 ba1.8k sqft8105 Spur Court NW, Bremerton, WA 98311ActiveMLS ID #2541115, Tasha Zetty. NWMLS as distributed by MLS GRID
- $500,0005 bd1 ba1.9k sqft11941 Schold Road NW, Silverdale, WA 98383ActiveMLS ID #2449034, Joseph Stone. NWMLS as distributed by MLS GRID
