'Twelve Oaks' 3 BR, 3 BA tri-level home with laminate flooring, masonry fireplace & bay window in living room. Main floor has M-I-L or guest quarters with separate entrance and 3/4 BA (one-level living possible). Lower level recreation room with adjoining bath. Newly painted interior - move in ready! Vinyl siding. Fully fenced back yard with storage shed. Nearby children's community playground. Close to CKHS, shopping and all services.
Sold
Listed by: John L. Scott, Inc. • Roger Duryea
Bought with: Fathom Realty WA LLC
$492,500
10100 Ashley Circle NW, Silverdale, WA 98383
3beds
1,780sqft
Single Family Residence
Built in 1985
7,840 Square Feet Lot
$522,800 Zestimate®
$277/sqft
$3,150 Estimated rent
Home value
$522,800
$497,000 - $549,000
$3,150/mo
Zestimate® history
Owner options
List your home for rent
$3,150/mo
Rent Zestimate®
Find your next renter with Zillow Rental Manager. Plus, with online applications, you can quickly screen prospective tenants – for free.
$3,150/mo
Rent Zestimate®
Refinance and save
$3,107/mo
Est. payment
Refinancing to a lower rate could help reduce your monthly payments and save thousands over the life of the loan.
$3,107/mo
Est. payment
Explore your selling options
Work with a Zillow partner agent
Leverage their expertise and Zillow's premium Showcase listings to get your home seen by more buyers.
Get startedList with your own agent
Get your home in front of millions of buyers by listing it on Zillow.
Learn how to do itSell it yourself
Take full control of how buyers see your home on Zillow by listing For Sale by Owner (FSBO).
List your homeWhat's special
Zillow last checked:
Listing updated:
Listed by:
Roger Duryea,
John L. Scott, Inc.
Bought with:
Jeremy Silver, 113362
Fathom Realty WA LLC
Source: NWMLS as distributed by MLS GRID,MLS#: 2230712
Facts & features
Interior
Bedrooms & bathrooms
- Bedrooms: 3
- Bathrooms: 4
- Full bathrooms: 1
- 3/4 bathrooms: 2
- 1/2 bathrooms: 1
- Main level bathrooms: 1
Primary bedroom
- Level: Second
Bedroom
- Level: Second
Bedroom
- Level: Second
Bathroom full
- Level: Second
Bathroom three quarter
- Level: Second
Bathroom three quarter
- Level: Main
Other
- Level: Lower
Dining room
- Level: Main
Kitchen without eating space
- Level: Main
Living room
- Level: Main
Rec room
- Level: Lower
Utility room
- Level: Lower
Heating
- Fireplace, Forced Air, Natural Gas, Wood
Cooling
- High Efficiency (Unspecified), Insert, None
Appliances
- Included: Dishwashers_, GarbageDisposal_, StovesRanges_, Dishwasher(s), Garbage Disposal, Stove(s)/Range(s), Water Heater: Gas, Water Heater Location: Garage
Features
- Bath Off Primary, Ceiling Fan(s), Dining Room
- Flooring: Laminate
- Windows: Skylight(s)
- Basement: None
- Number of fireplaces: 1
- Fireplace features: Wood Burning, Main Level: 1, Fireplace
Interior area
- Total structure area: 1,780
- Total interior livable area: 1,780 sqft
Property
Parking
- Total spaces: 2
- Parking features: Attached Garage
- Attached garage spaces: 2
Features
- Levels: Three Or More
- Patio & porch: Laminate, Second Kitchen, Bath Off Primary, Ceiling Fan(s), Dining Room, Skylight(s), Wired for Generator, Fireplace, Water Heater
Lot
- Size: 7,840 Square Feet
- Dimensions: 77' x 100'
- Features: Paved, Sidewalk, Fenced-Partially, Gas Available, Outbuildings
- Topography: PartialSlope
Details
- Parcel number: 50500000330009
- Zoning description: Jurisdiction: County
- Special conditions: Standard
- Other equipment: Wired for Generator
Construction
Type & style
- Home type: SingleFamily
- Architectural style: Tri-Level
- Property subtype: Single Family Residence
Materials
- Metal/Vinyl
- Foundation: Poured Concrete
- Roof: Composition
Condition
- Good
- Year built: 1985
Utilities & green energy
- Electric: Company: Puget Sound Energy
- Sewer: Sewer Connected, Company: Kitsap County Public Works
- Water: Public, Company: Silverdale Water District
- Utilities for property: Century Link, At & T
Community & HOA
Community
- Features: CCRs, Playground
- Subdivision: Silverdale
HOA
- HOA fee: $108 annually
Location
- Region: Silverdale
Financial & listing details
- Price per square foot: $277/sqft
- Tax assessed value: $480,690
- Annual tax amount: $4,581
- Date on market: 7/4/2024
- Cumulative days on market: 748 days
- Listing terms: Conventional,FHA,VA Loan
- Inclusions: Dishwashers, GarbageDisposal, StovesRanges
Price history
| Date | Event | Price |
|---|---|---|
| 12/17/2024 | Listing removed | $1,200$1/sqft |
Source: Zillow Rentals Report a problem | ||
| 12/12/2024 | Listed for rent | $1,200$1/sqft |
Source: Zillow Rentals Report a problem | ||
| 7/10/2024 | Sold | $492,500-0.5%$277/sqft |
Source:  NWMLS as distributed by MLS GRID #2230712 Report a problem NWMLS as distributed by MLS GRID #2230712 Report a problem | ||
| 6/6/2024 | Pending sale | $495,000$278/sqft |
Source: NWMLS as distributed by MLS GRID #2230712 Report a problem | ||
| 5/30/2024 | Listed for sale | $495,000-5.7%$278/sqft |
Source: NWMLS as distributed by MLS GRID #2230712 Report a problem | ||
| 5/1/2023 | Listing removed | -- |
Source: John L Scott Real Estate Report a problem | ||
| 3/4/2023 | Price change | $525,000-2.6%$295/sqft |
Source: John L Scott Real Estate #1997183 Report a problem | ||
| 12/15/2022 | Price change | $539,000-2%$303/sqft |
Source: John L Scott Real Estate #1997183 Report a problem | ||
| 9/27/2022 | Listed for sale | $550,000+358.3%$309/sqft |
Source: John L Scott Real Estate #1997183 Report a problem | ||
| 5/16/1995 | Sold | $120,000$67/sqft |
Source: Public Record Report a problem | ||
Public tax history
| Year | Property taxes | Tax assessment |
|---|---|---|
| 2025 | $4,446 -2.8% | $480,690 -4% |
| 2024 | $4,573 +2.8% | $500,490 |
| 2023 | $4,447 +23.7% | $500,490 +24.3% |
| 2022 | $3,595 +3.7% | $402,780 +17.6% |
| 2021 | $3,468 +3.4% | $342,570 +8.8% |
| 2020 | $3,353 +14.5% | $314,880 +16.7% |
| 2019 | $2,929 -10.2% | $269,890 +27.5% |
| 2018 | $3,262 | $211,660 |
| 2017 | $3,262 +19.5% | $211,660 +11% |
| 2016 | $2,729 +2.7% | $190,610 |
| 2015 | $2,657 | $190,610 +5.8% |
| 2014 | $2,657 +4.4% | $180,080 |
| 2013 | $2,545 +7.5% | $180,080 -2.5% |
| 2012 | $2,367 +14.3% | $184,650 -1.9% |
| 2011 | $2,070 -3.5% | $188,230 -4.2% |
| 2010 | $2,145 +1.2% | $196,570 -8.3% |
| 2009 | $2,119 -1% | $214,310 -4.2% |
| 2008 | $2,139 +0.3% | $223,710 +10% |
| 2007 | $2,132 +7.5% | $203,450 +37.7% |
| 2005 | $1,984 | $147,730 +17.2% |
| 2002 | -- | $126,100 +5.8% |
| 2001 | $1,691 +0.9% | $119,230 +9% |
| 2000 | $1,675 | $109,380 |
Find assessor info on the county website
Neighborhood: 98383
Nearby homes
- $520,0004 bd3 ba1.9k sqft4540 NW Scarlet Ct, Silverdale, WA 98383Sold
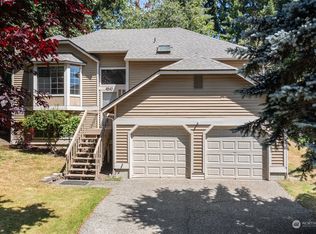
- $517,3003 bd3 ba1.6k sqft4510 NE Scarlet Ct, Silverdale, WA 98383Off Market
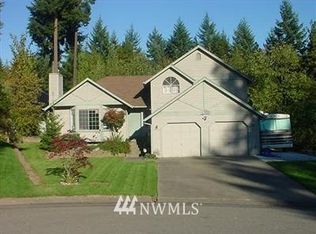
- $529,0003 bd3 ba2k sqft4510 NW Scarlet Ct, Silverdale, WA 98383Sold
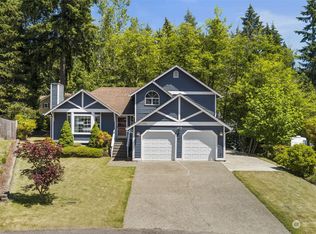
- $535,0003 bd3 ba1.6k sqft10230 Hamilton Pl NW, Silverdale, WA 98383Sold
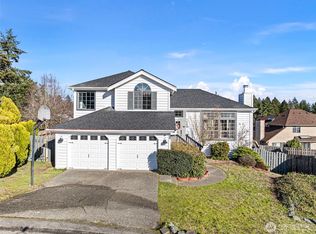
- $585,0003 bd2 ba1.4k sqft4500 NW Scarlet Ct, Silverdale, WA 98383Pending
- $580,0003 bd3 ba2.1k sqft10162 Ashley Cir NW, Silverdale, WA 98383Sold
- $529,0003 bd3 ba1.7k sqft10316 Savannah Ct NW, Silverdale, WA 98383Sold
- $595,0003 bd3 ba1.8k sqft10344 Wilkes Ct NW, Silverdale, WA 98383Sold
Nearby schools
GreatSchools rating
- 5/10Clear Creek Elementary SchoolGrades: PK-5Distance: 2 mi
- 6/10Central Kitsap Middle SchoolGrades: 6-8Distance: 0.4 mi
- 9/10Central Kitsap High SchoolGrades: 9-12Distance: 0.5 mi
Schools provided by the listing agent
- Elementary: Cougar Vly Elem
- Middle: Central Kitsap Middle
- High: Central Kitsap High
Source: NWMLS as distributed by MLS GRID. This data may not be complete. We recommend contacting the local school district to confirm school assignments for this home.
Get a cash offer in 3 minutes
Find out how much your home could sell for in as little as 3 minutes with a no-obligation cash offer.
Estimated market value
$522,800
Get a cash offer in 3 minutes
Find out how much your home could sell for in as little as 3 minutes with a no-obligation cash offer.
Estimated market value
$522,800
- Washington
- Kitsap County
- Silverdale
- 98383
- 10100 Ashley Circle NW
Nearby cities
Nearby zip codes
Other Silverdale Topics
