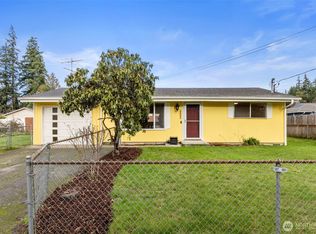
Move-in ready and full of charm, this beautifully updated 1942 cottage offers the perfect blend of character and convenience. The layout is designed for easy, single-level living where it counts most: the primary bedroom is conveniently located on the main floor, while a second bedroom occupies the upper level, offering privacy and flexibility for guests, a roommate, or a home office. Outside, the fully fenced yard provides a secure space to relax, garden, entertain or let pets roam freely. Car enthusiasts and hobbyists will love the detached two-car garage, complete with a bonus shop area at the back, ideal for projects, extra storage, or a dedicated workshop. There's even room for your RV or other toys, so bring the boat, camper, or trailer. And then there's the location. Situated on a private street, less than 10 minutes from Puget Sound Naval Shipyard (PSNS), the Seattle ferry terminal, and Quincy Square in Downtown Bremerton, this home puts your commute, your ferry rides, and your favorite downtown spots all within easy reach. Whether you're headed to work, hopping the ferry to Seattle, or grabbing dinner downtown, everything you need is just around the corner. This is a rare combination of thoughtful updates, a smart floor plan, and an unbeatable location, don't miss the chance to make it yours.
Sold
Zillow last checked:
Listing updated:
Bought with:
Lacie Ferris, 101282
Keller Williams West Sound
Source: NWMLS as distributed by MLS GRID,MLS#: 2574716
Price history
| Date | Event | Price |
|---|---|---|
| 9/25/2026 | Sold | $425,000$330/sqft |
Source:  NWMLS as distributed by MLS GRID #2574716 Report a problem NWMLS as distributed by MLS GRID #2574716 Report a problem | ||
| 9/3/2026 | Pending sale | $425,000$330/sqft |
Source: NWMLS as distributed by MLS GRID #2574716 Report a problem | ||
| 8/27/2026 | Listed for sale | $425,000+179.6%$330/sqft |
Source: NWMLS as distributed by MLS GRID #2574716 Report a problem | ||
| 10/30/2012 | Sold | $152,000+176.4%$118/sqft |
Source: NWMLS as distributed by MLS GRID #373617 Report a problem | ||
| 2/25/2011 | Sold | $55,000$43/sqft |
Source: NWMLS as distributed by MLS GRID #98928 Report a problem | ||
Get a cash offer in 3 minutes
Find out how much your home could sell for in as little as 3 minutes with a no-obligation cash offer.
Estimated market value
$424,800
