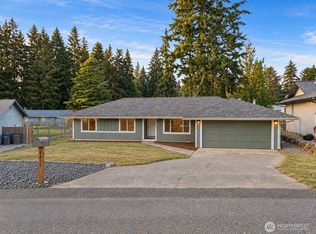
Welcome home to this charming single-story residence perfectly situated on a generous 8,276 square-foot fully fenced lot. This beautifully designed 2-bedroom, 2-bathroom home feels exceptionally spacious and is entirely move-in ready. Step inside to an inviting open-concept layout that completely bypasses carpet in favor of sleek, easy-to-maintain tile and laminate flooring throughout. The heart of the home is a large island kitchen fully equipped with stainless steel appliances, flowing effortlessly into a sunlit dining area and a cozy living room complete with a beautiful bay window and electric fireplace. The primary bedroom functions as a true retreat, offering a private en-suite bath with jetted tub and a sliding door that opens directly to the backyard. A second bedroom with its own bay window and an additional flexible den/potential third bedroom space offer plenty of versatility. Outside, enjoy peace of mind and room to play or garden in the large, fully fenced yard, which features a detached garage. Nestled in a highly convenient neighborhood, you are just minutes away from local and state parks, restaurants, schools, daily services, Bremerton Ferry, and regional military bases!
Pending
Listed by: Better Properties Kitsap • Amber Langford • 619-249-7354
$435,000
3313 Trenton Avenue, Bremerton, WA 98310
2beds
1,032sqft
Single Family Residence
Built in 1954
8,276 Square Feet Lot
$439,900 Zestimate®
$422/sqft
$-- HOA
What's special
Detached garageLarge fully fenced yardSunlit dining areaInviting open-concept layout
- --
- on Zillow
- 30
- views
- 0
- saves
Likely to sell faster than
Zillow last checked:
Listing updated:
Listed by:
Amber Langford 619-249-7354 amberschina1@gmail.com,
Better Properties Kitsap
Source: NWMLS as distributed by MLS GRID,MLS#: 2581607
Facts & features
Interior
Bedrooms & bathrooms
- Bedrooms: 2
- Bathrooms: 2
- Full bathrooms: 1
- 3/4 bathrooms: 1
- Main level bathrooms: 2
- Main level bedrooms: 2
Primary bedroom
- Level: Main
Bedroom
- Level: Main
Bathroom full
- Level: Main
Bathroom three quarter
- Level: Main
Bonus room
- Level: Main
Entry hall
- Level: Main
Kitchen with eating space
- Level: Main
Living room
- Level: Main
Heating
- Fireplace, Forced Air, Electric, Natural Gas
Cooling
- Window Unit(s)
Appliances
- Included: Dishwasher, Microwave, Stove(s)/Range(s), Dishwasher(s), Microwave(s)
Features
- Bath Off Primary, Ceiling Fan(s)
- Flooring: Concrete, Engineered Hardwood, Laminate
- Windows: Dbl Pane/Storm Window
- Basement: None
- Number of fireplaces: 1
- Fireplace features: Electric, Main Level: 1, Fireplace
Interior area
- Total structure area: 1,032
- Total interior livable area: 1,032 sqft
Property
Parking
- Total spaces: 1
- Parking features: Detached Garage
- Has garage: Yes
- Covered spaces: 1
Features
- Levels: One
- Stories: 1
- Entry location: Main
- Patio & porch: Bath Off Primary, Ceiling Fan(s), Dbl Pane/Storm Window, Fireplace, Jetted Tub
- Spa features: Bath
Lot
- Size: 8,276 Square Feet
- Features: Paved, Cable TV, Deck, Fenced-Fully, Gas Available, Patio
- Topography: Level
Details
- Parcel number: 01240140822009
- Special conditions: Standard
Construction
Type & style
- Home type: SingleFamily
- Architectural style: 1 Story
- Property subtype: Single Family Residence
Materials
- Cement Planked, Stone, Wood Siding, Cement Plank
- Foundation: Poured Concrete
- Roof: Composition
Condition
- Year built: 1954
- Major remodel year: 1954
Utilities & green energy
- Electric: Company: PSE
- Sewer: Septic Tank, Company: Septic
- Water: Public, Company: North Perry
- Utilities for property: Xfinity
Community & HOA
Community
- Subdivision: Bremerton
Location
- Region: Bremerton
Financial & listing details
- Price per square foot: $422/sqft
- Tax assessed value: $354,660
- Annual tax amount: $3,612
- Date on market: 9/16/2026
- Listing terms: Assumable,Conventional,FHA,VA Loan
- Inclusions: Dishwasher(s), Microwave(s), Stove(s)/Range(s)
Estimated market value
$439,900
$418,000 - $462,000
$2,329/mo
Price history
| Date | Event | Price |
|---|---|---|
| 9/19/2026 | Pending sale | $435,000$422/sqft |
Source:  NWMLS as distributed by MLS GRID #2581607 Report a problem | ||
| 9/16/2026 | Listed for sale | $435,000+2.4%$422/sqft |
Source: NWMLS as distributed by MLS GRID #2581607 Report a problem | ||
| 10/12/2021 | Sold | $425,000+14.9%$412/sqft |
Source: NWMLS as distributed by MLS GRID #1838318 Report a problem | ||
| 9/15/2021 | Pending sale | $369,900$358/sqft |
Source: NWMLS as distributed by MLS GRID #1838318 Report a problem | ||
| 9/11/2021 | Listed for sale | $369,900+17.8%$358/sqft |
Source: NWMLS as distributed by MLS GRID #1838318 Report a problem | ||
| 12/6/2019 | Sold | $314,000-0.2%$304/sqft |
Source: NWMLS as distributed by MLS GRID #1523754 Report a problem | ||
| 10/16/2019 | Pending sale | $314,500$305/sqft |
Source: Coldwell Banker Bain #1523754 Report a problem | ||
| 10/5/2019 | Price change | $314,500-1.4%$305/sqft |
Source: Coldwell Banker Bain #1523754 Report a problem | ||
| 9/25/2019 | Listed for sale | $318,900+10%$309/sqft |
Source: Coldwell Banker Bain #1523754 Report a problem | ||
| 8/30/2018 | Sold | $290,000$281/sqft |
Source: NWMLS as distributed by MLS GRID #1269510 Report a problem | ||
| 7/25/2018 | Pending sale | $290,000$281/sqft |
Source: RE/MAX Victory #1269510 Report a problem | ||
| 7/23/2018 | Price change | $290,000-1.9%$281/sqft |
Source: RE/MAX Victory #1269510 Report a problem | ||
| 7/11/2018 | Listed for sale | $295,500$286/sqft |
Source: RE/MAX Victory #1269510 Report a problem | ||
| 6/25/2018 | Pending sale | $295,500$286/sqft |
Source: RE/MAX Victory #1269510 Report a problem | ||
| 6/21/2018 | Price change | $295,500-1.5%$286/sqft |
Source: RE/MAX Victory #1269510 Report a problem | ||
| 5/23/2018 | Listed for sale | $299,900+32.5%$291/sqft |
Source: RE/MAX Victory #1269510 Report a problem | ||
| 5/16/2007 | Sold | $226,280+35.6%$219/sqft |
Source: Public Record Report a problem | ||
| 12/15/2005 | Sold | $166,880+76.9%$162/sqft |
Source: Public Record Report a problem | ||
| 8/11/1995 | Sold | $94,350$91/sqft |
Source: Public Record Report a problem | ||
Public tax history
| Year | Property taxes | Tax assessment |
|---|---|---|
| 2025 | $3,474 +1.4% | $354,660 |
| 2024 | $3,427 +3.5% | $354,660 |
| 2023 | $3,310 -0.4% | $354,660 |
| 2022 | $3,324 +5.4% | $354,660 +19.1% |
| 2021 | $3,155 +18.4% | $297,800 +26.4% |
| 2020 | $2,664 +26.9% | $235,650 +23.8% |
| 2019 | $2,099 -6.9% | $190,410 +32.7% |
| 2018 | $2,255 | $143,540 |
| 2017 | $2,255 +12.7% | $143,540 +13.3% |
| 2016 | $2,000 +7.4% | $126,650 +6.2% |
| 2015 | $1,862 | $119,210 +3.5% |
| 2014 | $1,862 +8.6% | $115,210 -6.4% |
| 2013 | $1,715 -4.1% | $123,140 -7% |
| 2012 | $1,789 -1.5% | $132,440 -7.2% |
| 2011 | $1,816 +2% | $142,700 -5.8% |
| 2010 | $1,781 -0.6% | $151,420 -10% |
| 2009 | $1,791 +0.1% | $168,220 -3.9% |
| 2008 | $1,790 +3.5% | $175,070 +12.7% |
| 2007 | $1,729 +19.7% | $155,310 +44.9% |
| 2005 | $1,445 | $107,190 +18.2% |
| 2002 | -- | $90,680 +4.5% |
| 2001 | $1,301 +4.4% | $86,780 +6% |
| 2000 | $1,245 | $81,850 |
Find assessor info on the county website
Monthly payment
Est. payment
Payment breakdown
Explore the cost of this home by adjusting the details. Changes won't be saved.Climate risks
Neighborhood: 98310

Similar homes
- $390,0003 bd2 ba1.3k sqft143 Dora, Bremerton, WA 98312Active
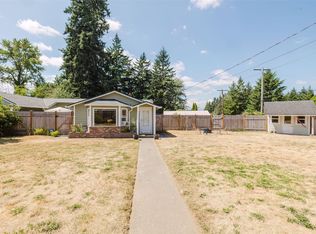 MLS ID #2595667, Marlene Scheffer. NWMLS as distributed by MLS GRID
- $467,5002 bd1 ba885 sqft1112 Perry Avenue, Bremerton, WA 98310Active
 MLS ID #2570550, Stanley Yeadon. NWMLS as distributed by MLS GRID
- $425,0003 bd2 ba1.1k sqft735 NW Firglade Drive, Bremerton, WA 98311Active
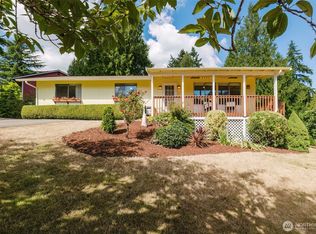 MLS ID #2578950, Carly McGraw. NWMLS as distributed by MLS GRID
- $435,0003 bd2 ba1.2k sqftParkwood Addition 10, Port Orchard, WA 98366Active
 MLS ID #2590797, Daylene Wilkie. NWMLS as distributed by MLS GRID
