Charming split-level home nestled on a beautifully landscaped .83 level acres in Silverdale, offers 3 beds, 1¾ baths, with a downstairs area with MIL potential or versatile home office, a rec room, and extra finished room. So many possibilities in this wonderful home. Upstairs is a beautiful bright open concept with large kitchen island, antiqued finished cabinets, Jennaire convection oven and solid surface counters! Enjoy 800SF detached shop/garage, plus a second storage building with loft and 2 covered areas for outdoor storage. CK school district, near Bangor base, Silverdale shopping, and Medical center. Ideal blend of comfort, functionality, and convenience awaits!
Sold
Listed by: Redfin • Sheryl Wingate
Bought with: John L. Scott, Inc.
$602,500
3340 NW Shadow Glen Boulevard, Silverdale, WA 98383
3beds
2,132sqft
Single Family Residence
Built in 1975
0.83 Acres Lot
$619,300 Zestimate®
$283/sqft
$3,110 Estimated rent
Home value
$619,300
$588,000 - $650,000
$3,110/mo
Zestimate® history
Owner options
List your home for rent
$3,110/mo
Rent Zestimate®
Find your next renter with Zillow Rental Manager. Plus, with online applications, you can quickly screen prospective tenants – for free.
$3,110/mo
Rent Zestimate®
Refinance and save
$3,626/mo
Est. payment
Refinancing to a lower rate could help reduce your monthly payments and save thousands over the life of the loan.
$3,626/mo
Est. payment
Explore your selling options
Work with a Zillow partner agent
Leverage their expertise and Zillow's premium Showcase listings to get your home seen by more buyers.
Get startedList with your own agent
Get your home in front of millions of buyers by listing it on Zillow.
Learn how to do itSell it yourself
Take full control of how buyers see your home on Zillow by listing For Sale by Owner (FSBO).
List your homeWhat's special
Versatile home officeExtra finished roomRec roomSecond storage buildingMedical centerLarge kitchen islandSolid surface counters
Zillow last checked:
Listing updated:
Offers reviewed: Apr 15
Listed by:
Sheryl Wingate,
Redfin
Bought with:
Kristina Moneypenny, 91982
John L. Scott, Inc.
Source: NWMLS as distributed by MLS GRID,MLS#: 2221754
Facts & features
Interior
Bedrooms & bathrooms
- Bedrooms: 3
- Bathrooms: 2
- Full bathrooms: 1
- 3/4 bathrooms: 1
Primary bedroom
- Level: Second
Bedroom
- Level: Second
Bedroom
- Level: Second
Bathroom full
- Level: Second
Bathroom three quarter
- Level: Lower
Dining room
- Level: Second
Entry hall
- Level: Main
Kitchen with eating space
- Level: Second
Living room
- Level: Second
Heating
- Fireplace, Baseboard, Electric
Cooling
- None
Appliances
- Included: Dishwashers_, GarbageDisposal_, Microwaves_, Refrigerators_, StovesRanges_, Dishwasher(s), Garbage Disposal, Microwave(s), Refrigerator(s), Stove(s)/Range(s)
Features
- Dining Room
- Flooring: Laminate
- Windows: Double Pane/Storm Window
- Basement: Finished
- Number of fireplaces: 2
- Fireplace features: Wood Burning, Lower Level: 1, Upper Level: 1, Fireplace
Interior area
- Total structure area: 2,132
- Total interior livable area: 2,132 sqft
Property
Parking
- Total spaces: 4
- Parking features: RV Parking, Detached Garage
- Garage spaces: 4
Features
- Levels: Multi/Split
- Entry location: Main
- Patio & porch: Laminate, Double Pane/Storm Window, Dining Room, Fireplace
Lot
- Size: 0.83 Acres
- Dimensions: 135' x 267'
- Features: High Speed Internet, Outbuildings, Patio, RV Parking, Shop
- Topography: Level
- Residential vegetation: Garden Space
Details
- Parcel number: 49280000040007
- Zoning description: RR
- Special conditions: Standard
Construction
Type & style
- Home type: SingleFamily
- Architectural style: Split Entry
- Property subtype: Single Family Residence
Materials
- Wood Siding
- Foundation: Poured Concrete
- Roof: Composition
Condition
- Year built: 1975
Utilities & green energy
- Electric: Company: Puget Sound Electric
- Sewer: Septic Tank, Company: N/A Septic
- Water: Public, Company: Silverdale Water
- Utilities for property: Buyer To Verify, Buyer To Verify
Community & HOA
Community
- Subdivision: Silverdale
Location
- Region: Silverdale
Financial & listing details
- Price per square foot: $283/sqft
- Tax assessed value: $494,110
- Annual tax amount: $4,525
- Offers reviewed: 04/15/2024
- Date on market: 5/13/2024
- Cumulative days on market: 800 days
- Listing terms: Conventional,FHA,VA Loan
- Inclusions: Dishwashers, GarbageDisposal, Microwaves, Refrigerators, StovesRanges
Price history
| Date | Event | Price |
|---|---|---|
| 5/17/2024 | Sold | $602,500+3.9%$283/sqft |
Source:  NWMLS as distributed by MLS GRID #2221754 Report a problem NWMLS as distributed by MLS GRID #2221754 Report a problem | ||
| 4/16/2024 | Pending sale | $579,900$272/sqft |
Source: NWMLS as distributed by MLS GRID #2221754 Report a problem | ||
| 4/11/2024 | Listed for sale | $579,900+93.9%$272/sqft |
Source: NWMLS as distributed by MLS GRID #2221754 Report a problem | ||
| 12/2/2012 | Listing removed | $299,000$140/sqft |
Source: John L Scott Real Estate #360957 Report a problem | ||
| 9/6/2012 | Price change | $299,000-2.3%$140/sqft |
Source: John L Scott Real Estate #360957 Report a problem | ||
| 5/25/2012 | Listed for sale | $305,950+2.2%$144/sqft |
Source: John L Scott Real Estate #360957 Report a problem | ||
| 8/13/2011 | Listing removed | $299,500$140/sqft |
Source: The Ron Turner Real Estate Group, Inc. #240711 Report a problem | ||
| 6/29/2011 | Listed for sale | $299,500+19.7%$140/sqft |
Source: The Ron Turner Real Estate Group, Inc. #240711 Report a problem | ||
| 11/10/2005 | Sold | $250,280$117/sqft |
Source: Public Record Report a problem | ||
Public tax history
| Year | Property taxes | Tax assessment |
|---|---|---|
| 2025 | $4,570 +1.2% | $494,110 |
| 2024 | $4,514 +2.8% | $494,110 |
| 2023 | $4,390 +8.9% | $494,110 +9.4% |
| 2022 | $4,033 +9.1% | $451,820 +23.7% |
| 2021 | $3,698 -0.7% | $365,230 +4.5% |
| 2020 | $3,722 +14.7% | $349,570 +16.9% |
| 2019 | $3,245 -13.2% | $299,020 +33.8% |
| 2018 | $3,737 | $223,510 |
| 2017 | $3,737 +29.9% | $223,510 +9.5% |
| 2016 | $2,876 +1.3% | $204,160 |
| 2015 | $2,840 | $204,160 +2.3% |
| 2014 | $2,840 +4.4% | $199,480 |
| 2013 | $2,719 +3.7% | $199,480 -2.8% |
| 2012 | $2,623 +13.8% | $205,240 -2.4% |
| 2011 | $2,305 -6.1% | $210,310 -6.9% |
| 2010 | $2,455 +1.5% | $225,910 -8% |
| 2009 | $2,418 -0.9% | $245,520 -4.1% |
| 2008 | $2,440 +1.5% | $256,080 +11.3% |
| 2007 | $2,404 +19.9% | $230,120 +54.2% |
| 2005 | $2,004 | $149,270 +16% |
| 2002 | -- | $128,670 +6.3% |
| 2001 | $1,691 -1.7% | $121,010 +7.7% |
| 2000 | $1,720 | $112,310 |
Find assessor info on the county website
Neighborhood: 98383
Nearby homes
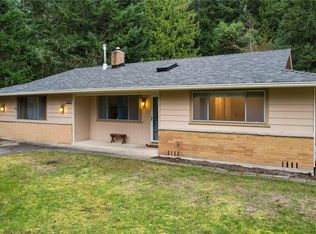
- $584,0003 bd2 ba1.6k sqft3380 NW Shadow Glen Blvd, Silverdale, WA 98383Sold
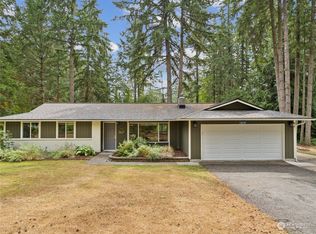
- $540,0003 bd2 ba1.4k sqft13659 Clear Creek Rd NW, Silverdale, WA 98383Sold

- $670,0003 bd2 ba1.6k sqft3503 NW Mountain View Rd, Silverdale, WA 98383Sold
- $824,9504 bd4 ba2.6k sqft3288 NW Happy Hollow Ln, Silverdale, WA 98383For Sale

- $345,0003 bd1 ba1.4k sqft3431 NW Melody Ln, Silverdale, WA 98383Sold
- $655,0004 bd3 ba2k sqft13704 Daybreak Pl NW, Silverdale, WA 98383Sold
- $605,0004 bd3 ba2k sqft3700 NW Shadow Glen Blvd, Silverdale, WA 98383Sold
- $622,0003 bd2 ba2k sqft13818 Twilight Pl NW, Silverdale, WA 98383Sold
Nearby schools
GreatSchools rating
- 5/10Clear Creek Elementary SchoolGrades: PK-5Distance: 0.5 mi
- 6/10Ridgetop Junior High SchoolGrades: 6-8Distance: 2.5 mi
- 9/10Central Kitsap High SchoolGrades: 9-12Distance: 2.5 mi
Schools provided by the listing agent
- Elementary: Clear Creek Elem
- Middle: Ridgetop Middle
- High: Central Kitsap High
Source: NWMLS as distributed by MLS GRID. This data may not be complete. We recommend contacting the local school district to confirm school assignments for this home.
Get a cash offer in 3 minutes
Find out how much your home could sell for in as little as 3 minutes with a no-obligation cash offer.
Estimated market value
$619,300
Get a cash offer in 3 minutes
Find out how much your home could sell for in as little as 3 minutes with a no-obligation cash offer.
Estimated market value
$619,300
- Washington
- Kitsap County
- Silverdale
- 98383
- 3340 NW Shadow Glen Boulevard
Nearby cities
Nearby zip codes
Other Silverdale Topics
