SHORT SALE WITH BANK APPROVAL! Calling all Investors/DIYers!! With a little elbow grease, this home is waiting for someone to make it shine again! Offering 3-bedroom, 1.75 baths and a great opportunity for one looking to personalize and make some nice sweat equity! Recent upgrades include a new roof & a brand new pellet stove that will keep you cozy on those cold nights. Taking care of important essentials and giving you a solid start on improvements. The functional layout includes a large bonus room on the lower level that provides flexibility & space to spread out. Located in a charming beach town with just a short walk to Port Madison Bay & elementary school, this home also offers an easy commute to Navy bases, shopping, dining, frwy access and ferries. A practical choice in a desirable location, ready for your vision!
Pending short sale
Listed by: Coldwell Banker Danforth • Lacie Nichole Horton
Price cut: $15K (6/19)
$375,000
18610 5th Avenue NE, Suquamish, WA 98392
3beds
1,494sqft
:
Get pre-qualified$2,309/mo
Single Family Residence
Built in 1992
4,356 Square Feet Lot
$371,200 Zestimate®
$251/sqft
$-- HOA
What's special
Brand new pellet stoveFunctional layoutNew roof
- 336 days |
- 41 |
- 2 |
Zillow last checked:
Listing updated:
Listed by:
Lacie Nichole Horton,
Coldwell Banker Danforth
Source: NWMLS as distributed by MLS GRID,MLS#: 2429084
Facts & features
Interior
Bedrooms & bathrooms
- Bedrooms: 3
- Bathrooms: 2
- Full bathrooms: 1
- 3/4 bathrooms: 1
Bedroom
- Level: Second
Bedroom
- Level: Second
Bedroom
- Level: Second
Bathroom full
- Level: Second
Bathroom three quarter
- Level: Lower
Bonus room
- Level: Lower
Dining room
- Level: Second
Entry hall
- Level: Split
Kitchen with eating space
- Level: Second
Living room
- Level: Second
Heating
- Fireplace, Wall Furnace, Electric
Cooling
- None
Appliances
- Included: Dishwasher, Disposal, Refrigerator, See Remarks, Stove(s)/Range(s), Dishwasher(s), Garbage Disposal, Refrigerator(s), Water Heater: Electric, Water Heater Location: Garage
Features
- Ceiling Fan(s), Dining Room
- Flooring: Hardwood, Laminate, Vinyl, Carpet
- Basement: Finished
- Number of fireplaces: 2
- Fireplace features: Pellet Stove, Lower Level: 1, Upper Level: 1, Fireplace
Interior area
- Total structure area: 1,494
- Total interior livable area: 1,494 sqft
Property
Parking
- Total spaces: 1
- Parking features: Attached Garage
- Has attached garage: Yes
- Covered spaces: 1
Features
- Levels: Multi/Split
- Entry location: Split
- Patio & porch: Ceiling Fan(s), Dining Room, Fireplace, Water Heater
- Has view: Yes
- View description: Sound, Territorial
- Has water view: Yes
- Water view: Sound
Lot
- Size: 4,356 Square Feet
- Features: Adjacent to Public Land, Paved, Cable TV, Deck, Fenced-Fully, High Speed Internet
- Topography: Level,Terraces
- Residential vegetation: Wooded
Details
- Parcel number: 43860300170004
- Zoning: SVR
- Zoning description: Jurisdiction: City
- Special conditions: Short Sale
Construction
Type & style
- Home type: SingleFamily
- Architectural style: Contemporary,Split Entry
- Property subtype: Single Family Residence
Materials
- Wood Siding
- Foundation: Poured Concrete
- Roof: Composition
Condition
- Fair
- Year built: 1992
- Major remodel year: 1992
Utilities & green energy
- Electric: Company: PSE
- Sewer: Sewer Connected, Company: Kitsap County Public Works
- Water: Public, Company: PUD
- Utilities for property: Comcast
Community & HOA
Community
- Subdivision: Suquamish
Location
- Region: Suquamish
Financial & listing details
- Price per square foot: $251/sqft
- Tax assessed value: $386,850
- Annual tax amount: $3,492
- Date on market: 9/5/2025
- Cumulative days on market: 336 days
- Listing terms: Conventional,FHA,VA Loan
- Inclusions: Dishwasher(s), Garbage Disposal, Refrigerator(s), See Remarks, Stove(s)/Range(s)
Estimated market value
$371,200
$353,000 - $390,000
$2,714/mo
Price history
| Date | Event | Price |
|---|---|---|
| 6/28/2026 | Pending sale | $375,000$251/sqft |
Source:  NWMLS as distributed by MLS GRID #2429084 Report a problem NWMLS as distributed by MLS GRID #2429084 Report a problem | ||
| 6/19/2026 | Price change | $375,000-3.8%$251/sqft |
Source: NWMLS as distributed by MLS GRID #2429084 Report a problem | ||
| 6/10/2026 | Price change | $390,000-4.9%$261/sqft |
Source: NWMLS as distributed by MLS GRID #2429084 Report a problem | ||
| 4/10/2026 | Price change | $410,000-3.5%$274/sqft |
Source: NWMLS as distributed by MLS GRID #2429084 Report a problem | ||
| 3/5/2026 | Price change | $425,000+2.4%$284/sqft |
Source: NWMLS as distributed by MLS GRID #2429084 Report a problem | ||
| 11/19/2025 | Price change | $415,000-2.4%$278/sqft |
Source: NWMLS as distributed by MLS GRID #2429084 Report a problem | ||
| 10/10/2025 | Price change | $425,000-1.8%$284/sqft |
Source: NWMLS as distributed by MLS GRID #2429084 Report a problem | ||
| 9/26/2025 | Price change | $433,000-1.6%$290/sqft |
Source: NWMLS as distributed by MLS GRID #2429084 Report a problem | ||
| 9/4/2025 | Listed for sale | $440,000+96.4%$295/sqft |
Source: NWMLS as distributed by MLS GRID #2429084 Report a problem | ||
| 7/17/2006 | Sold | $224,000+88.2%$150/sqft |
Source: NWMLS as distributed by MLS GRID #26089783 Report a problem | ||
| 8/28/2001 | Sold | $119,000+2.8%$80/sqft |
Source: NWMLS as distributed by MLS GRID #21062332 Report a problem | ||
| 6/24/1999 | Sold | $115,742+7.2%$77/sqft |
Source: Public Record Report a problem | ||
| 2/8/1996 | Sold | $108,000$72/sqft |
Source: Public Record Report a problem | ||
Public tax history
| Year | Property taxes | Tax assessment |
|---|---|---|
| 2025 | $3,417 +1.9% | $386,850 |
| 2024 | $3,354 -1.6% | $386,850 -4.9% |
| 2023 | $3,409 -1.7% | $406,580 |
| 2022 | $3,468 +20.7% | $406,580 +26.9% |
| 2021 | $2,873 +5.6% | $320,280 +15.7% |
| 2020 | $2,722 +10.5% | $276,790 +11.9% |
| 2019 | $2,463 +5.4% | $247,330 +31.6% |
| 2018 | $2,337 | $187,950 |
| 2017 | $2,337 +4.6% | $187,950 +13% |
| 2016 | $2,233 +3.6% | $166,280 |
| 2015 | $2,157 | $166,280 +4.2% |
| 2014 | $2,157 +0.8% | $159,610 |
| 2013 | $2,140 -0.6% | $159,610 -10.8% |
| 2012 | $2,153 +6.4% | $178,910 |
| 2011 | $2,024 -0.2% | $178,910 -8% |
| 2010 | $2,029 -2.3% | $194,540 -11.1% |
| 2009 | $2,076 +6.2% | $218,910 +2.6% |
| 2008 | $1,956 +0.6% | $213,310 +8.5% |
| 2007 | $1,945 +9% | $196,520 +42.6% |
| 2005 | $1,785 | $137,860 +16.9% |
| 2002 | -- | $117,970 -0.8% |
| 2001 | $1,656 -0.7% | $118,900 +6.2% |
| 2000 | $1,668 | $111,910 |
Find assessor info on the county website
Monthly payment
Est. payment
Payment breakdown
Explore the cost of this home by adjusting the details. Changes won't be saved.Climate risks
Neighborhood: 98392
Nearby schools
GreatSchools rating
- 4/10Suquamish Elementary SchoolGrades: PK-5Distance: 0.2 mi
- 3/10Kingston Middle SchoolGrades: 6-8Distance: 4.6 mi
- 9/10Kingston High SchoolGrades: 9-12Distance: 5 mi
Schools provided by the listing agent
- Elementary: Suquamish Elem
- Middle: Kingston Middle
- High: North Kitsap High
Source: NWMLS as distributed by MLS GRID. This data may not be complete. We recommend contacting the local school district to confirm school assignments for this home.
- $559,0004 bd3 ba2k sqft18656 4th Ave NE, Suquamish, WA 98392For Sale

- $380,0003 bd2 ba1k sqft18700 4th Ave NE, Suquamish, WA 98392Sold
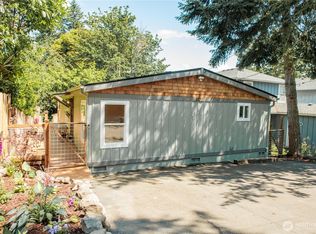
- $404,7002 bd1 ba819 sqft6954 NE Center St, Suquamish, WA 98392Sold
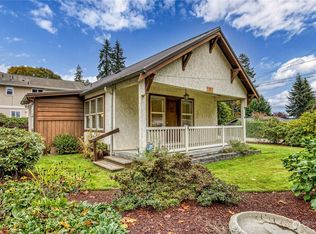
- $97,5005,227 sqft0 5th Ave NE, Suquamish, WA 98392Sold
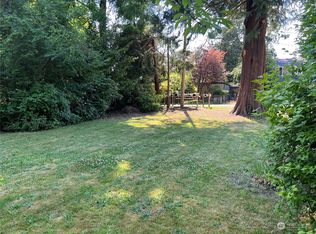
- $304,000-- bd1 ba416 sqft18511 4th Ave NE, Suquamish, WA 98392Sold
- $765,0004 bd4 ba2.9k sqft18773 3rd Ave NE, Suquamish, WA 98392Sold
- $420,0002 bd1 ba1.1k sqft18501 5th Ave NE, Suquamish, WA 98392Sold
- $360,0002 bd1 ba1k sqft6709 NE Cedar St, Suquamish, WA 98392Sold
A local agent can set up tours, give advice and negotiate with sellers.
Similar homes
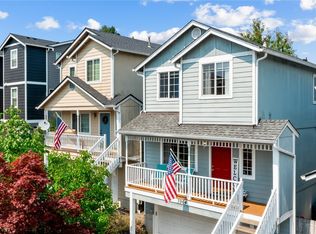
- $410,0003 bd2 ba1.4k sqft3964 Broadmoor Loop NE, Bremerton, WA 98310Active
 MLS ID #2564445, Josh WInkler. NWMLS as distributed by MLS GRID
 - $444,0003 bd3 ba1.4k sqft7600 Sandy Way NE, Poulsbo, WA 98370Active
 MLS ID #2446354, Janis Sue Ehlert. NWMLS as distributed by MLS GRID
 - $340,0003 bd1 ba1k sqftKingsgate Ridge Condominium, Kirkland, WA 98034Active
 MLS ID #2565228, Ariel Sanchez. NWMLS as distributed by MLS GRID
 - $435,0003 bd2 ba1k sqft2903 McClain Avenue, Bremerton, WA 98310Active
 MLS ID #2563280, Lee Ann Rhoden. NWMLS as distributed by MLS GRID
 - $369,0003 bd3 ba1.5k sqft1307 NW Slate Lane #101, Silverdale, WA 98383ActiveMLS ID #2537329, Jamie Garcia. NWMLS as distributed by MLS GRID
- $399,9502 bd1 ba1k sqft215 Farragut Ave, Port Orchard, WA 98366ActiveMLS ID #2559893, Danielle Caraway. NWMLS as distributed by MLS GRID
- $499,7774 bd2 ba2k sqft2795 NE John Carlson Road, Bremerton, WA 98311ActiveMLS ID #2560409, James J Bergstrom. NWMLS as distributed by MLS GRID
- $499,0003 bd1 ba1.2k sqftHood Canal Shores, Hansville, WA 98340ActiveMLS ID #2561912, Sarah Baric. NWMLS as distributed by MLS GRID
- $525,0004 bd3 ba1.8k sqft9192 Harrow Place NW, Bremerton, WA 98311ActiveMLS ID #2565317, Dennis Balduf. NWMLS as distributed by MLS GRID
- $385,0003 bd2 ba1.2k sqft2035 Chico Way NW, Bremerton, WA 98312ActiveMLS ID #2539166, Spencer Bowen. NWMLS as distributed by MLS GRID
- $439,9993 bd2 ba1.6k sqft7085 Thebes Street NE, Bremerton, WA 98311ActiveMLS ID #2559935, Donny Reece. NWMLS as distributed by MLS GRID
- $399,9953 bd1 ba1.1k sqft3028 Arvick Road SE, Port Orchard, WA 98366ActiveMLS ID #2523894, Joanne Soderlind. NWMLS as distributed by MLS GRID
- $435,0003 bd3 ba1.4k sqft355 Stonewood Place, Bremerton, WA 98310ActiveMLS ID #2561154, Vivienne Vanichkul. NWMLS as distributed by MLS GRID
- $475,0002 bd1 ba1k sqft9191 NE Loughrey Avenue, Indianola, WA 98342ActiveMLS ID #2548081, Bridget Young. NWMLS as distributed by MLS GRID
- $420,0003 bd2 ba1.3k sqft143 Dora Avenue, Bremerton, WA 98312ActiveMLS ID #2558405, Marlene Scheffer. NWMLS as distributed by MLS GRID
- $--3 bd1 ba948 sqft1549 Charleston Beach Rd W, Bremerton, WA 98312AuctionAuction.com 2
- $350,0002 bd2 ba1.1k sqftNorthgate West Condominium, Seattle, WA 98125ActiveMLS ID #2547680, Cassandra Engrum. NWMLS as distributed by MLS GRID
- $525,0003 bd2 ba2.1k sqft1916 NE Cady Street, Bremerton, WA 98310ActiveMLS ID #2563621, Jason D Krause. NWMLS as distributed by MLS GRID
- $419,9003 bd3 ba1.2k sqftKingston Meadows, Kingston, WA 98346ActiveMLS ID #2537684, Pamela Evenson. NWMLS as distributed by MLS GRID
- $435,0002 bd2 ba1.9k sqft4391 SE Horstman Road, Port Orchard, WA 98366ActiveMLS ID #2553518, Cathy S Graham. NWMLS as distributed by MLS GRID
