Skip main navigation
Active
  • Listed by: Paramount Real Estate Group • Chelsea Jess
    $240,000

    1754 NE Mesford Road #52, Poulsbo, WA 98370

    3beds
    1,782sqft
    Manufactured Home
    Built in 1989
    -- sqft lot
    $235,700 Zestimate®
    $135/sqft
    $-- HOA

    What's special

    Plenty of parkingAbundant cabinetry and storageDedicated workshop spaceAttached two car garageGenerous room sizesSpacious primary suiteWalk in closet
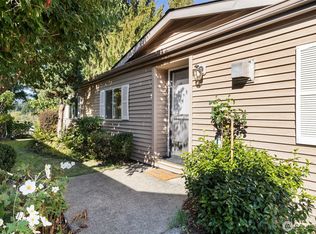
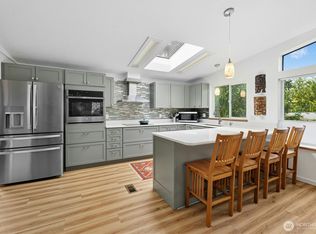
    Beautifully maintained, move in ready & full of features that make everyday living easy! Located in Poulsbo’s desirable Viking Park 55+ community, this spacious home is tucked into a great location within the park and has been thoughtfully cared for inside & out. The light filled interior offers vaulted ceilings, skylights, generous room sizes, abundant cabinetry & storage, built ins and a cozy propane stove for cooler Northwest evenings. The spacious primary suite includes a walk in closet, while an additional room opens directly to the private patio, creating an easy connection to the outdoors. Step outside to a fully fenced yard with established landscaping and a wonderful patio space perfect for relaxing, gardening or entertaining. The attached two car garage is a rare bonus, offering plenty of parking, storage & dedicated workshop space. Pride of ownership continues with a brand new furnace and a roof less than three years old that has just been professionally cleaned. The seller has also procured a pre-listing inspection and completed corrections ahead of market, giving the next owner added peace of mind. Conveniently located near downtown Poulsbo, shopping, dining, medical services & everyday amenities. Well cared for, spacious & ready to enjoy!
    1 day
    |
    359
    |
    25
    |

    Zillow last checked:

    Listing updated:

    Listed by:

    Chelsea Jess,

    Paramount Real Estate Group

    Source: NWMLS as distributed by MLS GRID,MLS#: 2571753MLS Logo

      Facts & features

      Interior

      Bedrooms & bathrooms
      • Bedrooms: 3
      • Bathrooms: 2
      • Full bathrooms: 1
      • 3/4 bathrooms: 1
      Rooms
      • Room types: Dining Room, Entry, Family Room, Kitchen With Eating Space, Living Room, Utility Room
      Heating
      • Fireplace, Forced Air, Electric
      Appliances
      • Included: Dishwasher, Dryer, Microwave, Refrigerator, Stove(s)/Range(s), Washer, Dishwasher(s), Dryer(s), Microwave(s), Refrigerator(s), Washer(s), Water Heater: Electric, Water Heater Location: Utility closet
      Features
      • Flooring: Laminate, Carpet
      • Number of fireplaces: 1
      • Fireplace features: Gas, Fireplace
      Interior area
      • Total structure area: 1,782
      • Total interior livable area: 1,782 sqft

      Property

      Parking
      • Parking features: Individual Garage
      • Has garage: Yes
      Features
      • Levels: One
      • Stories: 1
      • Patio & porch: Fireplace, Water Heater
      • Has view: Yes
      • View description: Territorial
      • Park: Viking Park
      Lot
      • Features: Open Lot, Paved
      Details
      • Parcel number: 90000050640003
      • Lease amount: $1,081
      • Special conditions: Standard

      Construction

      Type & style
      • Home type: MobileManufactured
      • Architectural style: Manuf-Double Wide
      • Property subtype: Manufactured Home
      Materials
      • Wood Siding
      • Roof: Composition
      Condition
      • Good
      • Year built: 1989
      Details
      • Builder model: CE7426

      Utilities & green energy

      • Electric: Company: PSE
      • Sewer: Company: City of Poulsbo
      • Water: Public, Company: City of Poulsbo
      • Utilities for property: Directtv, Xfinity

      Community & HOA

      Community
      • Senior community: Yes
      • Subdivision: Poulsbo
      Location
      • Region: Poulsbo

      Financial & listing details

      • Price per square foot: $135/sqft
      • Tax assessed value: $196,940
      • Date on market: 8/20/2026
      • Cumulative days on market: 3 days
      • Listing terms: Conventional
      • Inclusions: Dishwasher(s), Drapes, Dryer(s), Microwave(s), Refrigerator(s), Stove(s)/Range(s), Washer(s)
      • Body type: Double Wide

        Estimated market value

        $235,700

        $224,000 - $247,000

        $2,593/mo

        Price history

        DateEventPrice
        8/21/2026Listed for sale$240,000+108.7%$135/sqft
        Source: NWMLS as distributed by MLS GRID #2571753 Report a problem
        1/10/2017Sold$115,000$65/sqft
        Source: NWMLS as distributed by MLS GRID #1051997 Report a problem
        12/11/2016Pending sale$115,000$65/sqft
        Source: Windermere Real Estate/West Sound, Inc. #1051997 Report a problem
        12/9/2016Listed for sale$115,000+53.5%$65/sqft
        Source: Windermere Real Estate/West Sound, Inc. #1051997 Report a problem
        11/12/2014Sold$74,900-28.7%$42/sqft
        Source: NWMLS as distributed by MLS GRID #693231 Report a problem
        10/1/2007Sold$105,000$59/sqft
        Source: NWMLS as distributed by MLS GRID #27149112 Report a problem

        Public tax history

        YearProperty taxesTax assessment
        2025-- $196,940
        2024-- $196,940 +41.3%
        2023-- $139,390
        2022-- $139,390 +21.5%
        2021-- $114,770 +10.5%
        2020-- $103,880 +10.7%
        2019-- $93,840 +68.4%
        2018$610 $55,710
        2017$610 -4.7%$55,710 +6.6%
        2016$640 -1.8%$52,270 +14.9%
        2015$652 $45,480
        2014$652 +15.5%$45,480 -23%
        2013$564 -24.2%$59,050 -6%
        2012$744 +3%$62,790 -2.8%
        2011$723 -21.3%$64,580 -26.3%
        2010$918 +3.1%$87,620 -5.4%
        2009$890 +5%$92,580
        2008$848 $92,580
        2007-- $92,580 +14.5%
        2005$1,051 $80,850 +1.3%
        2002-- $79,840
        Find assessor info on the county website

        Monthly payment

        Estimated monthly payment$1,822
        All calculations are estimates and provided by Zillow, Inc. for informational purposes only. Actual amounts may vary.
        HOA fees may include property taxes on listings classified as Co-Ops. Contact the listing agent and/or owner for fee details.
        See how much you could borrow to make a competitive offer.

        Climate risks

        Neighborhood: 98370

        Getting around

        40 / 100
        Car-Dependent
        35 / 100
        Somewhat Bikeable

        Nearby schools

        GreatSchools rating
        Schools provided by the listing agent
        • Elementary: Poulsbo Elem
        • Middle: Poulsbo Middle
        • High: North Kitsap High

        Source: NWMLS as distributed by MLS GRID. This data may not be complete. We recommend contacting the local school district to confirm school assignments for this home.

        A local agent can set up tours, give advice and negotiate with sellers.

        Browse local experts

        Similar homes