Beautiful, manufactured home on two separate parcels with a total of .50 acres!! Both lots have a view of Kitsap Lake. The home is in great condition with newer flooring, interior paint, fridge & dishwasher giving it a clean, modern feel that's move-in ready. Roof is approx 10 years old. Home is connected to sewer. 2nd parcel has lots of potential for a garage or possible ADU (buyer to verify). Conveniently located close to shopping, dining, schools, and other amenities, this property offers both comfort and convenience. Kitsap Lake public park and boat launch is just minutes away. Easy access to Freeway to Silverdale or Bremerton, PSNS and Bangor. Enjoy the peaceful setting while still being close to everything you need. Additional adjacent lots also available NWMLS#2438471. This might be the perfect investor opportunity.
Pending
Listed by: Key Realty Group, Inc • Carrie B Carollo
Price cut: $20K (8/7)
$429,000
1450 Northlake Way NW, Bremerton, WA 98312
3beds
1,296sqft
Manufactured Home, Manufactured On Land
Built in 1999
10,454 Square Feet Lot
$427,300 Zestimate®
$331/sqft
$-- HOA
What's special
Clean modern feelFridge and dishwasherNewer flooringManufactured homeInterior paintMove-in ready
- 41 days |
- 522 |
- 26 |
Likely to sell faster than
Zillow last checked:
Listing updated:
Listed by:
Carrie B Carollo,
Key Realty Group, Inc
Source: NWMLS as distributed by MLS GRID,MLS#: 2555285
Facts & features
Interior
Bedrooms & bathrooms
- Bedrooms: 3
- Bathrooms: 2
- Full bathrooms: 2
- Main level bathrooms: 2
- Main level bedrooms: 3
Primary bedroom
- Level: Main
Bedroom
- Level: Main
Bedroom
- Level: Main
Bathroom full
- Level: Main
Bathroom full
- Level: Main
Dining room
- Level: Main
Entry hall
- Level: Main
Family room
- Level: Main
Kitchen with eating space
- Level: Main
Living room
- Level: Main
Utility room
- Level: Main
Heating
- Forced Air, Electric
Cooling
- Forced Air
Appliances
- Included: Dishwasher, Refrigerator, Stove(s)/Range(s), Dishwasher(s), Refrigerator(s), Water Heater: Electric, Water Heater Location: Bedroom Closet
Features
- Bath Off Primary, Ceiling Fan(s), Dining Room
- Flooring: Laminate, Vinyl, Carpet
- Doors: French Doors
- Windows: Dbl Pane/Storm Window
- Basement: None
- Has fireplace: No
Interior area
- Total structure area: 1,296
- Total interior livable area: 1,296 sqft
Property
Parking
- Total spaces: 1
- Parking features: Detached Carport, Driveway
- Has carport: Yes
- Covered spaces: 1
Features
- Levels: One
- Stories: 1
- Entry location: Main
- Patio & porch: Bath Off Primary, Ceiling Fan(s), Dbl Pane/Storm Window, Dining Room, French Doors, Walk-In Closet(s), Water Heater
- Has view: Yes
- View description: Lake
- Has water view: Yes
- Water view: Lake
Lot
- Size: 10,454 Square Feet
- Features: Paved, Cable TV, Dog Run, Fenced-Partially, High Speed Internet, Patio
- Topography: Partial Slope
- Residential vegetation: Brush, Garden Space
Details
- Parcel number: 08240132272000
- Zoning: Urban Low 5-9 DU/ac
- Zoning description: Jurisdiction: County
- Special conditions: Standard
Construction
Type & style
- Home type: MobileManufactured
- Architectural style: Manuf-Double Wide
- Property subtype: Manufactured Home, Manufactured On Land
Materials
- Wood Products
- Foundation: Concrete Ribbon, Tie Down
- Roof: Composition
Condition
- Very Good
- Year built: 1999
Utilities & green energy
- Electric: Company: PSE
- Sewer: Sewer Connected, Company: City of Bremerton
- Water: Public, Company: City of Bremerton
Community & HOA
Community
- Subdivision: Chico
Location
- Region: Bremerton
Financial & listing details
- Price per square foot: $331/sqft
- Tax assessed value: $337,980
- Annual tax amount: $4,559
- Date on market: 7/20/2026
- Cumulative days on market: 37 days
- Listing terms: Conventional,FHA,USDA Loan,VA Loan
- Inclusions: Dishwasher(s), Refrigerator(s), Stove(s)/Range(s)
- Body type: Double Wide
Estimated market value
$427,300
$406,000 - $449,000
$2,192/mo
Price history
| Date | Event | Price |
|---|---|---|
| 8/15/2026 | Pending sale | $429,000$331/sqft |
Source:  NWMLS as distributed by MLS GRID #2555285 Report a problem NWMLS as distributed by MLS GRID #2555285 Report a problem | ||
| 8/7/2026 | Price change | $429,000-4.5%$331/sqft |
Source: NWMLS as distributed by MLS GRID #2555285 Report a problem | ||
| 7/16/2026 | Listed for sale | $449,000$346/sqft |
Source: NWMLS as distributed by MLS GRID #2555285 Report a problem | ||
Public tax history
| Year | Property taxes | Tax assessment |
|---|---|---|
| 2025 | $3,311 +1.4% | $337,980 |
| 2024 | $3,266 +3.5% | $337,980 |
| 2023 | $3,155 +15.9% | $337,980 +16.4% |
| 2022 | $2,721 +0.7% | $290,310 +13.8% |
| 2021 | $2,703 +8.5% | $255,110 +15.8% |
| 2020 | $2,491 +24.7% | $220,320 +21.7% |
| 2019 | $1,997 -18% | $181,090 +33.6% |
| 2018 | $2,435 | $135,520 |
| 2017 | $2,435 +28.6% | $135,520 |
| 2016 | $1,894 -4.7% | $135,520 |
| 2015 | $1,987 | $135,520 |
| 2014 | $1,987 +2.5% | $135,520 |
| 2013 | $1,939 +2% | $135,520 -3.9% |
| 2012 | $1,901 -7.3% | $141,070 -12.8% |
| 2011 | $2,050 +1% | $161,790 -6.7% |
| 2010 | $2,029 +37% | $173,380 +25.7% |
| 2009 | $1,481 +0.1% | $137,900 -3.9% |
| 2008 | $1,479 -5.4% | $143,570 +2.6% |
| 2007 | $1,563 +20.8% | $139,920 +46.4% |
| 2005 | $1,293 | $95,590 +2% |
| 2002 | -- | $93,730 |
Find assessor info on the county website
Monthly payment
Climate risks
Neighborhood: Kitsap Lake
Nearby schools
GreatSchools rating
- 8/10Kitsap Lake Elementary SchoolGrades: K-5Distance: 0.9 mi
- 3/10Mountain View Middle SchoolGrades: 6-8Distance: 4.4 mi
- 4/10Bremerton High SchoolGrades: 9-12Distance: 3.3 mi
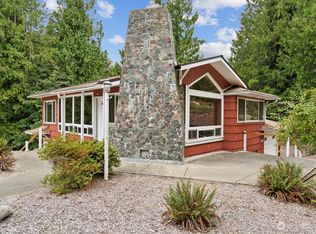
- $465,0004 bd2 ba1.8k sqft2017 Chico Way NW, Bremerton, WA 98312Sold
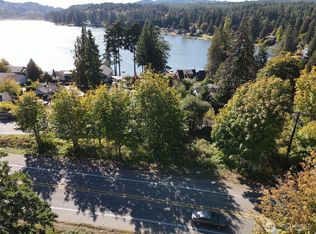
- $200,0000.5 acres1981 Chico Way NW, Bremerton, WA 98312Lot/Land
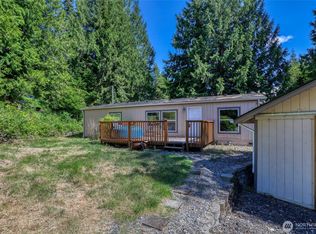
- $349,9003 bd2 ba1.2k sqft2035 Chico Way NW, Bremerton, WA 98312Pending
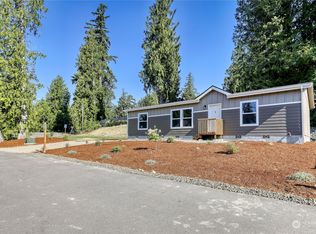
- $420,0003 bd2 ba1.2k sqft2012 Chico Way NW, Bremerton, WA 98312Sold
- $550,0003 bd4 ba3.2k sqft2172 Lynnette Pl NW, Bremerton, WA 98312Sold
- $419,9503 bd2 ba1.2k sqft2004 Chico Way NW, Bremerton, WA 98312Sold
- $1,450,0004 bd4 ba3.8k sqft1427 Northlake Way NW, Bremerton, WA 98312Sold
- $390,0002 bd2 ba1k sqft2165 Lynnette Pl NW, Bremerton, WA 98312Pending
A local agent can set up tours, give advice and negotiate with sellers.
Similar homes
- $429,0003 bd2 ba1.5k sqft1314 Whitney Avenue, Bremerton, WA 98312Active
 MLS ID #2542260, Tarrah Carver. NWMLS as distributed by MLS GRID
 - $415,0004 bd2 ba1.6k sqft5219 5th Street, Bremerton, WA 98312Active
 MLS ID #2558524, Lisa Collier. NWMLS as distributed by MLS GRID
 - $--3 bd2 ba1.3k sqft2136 Front Ave W, Bremerton, WA 98312Auction
 Auction.com 2
 - $459,0003 bd2 ba1.2k sqft3315 1st Street, Bremerton, WA 98312Active
 MLS ID #2572253, Andy Espinoza. NWMLS as distributed by MLS GRID
 - $475,0003 bd2 ba1k sqft2447 Erlands Point Road NW, Bremerton, WA 98312ActiveMLS ID #2558073, John David. NWMLS as distributed by MLS GRID
- $444,9502 bd2 ba1k sqft1898 Vista Lane W, Bremerton, WA 98312ActiveMLS ID #2556873, Johanna Bourgette. NWMLS as distributed by MLS GRID
- $410,0003 bd1 ba1.4k sqft5669 Kitsap Way, Bremerton, WA 98312ActiveMLS ID #2540523, Katrina Christensen. NWMLS as distributed by MLS GRID
- $405,0003 bd2 ba1.2k sqft5212 5th Street, Bremerton, WA 98312ActiveMLS ID #2567519, Carly McGraw. NWMLS as distributed by MLS GRID
- $425,0003 bd1 ba1.5k sqft3004 Olympus Drive NE, Bremerton, WA 98310ActiveMLS ID #2572343, Autumn Bennett. NWMLS as distributed by MLS GRID
- $450,0003 bd2 ba1.1k sqft1527 Bloomington Avenue, Bremerton, WA 98312ActiveMLS ID #2564482, Matthew David Smith. NWMLS as distributed by MLS GRID
- $410,0003 bd2 ba1.3k sqft143 Dora Avenue, Bremerton, WA 98312ActiveMLS ID #2558405, Marlene Scheffer. NWMLS as distributed by MLS GRID
- $399,0002 bd1 ba920 sqft1720 Snyder Avenue, Bremerton, WA 98312ActiveMLS ID #2573480, Donn T. Hughes. NWMLS as distributed by MLS GRID
- $424,9002 bd3 ba1.3k sqft1524 Marine Drive, Bremerton, WA 98312ActiveMLS ID #2545268, Ian Meis. NWMLS as distributed by MLS GRID
- $--2 bd2 ba1.4k sqft506 S Yantic Ave, Bremerton, WA 98312AuctionAuction.com 2
- $549,0003 bd3 ba1.8k sqft2867 Sand Dollar Road W, Bremerton, WA 98312ActiveMLS ID #2566222, Ryan R Gregor. NWMLS as distributed by MLS GRID
- $415,0002 bd2 ba1k sqft1159 Hazel Avenue NW, Bremerton, WA 98312ActiveMLS ID #2568174, Lindsay Martin. NWMLS as distributed by MLS GRID
- $400,0002 bd2 ba1.8k sqft5206 W Werner Road, Bremerton, WA 98312ActiveMLS ID #2559735, Vallery C. Frink. NWMLS as distributed by MLS GRID
- $515,9984 bd1 ba1.7k sqft735 S Summit Avenue, Bremerton, WA 98312ActiveMLS ID #2574135, Randy White. NWMLS as distributed by MLS GRID
- $414,0005 bd1 ba1.2k sqft3818 Sundown Drive, Bremerton, WA 98312ActiveMLS ID #2559486, Laura Barnhill. NWMLS as distributed by MLS GRID
- $385,0003 bd2 ba1k sqft3311 New Hope Circle, Bremerton, WA 98312ActiveMLS ID #2562972, Sharon Parmenter. NWMLS as distributed by MLS GRID
