Welcome to this beautifully remodeled, move-in ready rambler showcasing breathtaking views of Sinclair Inlet. Thoughtfully updated with a bright, open-concept design, this 2-bedroom, 2-bath home features a stunning kitchen with white shaker cabinetry, a spacious quartz island, quartz countertops, and stainless steel appliances. Vaulted ceilings and new flooring throughout create a light and airy feel, while the private primary suite offers its own en-suite bath for added comfort. Step outside to the fire pit area and relax while taking in the incredible water views. A detached shop provides abundant storage, workspace, or hobby potential. This turnkey home is ready for you to enjoy!
Active
Listed by: Keller Williams Realty • Johanna Bourgette
Price cut: $5K (8/15)
$444,950
1898 Vista Lane W, Bremerton, WA 98312
2beds
1,048sqft
Manufactured Home, Manufactured On Land
Built in 1981
9,147 Square Feet Lot
$454,700 Zestimate®
$425/sqft
$-- HOA
What's special
Incredible water viewsStunning kitchenSpacious quartz islandVaulted ceilingsWhite shaker cabinetryStainless steel appliancesQuartz countertops
- 31 days |
- 593 |
- 22 |
Zillow last checked:
Listing updated:
Listed by:
Johanna Bourgette,
Keller Williams Realty
Source: NWMLS as distributed by MLS GRID,MLS#: 2556873
Facts & features
Interior
Bedrooms & bathrooms
- Bedrooms: 2
- Bathrooms: 2
- Full bathrooms: 2
- Main level bathrooms: 2
- Main level bedrooms: 2
Primary bedroom
- Level: Main
Bedroom
- Level: Main
Bathroom full
- Level: Main
Bathroom full
- Level: Main
Family room
- Level: Main
Kitchen with eating space
- Level: Main
Living room
- Level: Main
Utility room
- Level: Main
Heating
- Forced Air, Electric
Cooling
- Forced Air
Appliances
- Included: Water Heater: Electric, Water Heater Location: Left Exterior Access Panel
Features
- Bath Off Primary
- Flooring: Hardwood, Laminate
- Windows: Dbl Pane/Storm Window
- Basement: None
- Has fireplace: No
Interior area
- Total structure area: 1,048
- Total interior livable area: 1,048 sqft
Property
Parking
- Total spaces: 1
- Parking features: Driveway
- Covered spaces: 1
Features
- Levels: One
- Stories: 1
- Patio & porch: Bath Off Primary, Dbl Pane/Storm Window, Vaulted Ceiling(s), Water Heater
- Has view: Yes
- View description: Bay, Ocean, Territorial
- Has water view: Yes
- Water view: Bay,Ocean
Lot
- Size: 9,147 Square Feet
- Features: Deck, Fenced-Partially
- Topography: Level
- Residential vegetation: Wooded
Details
- Parcel number: 28240110292000
- Special conditions: Standard
Construction
Type & style
- Home type: MobileManufactured
- Architectural style: Manuf-Double Wide
- Property subtype: Manufactured Home, Manufactured On Land
Materials
- Wood Products
- Foundation: Poured Concrete
- Roof: Composition
Condition
- Year built: 1981
Utilities & green energy
- Electric: Company: Puget Sound Energy
- Sewer: Sewer Connected, Company: Kitsap County
- Water: Public, Company: City of Bremerton
Community & HOA
Community
- Subdivision: West Hills
Location
- Region: Bremerton
Financial & listing details
- Price per square foot: $425/sqft
- Tax assessed value: $271,390
- Annual tax amount: $2,734
- Date on market: 7/17/2026
- Cumulative days on market: 32 days
- Listing terms: Conventional,FHA,VA Loan
- Body type: Double Wide
Estimated market value
$454,700
$432,000 - $477,000
$1,972/mo
Price history
| Date | Event | Price |
|---|---|---|
| 8/15/2026 | Price change | $444,950-1.1%$425/sqft |
Source:  NWMLS as distributed by MLS GRID #2556873 Report a problem NWMLS as distributed by MLS GRID #2556873 Report a problem | ||
| 7/27/2026 | Price change | $449,950-2.2%$429/sqft |
Source: NWMLS as distributed by MLS GRID #2556873 Report a problem | ||
| 7/18/2026 | Listed for sale | $460,000+21.1%$439/sqft |
Source: NWMLS as distributed by MLS GRID #2556873 Report a problem | ||
| 5/24/2022 | Sold | $380,000+0%$363/sqft |
Source: NWMLS as distributed by MLS GRID #1902233 Report a problem | ||
| 4/17/2022 | Pending sale | $379,950$363/sqft |
Source: NWMLS as distributed by MLS GRID #1902233 Report a problem | ||
| 4/13/2022 | Listed for sale | $379,950$363/sqft |
Source: NWMLS as distributed by MLS GRID #1902233 Report a problem | ||
| 4/12/2022 | Pending sale | $379,950$363/sqft |
Source: NWMLS as distributed by MLS GRID #1902233 Report a problem | ||
| 4/9/2022 | Price change | $379,950-2.6%$363/sqft |
Source: NWMLS as distributed by MLS GRID #1902233 Report a problem | ||
| 3/31/2022 | Listed for sale | $389,950+128%$372/sqft |
Source: NWMLS as distributed by MLS GRID #1902233 Report a problem | ||
| 2/9/2022 | Sold | $171,061$163/sqft |
Source: Public Record Report a problem | ||
Public tax history
| Year | Property taxes | Tax assessment |
|---|---|---|
| 2025 | $2,596 +1.3% | $271,390 |
| 2024 | $2,563 +2% | $271,390 |
| 2023 | $2,514 +23% | $271,390 +21.1% |
| 2022 | $2,044 +7.4% | $224,090 +19.3% |
| 2021 | $1,903 +2463.7% | $187,810 +40.4% |
| 2020 | $74 -6.9% | $133,740 +19% |
| 2019 | $80 -36.4% | $112,370 +30.4% |
| 2018 | $125 | $86,190 |
| 2017 | $125 +0.2% | $86,190 +12.7% |
| 2016 | $125 -4.5% | $76,490 +15.1% |
| 2015 | $131 | $66,480 +2.6% |
| 2014 | $131 +52.9% | $64,810 -5.5% |
| 2013 | $86 -33.4% | $68,590 -13.3% |
| 2012 | $129 +4.6% | $79,110 -12.2% |
| 2011 | $123 +6.5% | $90,130 -10.5% |
| 2010 | $115 +9.4% | $100,650 -21.6% |
| 2009 | $106 +3.9% | $128,330 -3.9% |
| 2008 | $102 -82.3% | $133,530 +25.5% |
| 2007 | $572 -41.7% | $106,420 +48% |
| 2005 | $982 | $71,890 +4.6% |
| 2002 | -- | $68,760 +20.4% |
| 2001 | $873 +0.7% | $57,120 +0.4% |
| 2000 | $867 | $56,910 |
Find assessor info on the county website
Monthly payment
Climate risks
Neighborhood: 98312
Nearby schools
GreatSchools rating
- 3/10West Hills STEM AcademyGrades: PK-5Distance: 0.9 mi
- 3/10Mountain View Middle SchoolGrades: 6-8Distance: 3.8 mi
- 4/10Bremerton High SchoolGrades: 9-12Distance: 2.5 mi
Schools provided by the listing agent
- Elementary: West Hills Elem
- Middle: Mtn View Mid
- High: Bremerton High
Source: NWMLS as distributed by MLS GRID. This data may not be complete. We recommend contacting the local school district to confirm school assignments for this home.
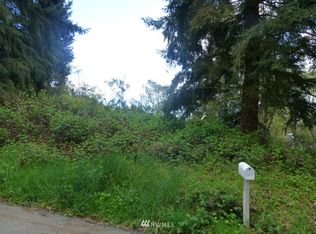
- $--8,712 sqft0 W #Ave, Bremerton, WA 98312Off Market
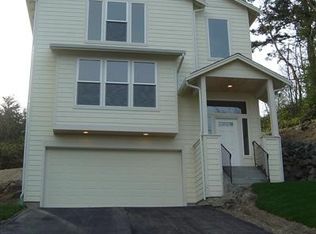
- $508,0003 bd3 ba1.7k sqft2061 Front Ave, Bremerton, WA 98312Off Market
- $485,0003 bd3 ba2.1k sqft1855 Front Ave W, Bremerton, WA 98312Sold

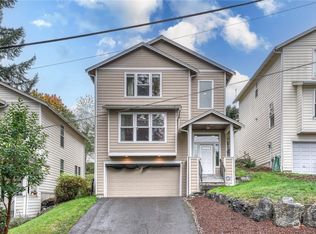
- $484,5003 bd3 ba1.8k sqft1991 Front Ave W, Bremerton, WA 98312Sold
- $227,7003 bd2 ba1.7k sqft1912 1st Ave W, Bremerton, WA 98312Auction
- $240,0002 bd2 ba982 sqft1710 W Sunn Fjord Ln APT K106, Bremerton, WA 98312Sold
- $245,0002 bd1 ba1k sqft1710 W Sunn Fjord Ln APT K301, Bremerton, WA 98312Sold
- $265,0002 bd2 ba984 sqft1710 W Sunn Fjord Ln APT K302, Bremerton, WA 98312Sold
A local agent can set up tours, give advice and negotiate with sellers.
Similar homes
- $--3 bd2 ba1.3k sqft2136 Front Ave W, Bremerton, WA 98312Auction
 Auction.com 2
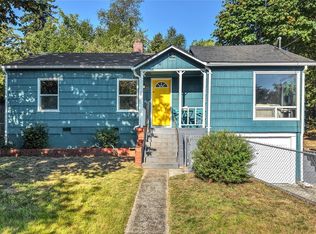
 - $450,0003 bd2 ba1.1k sqft1527 Bloomington Avenue, Bremerton, WA 98312Active
 MLS ID #2564482, Matthew David Smith. NWMLS as distributed by MLS GRID
 - $--2 bd2 ba1.4k sqft506 S Yantic Ave, Bremerton, WA 98312Auction
 Auction.com 2
 - $410,0002 bd2 ba1.2k sqft3434 N Mission Rd W, Bremerton, WA 98312Active
 MLS ID #2555509, John C. Hays. NWMLS as distributed by MLS GRID
 - $--2 bd1 ba965 sqft924 Shorewood Dr APT 13, Bremerton, WA 98312AuctionServiceLink Auction
- $429,0003 bd2 ba1.5k sqft1314 Whitney Avenue, Bremerton, WA 98312ActiveMLS ID #2542260, Tarrah Carver. NWMLS as distributed by MLS GRID
- $--3 bd1 ba948 sqft1549 Charleston Beach Rd W, Bremerton, WA 98312AuctionAuction.com 2
- $415,0002 bd2 ba1k sqft1159 Hazel Avenue NW, Bremerton, WA 98312ActiveMLS ID #2568174, Lindsay Martin. NWMLS as distributed by MLS GRID
- $475,0003 bd2 ba1k sqft2447 Erlands Point Road NW, Bremerton, WA 98312ActiveMLS ID #2558073, John David. NWMLS as distributed by MLS GRID
- $385,0003 bd2 ba1.2k sqft2035 Chico Way NW, Bremerton, WA 98312ActiveMLS ID #2539166, Spencer Bowen. NWMLS as distributed by MLS GRID
- $450,0002 bd1 ba1.2k sqft365 NW Brookwood Lane, Bremerton, WA 98311ActiveMLS ID #2565541, Donna Marie Bosh. NWMLS as distributed by MLS GRID
- $410,7772 bd1 ba900 sqft3706 W Arsenal, Bremerton, WA 98312ActiveMLS ID #2531993, James J Bergstrom. NWMLS as distributed by MLS GRID
- $410,0003 bd2 ba1.3k sqft143 Dora Avenue, Bremerton, WA 98312ActiveMLS ID #2558405, Marlene Scheffer. NWMLS as distributed by MLS GRID
- $414,0005 bd1 ba1.2k sqft3818 Sundown Drive, Bremerton, WA 98312ActiveMLS ID #2559486, Laura Barnhill. NWMLS as distributed by MLS GRID
- $424,9002 bd3 ba1.3k sqft1524 Marine Drive, Bremerton, WA 98312ActiveMLS ID #2545268, Ian Meis. NWMLS as distributed by MLS GRID
- $394,0002 bd2 ba1.1k sqft3121 Preble Street, Bremerton, WA 98312ActiveMLS ID #2543656, Shane Ison. NWMLS as distributed by MLS GRID
- $415,0002 bd1 ba772 sqftCedars, Bremerton, WA 98312ActiveMLS ID #2555173, Stacie Whitfield. NWMLS as distributed by MLS GRID
- $410,0003 bd1 ba1.4k sqft5669 Kitsap Way, Bremerton, WA 98312ActiveMLS ID #2540523, Katrina Christensen. NWMLS as distributed by MLS GRID
- $474,9003 bd2 ba1.3k sqftBay Vista, Bremerton, WA 98312ActiveMLS ID #2529923, Brent Smith. NWMLS as distributed by MLS GRID
- $258,0002 bd2 ba990 sqftSunn Fjord, Bremerton, WA 98312ActiveMLS ID #2534351, Victoria Pearson. NWMLS as distributed by MLS GRID
