Skip main navigation
Sold
  • Listed by: Windermere Prof Partners • Jennifer Harder
    Bought with: SKP
    $539,500

    7284 Creek Wood Place NE, Bremerton, WA 98311

    4beds
    1,775sqft
    Single Family Residence
    Built in 1996
    0.29 Acres Lot
    $528,600 Zestimate®
    $304/sqft
    $3,022 Estimated rent

    Home value

    $528,600

    $486,000 - $571,000

    $3,022/mo

    Zestimate® history
    Loading
    Loading...

    Owner options

    List your home for rent

    $3,022/mo

    Rent Zestimate®

    Find your next renter with Zillow Rental Manager. Plus, with online applications, you can quickly screen prospective tenants – for free.

    Learn more

    $3,022/mo

    Rent Zestimate®

    Refinance and save

    $3,291/mo

    Est. payment

    Refinancing to a lower rate could help reduce your monthly payments and save thousands over the life of the loan.

    See today's rates

    $3,291/mo

    Est. payment

    Explore your selling options

    Work with a Zillow partner agent

    Leverage their expertise and Zillow's premium Showcase listings to get your home seen by more buyers.

    Get started

    List with your own agent

    Get your home in front of millions of buyers by listing it on Zillow.

    Learn how to do it

    Sell it yourself

    Take full control of how buyers see your home on Zillow by listing For Sale by Owner (FSBO).

    List your home

    What's special

    Updated kitchenSoothing water featureAdjoining family roomCozy fire pitQuiet cul-de-sacWelcoming front porchGranite countertops
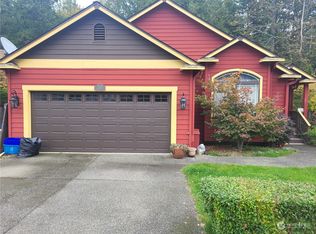
    Tucked into the desirable Canyon Estates neighborhood on a quiet cul-de-sac in Bremerton, this refreshed 4-bedroom home blends comfort, function, and inviting outdoor living. Step onto the welcoming front porch and into a bright interior with a circular floor plan designed for everyday ease and effortless entertaining. The updated kitchen showcases granite countertops and a large island—perfect for prep, dining, and gathering—and opens to a spacious deck, creating seamless indoor-outdoor flow for hosting and relaxing. The adjoining family room leads directly to a beautiful backyard retreat, thoughtfully designed for enjoyment. Upstairs, all four bedrooms provide privacy and flexibility, including a spacious primary suite with a generous walk-in closet. The additional bedrooms offer room to grow, work, or play—tailored to fit your lifestyle. Out back, the yard is ready to impress with a soothing water feature, cozy fire pit, and a large gazebo perfect for summer BBQs. RV parking adds extra convenience with power hook up, while a newer roof offers peace of mind. All of this in a sought-after location close to local amenities, bases, ferries, and everything Bremerton has to offer!

    Zillow last checked:

    Listing updated:

    Listed by:

    Jennifer Harder,

    Windermere Prof Partners

    Bought with:

    Kevin Troller, 138360

    SKP

    Source: NWMLS as distributed by MLS GRID,MLS#: 2503193MLS Logo

    Facts & features

    Interior

    Bedrooms & bathrooms
    • Bedrooms: 4
    • Bathrooms: 3
    • Full bathrooms: 2
    • 3/4 bathrooms: 1
    • Main level bathrooms: 1
    Primary bedroom
    • Level: Second
    Bedroom
    • Level: Second
    Bedroom
    • Level: Second
    Bedroom
    • Level: Second
    Bathroom full
    • Level: Second
    Bathroom full
    • Level: Second
    Bathroom three quarter
    • Level: Main
    Dining room
    • Level: Main
    Entry hall
    • Level: Main
    Family room
    • Level: Main
    Kitchen with eating space
    • Level: Main
    Kitchen without eating space
    • Level: Main
    Living room
    • Level: Main
    Utility room
    • Level: Main
    Heating
    • Fireplace, Heat Pump, Electric
    Cooling
    • Window Unit(s)
    Appliances
    • Included: Dishwasher, Dryer, Microwave, Refrigerator, Stove(s)/Range(s), Washer, Dishwasher(s), Dryer(s), Microwave(s), Refrigerator(s), Washer(s)
    Features
    • Dining Room
    • Windows: Dbl Pane/Storm Window
    • Basement: None
    • Number of fireplaces: 1
    • Fireplace features: Gas, Main Level: 1, Fireplace
    Interior area
    • Total structure area: 1,775
    • Total interior livable area: 1,775 sqft

    Property

    Parking
    • Total spaces: 2
    • Parking features: Attached Garage
    • Has attached garage: Yes
    • Covered spaces: 2
    Features
    • Levels: Two
    • Stories: 2
    • Entry location: Main
    • Patio & porch: Dbl Pane/Storm Window, Dining Room, Fireplace
    Lot
    • Size: 0.29 Acres
    • Features: Cul-De-Sac, Paved, Sidewalk, Deck, Fenced-Partially, Outdoor Fireplace
    • Topography: Level,Partial Slope
    • Residential vegetation: Fruit Trees, Garden Space
    Details
    • Parcel number: 52180000480001
    • Special conditions: Standard

    Construction

    Type & style
    • Home type: SingleFamily
    • Architectural style: Traditional,2 Story
    • Property subtype: Single Family Residence
    Materials
    • Wood Products
    • Foundation: Poured Concrete
    • Roof: Composition
    Condition
    • Very Good
    • Year built: 1996
    • Major remodel year: 1996

    Utilities & green energy

    • Electric: Company: Puget Sound Energy
    • Sewer: STEP Sewer, Company: Kitsap County Public Works
    • Water: Public, Company: North Perry

    Community & HOA

    Community
    • Subdivision: Kariotis
    Location
    • Region: Bremerton

    Financial & listing details

    • Price per square foot: $304/sqft
    • Tax assessed value: $473,520
    • Annual tax amount: $4,445
    • Date on market: 6/22/2026
    • Cumulative days on market: 30 days
    • Listing terms: Conventional,FHA,VA Loan
    • Inclusions: Dishwasher(s), Dryer(s), Microwave(s), Refrigerator(s), Stove(s)/Range(s), Washer(s)

    Price history

    DateEventPrice
    5/28/2026Sold$539,500-1%$304/sqft
    Source: NWMLS as distributed by MLS GRID #2503193 Report a problem
    4/29/2026Pending sale$545,000$307/sqft
    Source: NWMLS as distributed by MLS GRID #2503193 Report a problem
    4/23/2026Listed for sale$545,000+287.6%$307/sqft
    Source: NWMLS as distributed by MLS GRID #2503193 Report a problem
    4/11/1996Sold$140,600$79/sqft
    Source: Public Record Report a problem

    Public tax history

    YearProperty taxesTax assessment
    2025$4,359 +1.2%$473,520
    2024$4,307 +2.8%$473,520
    2023$4,188 -0.4%$473,520
    2022$4,206 +6.3%$473,520 +20.6%
    2021$3,955 +13%$392,550 +18.9%
    2020$3,499 +15.1%$330,040 +17.4%
    2019$3,039 -14.1%$281,100 +14.3%
    2018$3,539 $245,930
    2017$3,539 +12.6%$245,930 +11.4%
    2016$3,143 +2.9%$220,850 +6.4%
    2015$3,053 $207,530 +4.9%
    2014$3,053 +10.8%$197,910
    2013$2,754 +3.8%$197,910 -5%
    2012$2,654 +13.2%$208,310 -3.6%
    2011$2,345 -2.5%$216,110 -3.1%
    2010$2,404 +1.2%$223,030 -8.4%
    2009$2,377 -1%$243,540 -4%
    2008$2,400 -0.6%$253,800 +8.6%
    2007$2,413 +10.8%$233,800 +42.1%
    2005$2,178 $164,570 +8.9%
    2002-- $151,170 +4.9%
    2001$2,092 +7.4%$144,100 +11.8%
    2000$1,948 $128,850
    Find assessor info on the county website

    Neighborhood: 98311

    Nearby schools

    GreatSchools rating
    Schools provided by the listing agent
    • Elementary: Brownsville Elem
    • Middle: Ridgetop Middle
    • High: Olympic High

    Source: NWMLS as distributed by MLS GRID. This data may not be complete. We recommend contacting the local school district to confirm school assignments for this home.

    Get a cash offer in 3 minutes
    Find out how much your home could sell for in as little as 3 minutes with a no-obligation cash offer.
    Estimated market value
    $528,600
    Get a cash offer in 3 minutes
    Find out how much your home could sell for in as little as 3 minutes with a no-obligation cash offer.
    Estimated market value
    $528,600