Welcome to this newly renovated home on E Lakeshore Drive in Shelton, offering comfortable living near the water in a peaceful setting. Recent updates provide a fresh, modern feel while maintaining the charm of this lakeside community. Located near Lake Isabella, residents enjoy access to outdoor recreation, fishing, walking trails, and scenic views year-round. The home is just minutes from downtown Shelton, shopping, dining, and local amenities, with convenient access to Hwy 101. This move-in-ready property blends modern updates with a relaxed Northwest lifestyle.
Sold
Listed by: Inspire Realty • Alexander Bradshaw
Bought with: Every Door Real Estate
$357,000
480 E Lakeshore Drive E, Shelton, WA 98584
2beds
1,276sqft
Single Family Residence
Built in 1975
8,276 Square Feet Lot
$368,400 Zestimate®
$280/sqft
$2,211 Estimated rent
Home value
$368,400
$284,000 - $479,000
$2,211/mo
Zestimate® history
Owner options
List your home for rent
$2,211/mo
Rent Zestimate®
Find your next renter with Zillow Rental Manager. Plus, with online applications, you can quickly screen prospective tenants – for free.
$2,211/mo
Rent Zestimate®
Refinance and save
$2,141/mo
Est. payment
Refinancing to a lower rate could help reduce your monthly payments and save thousands over the life of the loan.
$2,141/mo
Est. payment
Explore your selling options
Work with a Zillow partner agent
Leverage their expertise and Zillow's premium Showcase listings to get your home seen by more buyers.
Get startedList with your own agent
Get your home in front of millions of buyers by listing it on Zillow.
Learn how to do itSell it yourself
Take full control of how buyers see your home on Zillow by listing For Sale by Owner (FSBO).
List your homeWhat's special
Fresh modern feelScenic views year-roundNewly renovated home
Zillow last checked:
Listing updated:
Listed by:
Alexander Bradshaw,
Inspire Realty
Bought with:
Selma Susan Longacre, 23017645
Every Door Real Estate
Source: NWMLS as distributed by MLS GRID,MLS#: 2483894
Facts & features
Interior
Bedrooms & bathrooms
- Bedrooms: 2
- Bathrooms: 3
- Full bathrooms: 3
- Main level bathrooms: 3
- Main level bedrooms: 2
Bedroom
- Level: Main
Bedroom
- Level: Main
Bathroom full
- Level: Main
Bathroom full
- Level: Main
Bathroom full
- Level: Main
Dining room
- Level: Main
Entry hall
- Level: Main
Kitchen with eating space
- Level: Main
Other
- Level: Main
Heating
- Baseboard, Electric
Cooling
- Wall Unit(s)
Appliances
- Included: Dishwasher, Dryer, Microwave, Refrigerator, Stove(s)/Range(s), Washer, Dishwasher(s), Dryer(s), Microwave(s), Refrigerator(s), Washer(s)
Features
- Flooring: Hardwood
- Has fireplace: No
Interior area
- Total structure area: 1,276
- Total interior livable area: 1,276 sqft
Property
Parking
- Total spaces: 1
- Parking features: Detached Garage
- Has garage: Yes
- Covered spaces: 1
Features
- Levels: Two
- Stories: 2
- Entry location: Main
Lot
- Size: 8,276 Square Feet
- Dimensions: 8276
Details
- Parcel number: 220175000049
- Special conditions: Standard
Construction
Type & style
- Home type: SingleFamily
- Architectural style: 2 Story
- Property subtype: Single Family Residence
Materials
- Wood Siding, Wood Products
- Foundation: Block
- Roof: Composition
Condition
- Year built: 1975
- Major remodel year: 1975
Utilities & green energy
- Electric: Company: PUD3
- Sewer: Septic Tank, Company: Septic
- Water: Public, Company: Timberlake
Community & HOA
Community
- Subdivision: Timberlakes
Location
- Region: Shelton
Financial & listing details
- Price per square foot: $280/sqft
- Tax assessed value: $241,830
- Annual tax amount: $1,971
- Date on market: 4/30/2026
- Cumulative days on market: 83 days
- Listing terms: Conventional,FHA,VA Loan
- Inclusions: Dishwasher(s), Dryer(s), Microwave(s), Refrigerator(s), Stove(s)/Range(s), Washer(s)
Price history
| Date | Event | Price |
|---|---|---|
| 5/8/2026 | Sold | $357,000-0.8%$280/sqft |
Source:  NWMLS as distributed by MLS GRID #2483894 Report a problem NWMLS as distributed by MLS GRID #2483894 Report a problem | ||
| 3/17/2026 | Pending sale | $359,950$282/sqft |
Source: NWMLS as distributed by MLS GRID #2483894 Report a problem | ||
| 2/20/2026 | Listed for sale | $359,950$282/sqft |
Source: eXp Realty #2483045 Report a problem | ||
| 2/20/2026 | Listing removed | $359,950$282/sqft |
Source: eXp Realty #2472065 Report a problem | ||
| 2/18/2026 | Listed for sale | $359,950$282/sqft |
Source: eXp Realty #2472065 Report a problem | ||
| 2/13/2026 | Pending sale | $359,950$282/sqft |
Source: eXp Realty #2472065 Report a problem | ||
| 1/28/2026 | Listed for sale | $359,950+615.9%$282/sqft |
Source: eXp Realty #2472065 Report a problem | ||
| 3/6/2018 | Sold | $50,281$39/sqft |
Source: Public Record Report a problem | ||
Public tax history
| Year | Property taxes | Tax assessment |
|---|---|---|
| 2025 | $1,898 -3.7% | $241,830 +4.8% |
| 2024 | $1,971 +6.5% | $230,665 +4.8% |
| 2023 | $1,851 -7.1% | $220,110 +11.6% |
| 2022 | $1,991 +1.8% | $197,175 +14.2% |
| 2021 | $1,956 +5.4% | $172,630 +20% |
| 2020 | $1,856 +9.6% | $143,845 +45.7% |
| 2018 | $1,693 +20.4% | $98,745 |
| 2017 | $1,406 +20.2% | $98,745 +13% |
| 2016 | $1,170 +16% | $87,415 |
| 2015 | $1,008 -0.1% | $87,415 +13.5% |
| 2014 | $1,009 | $77,015 -2.5% |
| 2013 | $1,009 | $79,015 -4.9% |
| 2012 | -- | $83,100 -21% |
| 2011 | -- | $105,235 +51% |
| 2010 | -- | $69,715 |
| 2009 | -- | $69,715 |
Find assessor info on the county website
Neighborhood: 98584
Nearby homes
- $325,0003 bd2 ba1.2k sqft510 E Lakeshore Dr E, Shelton, WA 98584Sold
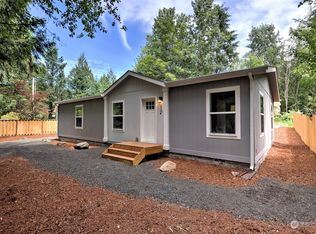
- $380,0002 bd3 ba1.7k sqft430 E Lakeshore Dr E, Shelton, WA 98584Sold
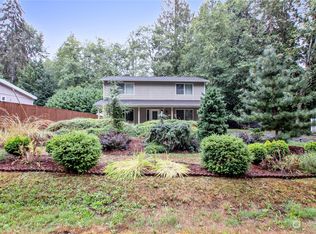
- $356,9993 bd2 ba1.2k sqft540 E Lakeshore Dr, Shelton, WA 98584For Sale
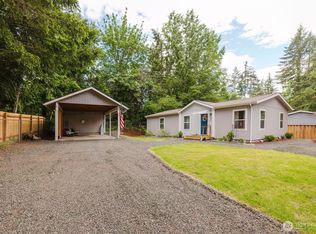
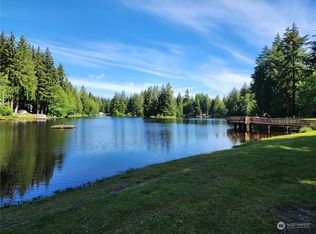
- $440,0002 bd2 ba1.3k sqft501 E Lakeshore Dr E, Shelton, WA 98584Sold
- $375,0001 bd1 ba672 sqft21 E Lakeshore Pl, Shelton, WA 98584Sold
- $269,0002 bd1 ba784 sqft31 E Budd Dr, Shelton, WA 98584Sold
- $315,0003 bd2 ba1.2k sqft560 E Lakeshore Dr E, Shelton, WA 98584Sold
- $--8,102.16 Square Feet55 E Budd Pl, Shelton, WA 98584Off Market
Nearby schools
GreatSchools rating
- 4/10Pioneer Elementary SchoolGrades: PK-5Distance: 3.1 mi
- 2/10Pioneer Intermediate/Middle SchoolGrades: 6-8Distance: 3.1 mi
Schools provided by the listing agent
- Elementary: Pioneer Primary Sch
- Middle: Pioneer Intermed/Mid
- High: Shelton High
Source: NWMLS as distributed by MLS GRID. This data may not be complete. We recommend contacting the local school district to confirm school assignments for this home.
Get a cash offer in 3 minutes
Find out how much your home could sell for in as little as 3 minutes with a no-obligation cash offer.
Estimated market value
$368,400
Get a cash offer in 3 minutes
Find out how much your home could sell for in as little as 3 minutes with a no-obligation cash offer.
Estimated market value
$368,400
- Washington
- Mason County
- Shelton
- 98584
- 480 E Lakeshore Drive E
Nearby cities
Nearby zip codes
Other Shelton Topics
