Skip main navigation
Sold
  • Listed by: Group 7 Inc., Real Estate Serv • Marina Frank
    Bought with: Windermere RE West Sound Inc.
    $380,000

    430 E Lakeshore Drive E, Shelton, WA 98584

    2beds
    1,768sqft
    Single Family Residence
    Built in 2007
    7,840 Square Feet Lot
    $386,200 Zestimate®
    $215/sqft
    $2,368 Estimated rent

    Home value

    $386,200

    $324,000 - $456,000

    $2,368/mo

    Zestimate® history
    Loading
    Loading...

    Owner options

    List your home for rent

    $2,368/mo

    Rent Zestimate®

    Find your next renter with Zillow Rental Manager. Plus, with online applications, you can quickly screen prospective tenants – for free.

    Learn more

    $2,368/mo

    Rent Zestimate®

    Refinance and save

    $2,553/mo

    Est. payment

    Refinancing to a lower rate could help reduce your monthly payments and save thousands over the life of the loan.

    See today's rates

    $2,553/mo

    Est. payment

    Explore your selling options

    Work with a Zillow partner agent

    Leverage their expertise and Zillow's premium Showcase listings to get your home seen by more buyers.

    Get started

    List with your own agent

    Get your home in front of millions of buyers by listing it on Zillow.

    Learn how to do it

    Sell it yourself

    Take full control of how buyers see your home on Zillow by listing For Sale by Owner (FSBO).

    List your home

    What's special

    Back patioTwo closetsBonus roomTwo lakesPrivate saltwater accessBoat launchOpen to dining room
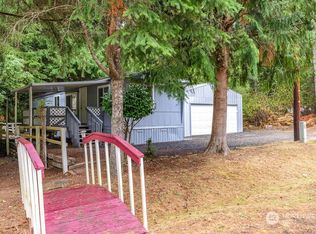
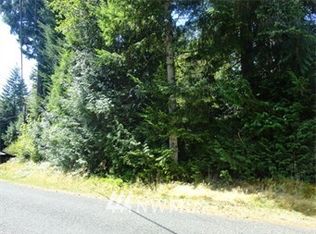
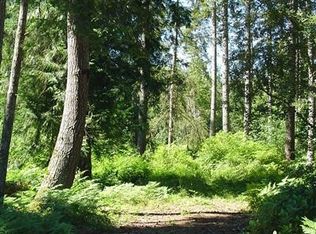
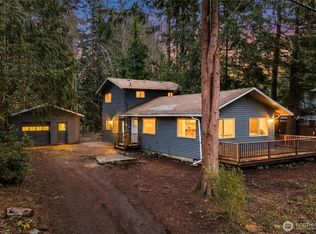
    Two-Level Living in a GREAT LOCATION!! Nestled in the Timberlakes Community watersports are just moments away with two lakes, boat launch plus private saltwater access. Whether you like fishing, kayaking, swimming or boating, this is the place for YOU! The layout of the home is perfect for entertaining guests - kitchen is laid out nicely, open to dining room that leads to the living room & family room across the hall & powder room. Upstairs you’ll find the primary bedroom w/en-suite bath & two closets, a secondary bedroom, full bath & a bonus room that can be utilized as an office/den. Relax on the back patio or in the hot tub or enjoy some coffee under the covered front deck overlooking a wonderful landscaped yard. Come tour your new home!

    Zillow last checked:

    Listing updated:

    Listed by:

    Marina Frank,

    Group 7 Inc., Real Estate Serv

    Bought with:

    Chris Keough, 126714

    Windermere RE West Sound Inc.

    Source: NWMLS as distributed by MLS GRID,MLS#: 2284602MLS Logo

    Facts & features

    Interior

    Bedrooms & bathrooms
    • Bedrooms: 2
    • Bathrooms: 3
    • Full bathrooms: 2
    • 1/2 bathrooms: 1
    • Main level bathrooms: 1
    Other
    • Level: Main
    Dining room
    • Level: Main
    Entry hall
    • Level: Main
    Family room
    • Level: Main
    Kitchen with eating space
    • Level: Main
    Living room
    • Level: Main
    Utility room
    • Level: Main
    Heating
    • Electric
    Cooling
    • None
    Appliances
    • Included: Dishwasher(s), Refrigerator(s), Stove(s)/Range(s)
    Features
    • Bath Off Primary
    • Flooring: Ceramic Tile, Vinyl, Carpet
    • Basement: None
    • Has fireplace: No
    Interior area
    • Total structure area: 1,768
    • Total interior livable area: 1,768 sqft

    Property

    Parking
    • Parking features: Driveway
    Features
    • Levels: Two
    • Stories: 2
    • Entry location: Main
    • Patio & porch: Bath Off Primary, Ceramic Tile, Hot Tub/Spa
    • Has spa: Yes
    • Spa features: Indoor
    Lot
    • Size: 7,840 Square Feet
    • Features: Paved, Deck, Fenced-Partially, Outbuildings, Patio
    • Topography: Level
    • Residential vegetation: Garden Space, Wooded
    Details
    • Parcel number: 220175000052
    • Special conditions: Standard

    Construction

    Type & style
    • Home type: SingleFamily
    • Architectural style: 2 Story
    • Property subtype: Single Family Residence
    Materials
    • Metal/Vinyl
    • Foundation: Poured Concrete
    • Roof: Composition
    Condition
    • Year built: 2007

    Utilities & green energy

    • Electric: Company: PUD #3
    • Sewer: Septic Tank, Company: Septic
    • Water: Community, Company: Timberlakes HOA
    • Utilities for property: Xfinity

    Community & HOA

    Community
    • Features: Boat Launch, CCRs, Clubhouse, Park, Playground
    • Subdivision: Timberlakes
    HOA
    • HOA fee: $266 annually
    • HOA phone: 360-427-8928
    Location
    • Region: Shelton

    Financial & listing details

    • Price per square foot: $215/sqft
    • Tax assessed value: $399,065
    • Annual tax amount: $2,951
    • Date on market: 11/2/2024
    • Cumulative days on market: 627 days
    • Listing terms: Conventional,FHA,USDA Loan,VA Loan
    • Inclusions: Dishwasher(s), Refrigerator(s), Stove(s)/Range(s)

    Price history

    DateEventPrice
    5/15/2025Sold$380,000-4.8%$215/sqft
    Source: NWMLS as distributed by MLS GRID #2284602 Report a problem
    4/13/2025Pending sale$399,000$226/sqft
    Source: NWMLS as distributed by MLS GRID #2284602 Report a problem
    11/21/2024Price change$399,000-2.4%$226/sqft
    Source: NWMLS as distributed by MLS GRID #2284602 Report a problem
    10/27/2024Price change$409,000-3.8%$231/sqft
    Source: NWMLS as distributed by MLS GRID #2284602 Report a problem
    8/30/2024Listed for sale$425,000+150.2%$240/sqft
    Source: NWMLS as distributed by MLS GRID #2284602 Report a problem
    7/14/2016Sold$169,877+3%$96/sqft
    Source: NWMLS as distributed by MLS GRID #938236 Report a problem
    5/17/2016Pending sale$164,900$93/sqft
    Source: Windermere Real Estate/Himlie #938236 Report a problem
    5/6/2016Listed for sale$164,900+451.5%$93/sqft
    Source: Windermere Real Estate/Himlie #938236 Report a problem
    9/8/2006Sold$29,900+176.8%$17/sqft
    Source: Public Record Report a problem
    5/5/2006Sold$10,801$6/sqft
    Source: NWMLS as distributed by MLS GRID #25182331 Report a problem

    Public tax history

    YearProperty taxesTax assessment
    2025$3,058 -5.4%$399,065 +7.9%
    2024$3,234 +9.6%$369,980 +9.3%
    2023$2,951 -3.2%$338,500 +14.6%
    2022$3,047 +4.5%$295,480 +13.5%
    2021$2,917 +4.6%$260,300 +16.5%
    2020$2,789 +6.5%$223,400 +51%
    2018$2,620 +23%$147,900
    2017$2,130 +22.2%$147,900 +3.4%
    2016$1,743 +6.4%$142,995
    2015$1,638 -0.1%$142,995 +12.8%
    2014$1,640 $126,765 -1.6%
    2013$1,640 $128,765 -5.2%
    2012-- $135,780 -22.7%
    2011-- $175,570 -11.7%
    2010-- $198,945
    2009-- $198,945
    Find assessor info on the county website

    Neighborhood: 98584

    Nearby schools

    GreatSchools rating
    Schools provided by the listing agent
    • Elementary: Pioneer Primary Sch
    • Middle: Pioneer Intermed/Mid
    • High: Shelton High

    Source: NWMLS as distributed by MLS GRID. This data may not be complete. We recommend contacting the local school district to confirm school assignments for this home.

    Get a cash offer in 3 minutes
    Find out how much your home could sell for in as little as 3 minutes with a no-obligation cash offer.
    Estimated market value
    $386,200
    Get a cash offer in 3 minutes
    Find out how much your home could sell for in as little as 3 minutes with a no-obligation cash offer.
    Estimated market value
    $386,200