Come see why easy, carefree living is the theme throughout the Lake Park condominiums. Ideally located close to shopping, medical services, and Hwy 101; this gated community offers all of the benefits of home ownership without all of the hard work! This single story 2 bedroom 2 bath + den layout boasts 5 piece primary bath, hardwood flooring, new carpet, heat pump/AC, spacious living area, gas fireplace and private back patio. $460/month covers water, septic, garbage, building insurance, all exterior home maintenance (roof/siding/paint), and weekly lawn care. This is the only building within the community to feature vaulted ceilings and skylights! Backs to permanent open space acreage, meaning no development of the neighboring forest. New roof in 2025. Adjoining unit (170B) also available if you'd like to own a whole building. Move in and leave all your stress behind!
Active
Listed by: Windermere RE/Himlie • Brady Fuller
$370,000
170 E Beaumont Drive #A, Shelton, WA 98584
2beds
1,355sqft
Condominium
Built in 2002
-- sqft lot
$367,600 Zestimate®
$273/sqft
$460/mo HOA
What's special
- 15 days |
- 283 |
- 18 |
Zillow last checked:
Listing updated:
Listed by:
Brady Fuller,
Windermere RE/Himlie
Source: NWMLS as distributed by MLS GRID,MLS#: 2565107
Facts & features
Interior
Bedrooms & bathrooms
- Bedrooms: 2
- Bathrooms: 2
- Full bathrooms: 2
- Main level bathrooms: 2
- Main level bedrooms: 2
Bathroom full
- Level: Main
Den office
- Level: Main
Dining room
- Level: Main
Entry hall
- Level: Main
Kitchen without eating space
- Level: Main
Living room
- Level: Main
Heating
- Fireplace, Forced Air, Heat Pump, Electric, Natural Gas
Cooling
- Forced Air, Heat Pump
Appliances
- Included: Dishwasher, Microwave, Refrigerator, Stove(s)/Range(s), Dishwasher(s), Microwave(s), Refrigerator(s), Water Heater: Gas, Water Heater Location: Garage, Cooking - Electric Hookup, Cooking-Electric, Dryer-Electric
- Laundry: Electric Dryer Hookup
Features
- Flooring: Ceramic Tile, Vinyl Plank, Carpet
- Doors: French Doors
- Windows: Insulated Windows, Skylight(s)
- Number of fireplaces: 1
- Fireplace features: Gas, Main Level: 1, Fireplace
Interior area
- Total structure area: 1,355
- Total interior livable area: 1,355 sqft
Property
Parking
- Total spaces: 4
- Parking features: Individual Garage, RV Parking, RV Parking
- Has garage: Yes
- Covered spaces: 2
- Uncovered spaces: 2
Features
- Levels: One
- Stories: 1
- Entry location: Main
- Patio & porch: Cooking-Electric, Dryer-Electric, End Unit, Fireplace, French Doors, Ground Floor, Insulated Windows, Primary Bathroom, Skylight(s), Vaulted Ceiling(s), Water Heater
- Has view: Yes
- View description: Territorial
Lot
- Features: Dead End Street, Paved
Details
- Parcel number: 420015300016
- Special conditions: Standard
Construction
Type & style
- Home type: Condo
- Architectural style: Traditional,Condo (1 Level)
- Property subtype: Condominium
Materials
- Stucco, Wood Siding
- Roof: Composition
Condition
- Year built: 2002
- Major remodel year: 2002
Utilities & green energy
- Electric: Company: PUD #3
- Sewer: Company: Lake Park Owners Assn
- Water: Company: Lake Park Owners Assn
- Utilities for property: Hcc, Hcc
Green energy
- Energy efficient items: Insulated Windows
Community & HOA
Community
- Features: Cable TV, Clubhouse, Garden Space, Gated, RV Parking, See Remarks
- Subdivision: Island Lake
HOA
- Services included: Common Area Maintenance, Internet, Maintenance Grounds, Road Maintenance, See Remarks, Sewer, Water
- HOA fee: $460 monthly
Location
- Region: Shelton
Financial & listing details
- Price per square foot: $273/sqft
- Annual tax amount: $3,200
- Date on market: 8/4/2026
- Cumulative days on market: 17 days
- Listing terms: Conventional
- Inclusions: Dishwasher(s), Microwave(s), Refrigerator(s), Stove(s)/Range(s)
Estimated market value
$367,600
$349,000 - $386,000
Not available
Price history
| Date | Event | Price |
|---|---|---|
| 8/5/2026 | Listed for sale | $370,000$273/sqft |
Source:  NWMLS as distributed by MLS GRID #2565107 Report a problem NWMLS as distributed by MLS GRID #2565107 Report a problem | ||
Public tax history
Tax history is unavailable.
Monthly payment
Est. payment
Payment breakdown
Explore the cost of this home by adjusting the details. Changes won't be saved.Climate risks
Neighborhood: 98584
Nearby schools
GreatSchools rating
- 3/10Olympic Middle SchoolGrades: 5-6Distance: 1.4 mi
- 3/10Oakland Bay Junior High SchoolGrades: 7-8Distance: 1.1 mi
- 2/10Shelton High SchoolGrades: 9-12Distance: 0.8 mi
Schools provided by the listing agent
- Elementary: Mountain View Elementary
- Middle: Olympic Mid
- High: Shelton High
Source: NWMLS as distributed by MLS GRID. This data may not be complete. We recommend contacting the local school district to confirm school assignments for this home.
- $390,0002 bd2 ba1.3k sqft160 E Beaumont Dr #A, Shelton, WA 98584Sold

- $390,0002 bd2 ba1.3k sqft160 E Beaumont Dr #B, Shelton, WA 98584Sold

- $400,5002 bd2 ba1.3k sqft130 E Beaumont Dr #A, Shelton, WA 98584Off Market

- $375,0002 bd2 ba1.3k sqft141 E Beaumont Dr #A, Shelton, WA 98584Sold
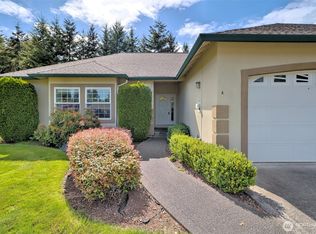
- $375,0002 bd2 ba1.3k sqft140 E Beaumont Dr #A, Shelton, WA 98584Sold
- $382,5002 bd2 ba1.3k sqft140 E Beaumont Dr #B, Shelton, WA 98584Sold
- $345,0003 bd2 ba1.3k sqft100 E Beaumont Dr, Shelton, WA 98584Sold
- $370,3002 bd2 ba1.3k sqft100 E Beaumont Dr #B, Shelton, WA 98584Off Market
A local agent can set up tours, give advice and negotiate with sellers.
A local lender can help you make sure your offer is ready when you are.
Similar homes
- $375,0003 bd2 ba1.7k sqft2015 Adams Street, Shelton, WA 98584Active
 MLS ID #2568154, Emily Addis. NWMLS as distributed by MLS GRID
 - $379,0003 bd2 ba1.2k sqftLake Limerick 1, Shelton, WA 98584Active
 MLS ID #2525630, Janie Weller. NWMLS as distributed by MLS GRID
 - $399,9003 bd3 ba1.3k sqft1426 Wingwood Place, Shelton, WA 98584Active
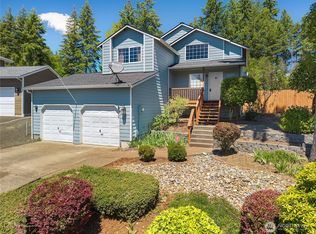 MLS ID #2536877, Jamie Mell. NWMLS as distributed by MLS GRID
 - $349,9504 bd3 ba1.4k sqft2106 Madison Street, Shelton, WA 98584Active
 MLS ID #2562933, Khalid Farrah. NWMLS as distributed by MLS GRID
 - $465,0002 bd2 ba1.4k sqft240 E Aycliffe Drive, Shelton, WA 98584ActiveMLS ID #2570616, Jill Petty. NWMLS as distributed by MLS GRID
- $385,0002 bd2 ba1.4k sqftTimberlake, Shelton, WA 98584ActiveMLS ID #2560898, Debbie Black. NWMLS as distributed by MLS GRID
- $359,0003 bd1 ba1.2k sqft1713 Madison Street, Shelton, WA 98584ActiveMLS ID #2557198, Susan Garrick. NWMLS as distributed by MLS GRID
- $425,0003 bd2 ba1.3k sqftOak Park 2, Shelton, WA 98584ActiveMLS ID #2556649, Kristy D. Buck. NWMLS as distributed by MLS GRID
- $425,0003 bd2 ba1.3k sqftBayview Home Tracts, Shelton, WA 98584ActiveMLS ID #2568682, Kristy D. Buck. NWMLS as distributed by MLS GRID
- $379,0003 bd2 ba1.7k sqft21 E Willopa Road, Shelton, WA 98584ActiveMLS ID #2552479, Lisa Collier. NWMLS as distributed by MLS GRID
- $430,0003 bd2 ba1.9k sqftDiv 7, Shelton, WA 98584ActiveMLS ID #2529664, Kristine Anderson. NWMLS as distributed by MLS GRID
- $424,9503 bd3 ba1.6k sqft338 Thyme Avenue, Shelton, WA 98584ActiveMLS ID #2556060, Abdu Elkugia. NWMLS as distributed by MLS GRID
- $525,0003 bd2 ba1.7k sqft600 E Probert Road, Shelton, WA 98584ActiveMLS ID #2570503, Carly McGraw. NWMLS as distributed by MLS GRID
- $425,0003 bd2 ba1.8k sqft1059 E Crestview Drive, Shelton, WA 98584ActiveMLS ID #2560244, Emma F Kowalski. NWMLS as distributed by MLS GRID
- $294,0002 bd2 ba1.1k sqftShorecrest Beach Estates, Shelton, WA 98584ActiveMLS ID #2542178, Kristi Norberg. NWMLS as distributed by MLS GRID
- $399,9002 bd2 ba1.5k sqftTimberlakes, Shelton, WA 98584ActiveMLS ID #2535214, Hanna Sandifer. NWMLS as distributed by MLS GRID
- $410,0004 bd1 ba2k sqft102 W Poplar Street, Shelton, WA 98584ActiveMLS ID #2497002, Israel Jimenez. NWMLS as distributed by MLS GRID
- $450,0003 bd2 ba1.5k sqftDiv 2, Shelton, WA 98584ActiveMLS ID #2550048, Kristine Anderson. NWMLS as distributed by MLS GRID
- $529,9003 bd2 ba1.4k sqftCurries Landing, Shelton, WA 98584ActiveMLS ID #2565199, Christine Forrey. NWMLS as distributed by MLS GRID
- $324,9992 bd1 ba843 sqftAngleside #2, Shelton, WA 98584ActiveMLS ID #2528810, Normajean Jacobs. NWMLS as distributed by MLS GRID
